Welcome to the Washington floor plan, a masterpiece of modern design situated on a prime, sought-after lot within the prestigious West Fork Crossing community. This brand-new construction blends sophisticated architecture with the functional spaces today’s lifestyle demands. The heart of this home is the remarkably extended dining and living area. By expanding the footprint of the main floor, we’ve created a seamless, airy flow perfect for hosting large gatherings or enjoying quiet family evenings. The kitchen also features high-end finishes and overlooks the expansive great room. Step through the oversized sliders onto your private covered deck, the ideal spot for morning coffee or sunset dinners regardless of the weather. You will love the expansive energy-efficient windows throughout to ensure every corner of the open layout is bathed in sunlight. With five spacious bedrooms and 3.5 designer bathrooms, there is no shortage of private retreats. The primary suite is a true sanctuary featuring a spa-inspired ensuite and generous walk-in closet. Doubling as a secondary entertainment hub, the fully finished lower level offers a massive rec room, an additional bedroom, and a full bath—perfect for a guest suite, home gym, or media room. Experience the perfect balance of luxury and comfort in a community known for its charm and convenience. The Washington isn't just a house; it’s the backdrop for your next chapter.
Pending
$697,843
1803 Yale Pkwy, Cedar Falls, IA 50613
5beds
3,389sqft
:
Get pre-qualified$4,968/mo
Single Family Residence
Built in 2026
0.26 Acres Lot
$-- Zestimate®
$206/sqft
$8/mo HOA
What's special
- 128 days |
- 12 |
- 0 |
Zillow last checked:
Listing updated:
Listed by:
Tracy L Mudd 319-504-9690,
Vine Valley Real Estate
Source: Northeast Iowa Regional BOR as distributed by MLS GRID,MLS#: 20261161
Facts & features
Interior
Bedrooms & bathrooms
- Bedrooms: 5
- Bathrooms: 3
- Full bathrooms: 3
- 1/2 bathrooms: 1
Rooms
- Room types: Family Room, Living Room Separate, Main Floor Laundry, Master Bath, Master Bedroom, Master Bedroom w/ Closet, Mudroom, Pantry, Lwr Level Family Room
Other
- Level: Upper
Other
- Level: Main
Other
- Level: Lower
Heating
- Forced Air, Natural Gas
Cooling
- Ceiling Fan(s), Central Air
Appliances
- Included: Built-In Oven, Built-In Range, Dishwasher, Disposal, Microwave Built In, Refrigerator, Gas Water Heater
- Laundry: 1st Floor, Laundry Room
Features
- Ceiling-Specialty, Ceiling Fan(s), Solid Surface Counters, Pantry, Wet Bar
- Doors: Sliding Doors
- Basement: Partially Finished
- Has fireplace: Yes
- Fireplace features: One, Living Room
Interior area
- Total interior livable area: 3,389 sqft
- Finished area below ground: 1,325
Property
Parking
- Total spaces: 3
- Parking features: 3 or More Stalls, Attached Garage, Garage Door Opener
- Has attached garage: Yes
- Carport spaces: 3
Features
- Patio & porch: Covered, Enclosed
Lot
- Size: 0.26 Acres
- Dimensions: 75X148
- Features: Landscaped
Details
- Parcel number: 891415179004
- Zoning: R-1
- Special conditions: Standard
Construction
Type & style
- Home type: SingleFamily
- Property subtype: Single Family Residence
Materials
- Stone, Vinyl Siding
- Roof: Shingle,Asphalt
Condition
- Year built: 2026
Details
- Builder name: Panther Builders
Utilities & green energy
- Sewer: Public Sewer
- Water: Public
Community & HOA
Community
- Security: Smoke Detector(s)
- Subdivision: West Fork Crossing
HOA
- Has HOA: Yes
- HOA fee: $100 annually
Location
- Region: Cedar Falls
Financial & listing details
- Price per square foot: $206/sqft
- Tax assessed value: $8,520
- Annual tax amount: $137
- Date on market: 3/26/2026
- Road surface type: Concrete
Estimated market value
Not available
Estimated sales range
Not available
$3,582/mo
Price history
| Date | Event | Price |
|---|---|---|
| 3/26/2026 | Pending sale | $697,843+458.3%$206/sqft |
Source:  Northeast Iowa Regional BOR as distributed by MLS GRID #20261161 Report a problem Northeast Iowa Regional BOR as distributed by MLS GRID #20261161 Report a problem | ||
| 2/24/2026 | Listing removed | $125,000$37/sqft |
Source: Northeast Iowa Regional BOR as distributed by MLS GRID #20250028 Report a problem | ||
| 2/19/2026 | Pending sale | $125,000$37/sqft |
Source: Northeast Iowa Regional BOR as distributed by MLS GRID #20250028 Report a problem | ||
| 1/2/2025 | Listed for sale | $125,000$37/sqft |
Source: Northeast Iowa Regional BOR as distributed by MLS GRID #20250028 Report a problem | ||
| 11/7/2024 | Listing removed | $125,000$37/sqft |
Source: Northeast Iowa Regional BOR as distributed by MLS GRID #20230407 Report a problem | ||
| 3/10/2023 | Price change | $125,000+8.7%$37/sqft |
Source: Northeast Iowa Regional BOR as distributed by MLS GRID #20230407 Report a problem | ||
| 2/3/2023 | Listed for sale | $115,000$34/sqft |
Source: Northeast Iowa Regional BOR as distributed by MLS GRID #20230407 Report a problem | ||
Public tax history
| Year | Property taxes | Tax assessment |
|---|---|---|
| 2025 | $137 +1331.1% | $8,520 |
| 2024 | $10 | $8,520 |
Find assessor info on the county website
Monthly payment
Est. payment
Payment breakdown
Explore the cost of this home by adjusting the details. Changes won't be saved.Climate risks
Neighborhood: 50613
Nearby schools
GreatSchools rating
- 8/10Bess Streeter Aldrich ElementaryGrades: PK-6Distance: 2.2 mi
- 9/10Holmes Junior High SchoolGrades: 7-9Distance: 1.3 mi
- 6/10Cedar Falls High SchoolGrades: 10-12Distance: 0.8 mi
Schools provided by the listing agent
- Elementary: Aldrich Elementary
- Middle: Holmes Junior High
- High: Cedar Falls High
Source: Northeast Iowa Regional BOR as distributed by MLS GRID. This data may not be complete. We recommend contacting the local school district to confirm school assignments for this home.
- $419,1003 bd3 ba1.8k sqft3713 Broomfield Dr, Cedar Falls, IA 50613Off Market
- $150,0000.315 Acres20 Fork Xing, Cedar Falls, IA 50613Sold
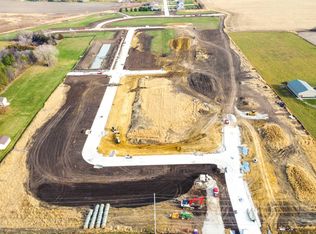
- $125,0000.396 Acres28 Fork Xing, Cedar Falls, IA 50613Sold
- $160,0000.398 Acres32 Fork Xing, Cedar Falls, IA 50613Sold
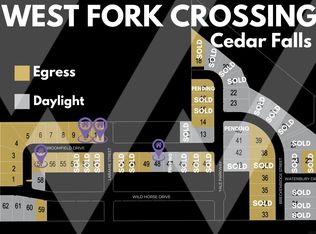
- $110,0000.311 Acres34 Fork Xing, Cedar Falls, IA 50613Sold
- $75,0000.269 Acres44 Fork Xing, Cedar Falls, IA 50613Sold
- $115,0000.398 Acres29 Fork Xing, Cedar Falls, IA 50613Sold
- $120,000-- bd-- ba-- sqft3708 Broomfield Dr, Cedar Falls, IA 50613Sold
A local agent can set up tours, give advice and negotiate with sellers.
Similar homes
- $659,0004 bd3 ba3.4k sqft4301 Granite Ridge Rd, Cedar Falls, IA 50613For Sale
 MLS ID #20263242, Deanna Wheeler, GRI, CNE, CRS, RE/MAX Concepts - Cedar Falls. Northeast Iowa Regional BOR as distributed by MLS GRID
 - $659,9005 bd5 ba3.7k sqft1119 Lakeview Dr, Cedar Falls, IA 50613For Sale
 MLS ID #20263091, Andrew Schoof, Structure Real Estate. Northeast Iowa Regional BOR as distributed by MLS GRID
 - $599,9005 bd4 ba4.3k sqft3023 Wellington Dr, Cedar Falls, IA 50613For Sale
 MLS ID #20260788, Emsad Begic, Vine Valley Real Estate. Northeast Iowa Regional BOR as distributed by MLS GRID
 - $549,9005 bd3 ba2.6k sqft3732 Broomfield Dr, Cedar Falls, IA 50613For Sale
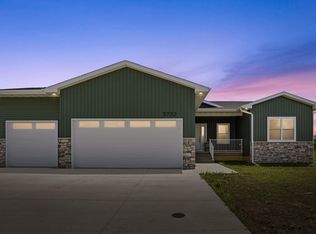 MLS ID #20262905, Amy Wienands, AWRE, EXP Realty, LLC. Northeast Iowa Regional BOR as distributed by MLS GRID
 - $599,9005 bd5 ba3.1k sqft1822 Reese Rd, Cedar Falls, IA 50613For SaleMLS ID #20263448, Jason Strelow, Berkshire Hathaway Home Services One Realty Centre. Northeast Iowa Regional BOR as distributed by MLS GRID
- $579,0006 bd3 ba2.8k sqft4029 Broomfield Dr, Cedar Falls, IA 50613For SaleMLS ID #20261916, Tracy L Mudd, Vine Valley Real Estate. Northeast Iowa Regional BOR as distributed by MLS GRID
- $653,4595 bd3 ba2.7k sqft2813 Autumn Woods Dr, Cedar Falls, IA 50613For SaleMLS ID #20261884, Justin Reuter, Oakridge Real Estate. Northeast Iowa Regional BOR as distributed by MLS GRID
- $525,0005 bd4 ba2.9k sqft2224 Vera Way, Cedar Falls, IA 50613For SaleMLS ID #20263349, Bethany Benner, Oakridge Real Estate. Northeast Iowa Regional BOR as distributed by MLS GRID
- $610,5325 bd3 ba2.9k sqft2838 Autumn Woods Dr, Cedar Falls, IA 50613For SaleMLS ID #20261879, Justin Reuter, Oakridge Real Estate. Northeast Iowa Regional BOR as distributed by MLS GRID
- $595,0006 bd4 ba3.6k sqft4720 Orellana Ave, Cedar Falls, IA 50613For SaleMLS ID #20261240, Luann Moran, Realty ONE Group Movement. Northeast Iowa Regional BOR as distributed by MLS GRID
- $895,0005 bd5 ba3.9k sqft5307 Fernwood Dr, Cedar Falls, IA 50613For SaleMLS ID #20263114, Janae M Ohrt, Century 21 Signature Real Estate - Cedar Falls. Northeast Iowa Regional BOR as distributed by MLS GRID
- $599,9994 bd3 ba2.1k sqft5429 Fernwood Dr, Cedar Falls, IA 50613For SaleMLS ID #20261539, Justin Reuter, Oakridge Real Estate. Northeast Iowa Regional BOR as distributed by MLS GRID
- $583,8645 bd3 ba2.5k sqft2730 Amber Valley Rd, Cedar Falls, IA 50613For SaleMLS ID #20262599, Justin Reuter, Oakridge Real Estate. Northeast Iowa Regional BOR as distributed by MLS GRID
- $609,9005 bd3 ba2.6k sqft4713 Luke St, Cedar Falls, IA 50613For SaleMLS ID #20262600, Emsad Begic, Vine Valley Real Estate. Northeast Iowa Regional BOR as distributed by MLS GRID
- $489,9004 bd3 ba2k sqft5522 Red Oak Ln, Cedar Falls, IA 50613For SaleMLS ID #20263235, Carissa L Holton, EXP Realty, LLC. Northeast Iowa Regional BOR as distributed by MLS GRID
- $399,5004 bd3 ba3.3k sqft1310 Lilac Ln, Cedar Falls, IA 50613For SaleMLS ID #20263227, Tessa Barnes, Barnes Real Estate. Northeast Iowa Regional BOR as distributed by MLS GRID
- $549,9994 bd3 ba2.6k sqft2801 Autumn Woods Dr, Cedar Falls, IA 50613For SaleMLS ID #20260640, Justin Reuter, Oakridge Real Estate. Northeast Iowa Regional BOR as distributed by MLS GRID
- $435,0002 bd2 ba2k sqft2204 Cottage Row Rd, Cedar Falls, IA 50613For SaleMLS ID #20263424, Jim Brown, Realty ONE Group Movement. Northeast Iowa Regional BOR as distributed by MLS GRID
- $518,3625 bd3 ba2.4k sqft2814 Autumn Woods Dr, Cedar Falls, IA 50613For SaleMLS ID #20261532, Justin Reuter, Oakridge Real Estate. Northeast Iowa Regional BOR as distributed by MLS GRID
- $374,0003 bd2 ba2k sqft126 Highland Dr, Cedar Falls, IA 50613For SaleMLS ID #20263430, Amy Wienands, AWRE, EXP Realty, LLC. Northeast Iowa Regional BOR as distributed by MLS GRID
