Skip main navigation
Closed
Street View
  • Price Unknown

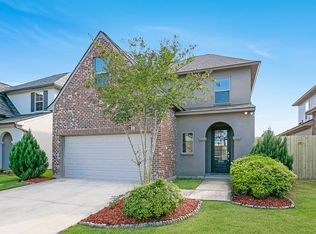
    18120 River Birch Dr, Prairieville, LA 70769

    4beds
    2,262sqft
    Single Family Residence
    Built in 2015
    5,720 Square Feet Lot
    $351,500 Zestimate®
    $--/sqft
    $2,539 Estimated rent

    Home value

    $351,500

    $327,000 - $380,000

    $2,539/mo

    Zestimate® history
    Loading
    Loading...

    Owner options

    List your home for rent

    $2,539/mo

    Rent Zestimate®

    Find your next renter with Zillow Rental Manager. Plus, with online applications, you can quickly screen prospective tenants – for free.

    Learn more

    $2,539/mo

    Rent Zestimate®

    Refinance and save

    $250/mo

    Est. payment

    Refinancing to a lower rate could help reduce your monthly payments and save thousands over the life of the loan.

    See today's rates

    $250/mo

    Est. payment

    Explore your selling options

    Work with a Zillow partner agent

    Leverage their expertise and Zillow's premium Showcase listings to get your home seen by more buyers.

    Get started

    List with your own agent

    Get your home in front of millions of buyers by listing it on Zillow.

    Learn how to do it

    Sell it yourself

    Take full control of how buyers see your home on Zillow by listing For Sale by Owner (FSBO).

    List your home

    What's special

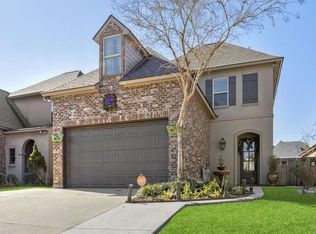
    Double car garageOpen floor planRear yard accessFenced in yardSeparate showerLarge covered patioCarpet free home
    Ready for New Owners ! Step into this home that features an open floor plan and welcoming feeling. Kitchen boast 10 foot ceilings, gas stove, granite counters along with lots of cabinets, large pantry and opens to breakfast area and Den. Enjoy the gas fireplace in 21 x 19 Den area . Roomy 8 x 7 foyer area w/half bath. Primary bedroom located on bottom floor. Primary bedroom has 11" ceiling and is 16 x 13 in size. Primary bath has separate shower, separate vanities and large sitting tub. Large walk in closet in primary bath with one of two attics provided in this home. As you go up the wood staircase you are greeted with a large loft area, 3 bedrooms, full bath and pull down attic. Carpet free home ! Double car garage and corner lot is just the icing on the cake for this home. Rear yard access , large covered patio and fenced in yard. Don't miss out..

    Zillow last checked:

    Listing updated:

    Listed by:

    Wendy Benedetto 504-382-7492,

    Compass Destrehan (LATT21)

    Bought with:

    Natasha Amaya Engle

    Keller Williams Realty Red Stick Partners

    Source: GSREIN,MLS#: 2481162MLS Logo

    Facts & features

    Interior

    Bedrooms & bathrooms
    • Bedrooms: 4
    • Bathrooms: 3
    • Full bathrooms: 2
    • 1/2 bathrooms: 1
    Primary bedroom
    • Description: Flooring: Laminate,Simulated Wood
    • Level: First
    • Dimensions: 16.4 X 13
    Bedroom
    • Description: Flooring: Laminate,Simulated Wood
    • Level: Second
    • Dimensions: 13.4 X 13.2
    Bedroom
    • Description: Flooring: Laminate,Simulated Wood
    • Level: Second
    • Dimensions: 13.7 X 13.2
    Bedroom
    • Description: Flooring: Laminate,Simulated Wood
    • Level: Second
    • Dimensions: 13.6 X 11.7
    Breakfast room nook
    • Description: Flooring: Laminate,Simulated Wood
    • Level: First
    • Dimensions: 12 X 10
    Den
    • Description: Flooring: Laminate,Simulated Wood
    • Level: First
    • Dimensions: 21 X 19
    Foyer
    • Description: Flooring: Laminate,Simulated Wood
    • Level: First
    • Dimensions: 8.8 X 8
    Kitchen
    • Description: Flooring: Laminate,Simulated Wood
    • Level: First
    • Dimensions: 19 X 13
    Laundry
    • Level: First
    • Dimensions: 5.6 X 6.11
    Loft
    • Description: Flooring: Laminate,Simulated Wood
    • Level: Second
    • Dimensions: 15 X 12
    Heating
    • Central, Multiple Heating Units
    Cooling
    • Central Air, 2 Units
    Appliances
    • Included: Dishwasher, Microwave
    • Laundry: Washer Hookup, Dryer Hookup
    Features
    • Ceiling Fan(s), Granite Counters, Pantry, Cable TV
    • Has fireplace: Yes
    • Fireplace features: Gas
    Interior area
    • Total structure area: 2,785
    • Total interior livable area: 2,262 sqft

    Property

    Parking
    • Parking features: Attached, Two Spaces, Garage Door Opener
    • Has garage: Yes
    Features
    • Levels: Two
    • Stories: 2
    • Patio & porch: Concrete, Covered
    • Exterior features: Fence
    • Pool features: None
    Lot
    • Size: 5,720 Square Feet
    • Dimensions: 52 x 110
    • Features: Corner Lot, City Lot, Rectangular Lot
    Details
    • Parcel number: 20025233
    • Special conditions: None

    Construction

    Type & style
    • Home type: SingleFamily
    • Architectural style: Traditional
    • Property subtype: Single Family Residence
    Materials
    • Brick, Stucco
    • Foundation: Slab
    • Roof: Shingle
    Condition
    • Excellent
    • Year built: 2015
    Details
    • Builder name: Level Constr

    Utilities & green energy

    • Sewer: Public Sewer
    • Water: Public

    Community & HOA

    Community
    • Security: Smoke Detector(s)
    • Subdivision: Manchac Commons
    HOA
    • Has HOA: Yes
    • HOA fee: $250 annually
    Location
    • Region: Prairieville

    Financial & listing details

    • Tax assessed value: $324,500
    • Annual tax amount: $3,872
    • Date on market: 1/2/2025

    Price history

    DateEventPrice
    2/21/2025Sold--
    Source: GSREIN #2481162 Report a problem
    1/23/2025Pending sale$350,000$155/sqft
    Source: Latter and Blum #2481162 Report a problem
    1/23/2025Contingent$350,000$155/sqft
    Source: GSREIN #2481162 Report a problem
    1/3/2025Listed for sale$350,000+22.8%$155/sqft
    Source: GSREIN #2481162 Report a problem
    8/13/2021Sold--
    Source: ROAM MLS #2021009961 Report a problem
    6/23/2021Pending sale$285,000$126/sqft
    Source: ROAM MLS #2021009961 Report a problem
    6/22/2021Listed for sale$285,000+5.6%$126/sqft
    Source: ROAM MLS #2021009961 Report a problem
    7/25/2019Sold--
    Source: Agent Provided Report a problem
    5/24/2019Price change$269,900-1.9%$119/sqft
    Source: C J Brown Airline Hwy #2019007899 Report a problem
    5/8/2019Listed for sale$275,000+3.7%$122/sqft
    Source: C J Brown Airline Hwy #2019007899 Report a problem
    5/15/2015Sold--
    Source: Agent Provided Report a problem
    1/29/2015Price change$265,179-1.9%$117/sqft
    Source: Keller Williams Realty Red Stick Plus #B2015001156 Report a problem
    1/27/2015Price change$270,206+2.8%$119/sqft
    Source: Keller Williams Realty Red Stick Plus #B2014003183 Report a problem
    12/5/2014Listed for sale$262,845$116/sqft
    Source: Keller Williams - Baton Rouge #B2014003183 Report a problem
    11/24/2014Sold--
    Source: Agent Provided Report a problem
    12/12/2012Sold--
    Source: Agent Provided Report a problem

    Public tax history

    YearProperty taxesTax assessment
    2025$3,872 +23.3%$32,450 +25.2%
    2024$3,140 -0.8%$25,920
    2023$3,166 0%$25,920
    2022$3,166 +0%$25,920
    2021$3,166 +53.7%$25,920 +6.7%
    2020$2,060 -31.7%$24,290 -0.8%
    2019$3,018 +1%$24,480
    2018$2,989 +44.2%$24,480 +19.5%
    2017$2,073 $20,480
    2015$2,073 +322.9%--
    2014$490 $4,000
    2013$490 +101.6%$4,000 +100%
    2012$243 -0.1%$2,000
    2011$243 +9%$2,000
    2010$223 $2,000
    2009$223 $2,000
    2008$223 +2.6%$2,000
    2007$218 $2,000
    Find assessor info on the county website

    Neighborhood: 70769

    Nearby schools

    GreatSchools rating
    Get a cash offer in 3 minutes
    Find out how much your home could sell for in as little as 3 minutes with a no-obligation cash offer.
    Estimated market value
    $351,500
    Get a cash offer in 3 minutes
    Find out how much your home could sell for in as little as 3 minutes with a no-obligation cash offer.
    Estimated market value
    $351,500