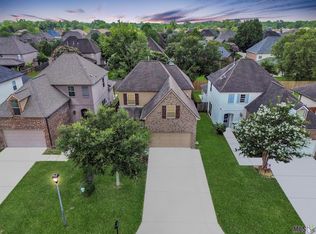
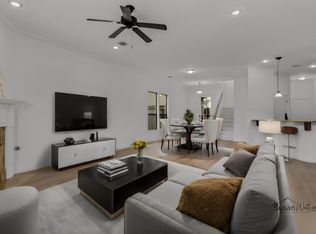
Best location in town! Easy access to Airline Highway and I-10. Close to shopping and restaurants. Home resides in top Ascension Parish School District. During these hot summer days, the community pool is perfect for the family to enjoy and cool off. With a freshly painted exterior, the curb appeal stands out among the others. As you enter this 4 bed, 2.5 beauty, you will notice beautiful wood floors that carry throughout the downstairs. Upstairs, you will find 3 oversized bedrooms and the ideal space for a game room, craft area, workout space or even home office. Upstairs also has gorgeous wood flooring throughout. The interior has been freshly painted with a welcoming color scheme that will compliment any decor. The kitchen has new backsplash and an updated gas stove and stainless appliances. The walk in pantry offers ample storage space. With an open living area, this home is great for entertaining or just enjoying your family time. The primary bedroom is accented with a spa like master bath. With updated master tub and marble surround and a separate shower and large walk in closet, it is a true retreat. We can't wait for you to see the hardwork and beautiful updates this home has to offer you! Schedule your showing today!
Sold
Price Unknown
36300 Cedarwood Dr, Prairieville, LA 70769
4beds
2,261sqft
Single Family Residence, Residential
Built in ----
5,227 Square Feet Lot
$356,400 Zestimate®
$--/sqft
$2,607 Estimated rent
Home value
$356,400
$339,000 - $374,000
$2,607/mo
Zestimate® history
Owner options
List your home for rent
$2,607/mo
Rent Zestimate®
Find your next renter with Zillow Rental Manager. Plus, with online applications, you can quickly screen prospective tenants – for free.
$2,607/mo
Rent Zestimate®
Refinance and save
$290/mo
Est. payment
Refinancing to a lower rate could help reduce your monthly payments and save thousands over the life of the loan.
$290/mo
Est. payment
Explore your selling options
Work with a Zillow partner agent
Leverage their expertise and Zillow's premium Showcase listings to get your home seen by more buyers.
Get startedList with your own agent
Get your home in front of millions of buyers by listing it on Zillow.
Learn how to do itSell it yourself
Take full control of how buyers see your home on Zillow by listing For Sale by Owner (FSBO).
List your homeWhat's special
Separate showerGame roomCraft areaLarge walk in closetMarble surroundFreshly painted exteriorFreshly painted
Zillow last checked:
Listing updated:
Listed by:
Monique Lambert,
Keller Williams Realty-First Choice
Bought with:
Laura Buck Smith, 0000009213
The Market Real Estate Co
Source: ROAM MLS,MLS#: 2023011060
Facts & features
Interior
Bedrooms & bathrooms
- Bedrooms: 4
- Bathrooms: 3
- Full bathrooms: 2
- Partial bathrooms: 1
Rooms
- Room types: Breakfast Room, Family Room, Kitchen, Primary Bedroom, Bedroom, Game Room
Primary bedroom
- Features: Ceiling 9ft Plus, Ceiling Fan(s)
- Level: First
- Area: 182
- Dimensions: 14 x 13
Bedroom 1
- Level: Second
- Area: 165
- Dimensions: 15 x 11
Bedroom 2
- Level: Second
- Area: 176
- Dimensions: 16 x 11
Bedroom 3
- Level: Second
- Area: 147
- Dimensions: 14 x 10.5
Primary bathroom
- Features: Separate Shower, Walk-In Closet(s)
Family room
- Level: First
- Area: 256
- Dimensions: 16 x 16
Kitchen
- Level: First
- Area: 120
- Dimensions: 12 x 10
Heating
- 2 or More Units Heat, Central
Cooling
- Multi Units, Central Air
Features
- Flooring: Ceramic Tile, Wood
- Number of fireplaces: 1
Interior area
- Total structure area: 2,808
- Total interior livable area: 2,261 sqft
Property
Parking
- Total spaces: 2
- Parking features: 2 Cars Park, Garage
- Has garage: Yes
Features
- Stories: 2
- Fencing: Full
Lot
- Size: 5,227 Square Feet
- Dimensions: 43 x 120
Details
- Parcel number: 20025231
- Special conditions: Standard
Construction
Type & style
- Home type: SingleFamily
- Architectural style: French
- Property subtype: Single Family Residence, Residential
Materials
- Brick Siding, Fiber Cement, Stucco Siding
- Foundation: Slab
Condition
- New construction: No
Utilities & green energy
- Gas: Atmos
- Sewer: Comm. Sewer
- Water: Public
Community & HOA
Community
- Features: Pool
- Subdivision: Manchac Place
HOA
- Has HOA: Yes
- HOA fee: $290 annually
Location
- Region: Prairieville
Financial & listing details
- Tax assessed value: $320,900
- Annual tax amount: $3,829
- Date on market: 7/7/2023
- Listing terms: Cash,Conventional,FHA,FMHA/Rural Dev,VA Loan
Price history
| Date | Event | Price |
|---|---|---|
| 8/28/2023 | Sold | -- |
Source:  ROAM MLS #2023011060 Report a problem ROAM MLS #2023011060 Report a problem | ||
| 7/26/2023 | Pending sale | $355,000$157/sqft |
Source: ROAM MLS #2023011060 Report a problem | ||
| 7/7/2023 | Listed for sale | $355,000$157/sqft |
Source: ROAM MLS #2023011060 Report a problem | ||
| 10/2/2012 | Sold | -- |
Source: ROAM MLS #201202126 Report a problem | ||
Public tax history
| Year | Property taxes | Tax assessment |
|---|---|---|
| 2025 | $3,829 -1.5% | $32,090 |
| 2024 | $3,888 -0.8% | $32,090 |
| 2023 | $3,920 +32.4% | $32,090 +32.4% |
| 2022 | $2,961 +0% | $24,240 |
| 2021 | $2,961 -0.5% | $24,240 |
| 2020 | $2,974 -0.5% | $24,240 |
| 2019 | $2,988 +1% | $24,240 |
| 2018 | $2,959 +44.8% | $24,240 +19.8% |
| 2017 | $2,044 0% | $20,240 |
| 2015 | $2,044 -31.9% | $20,240 -16.5% |
| 2014 | $3,003 | $24,240 |
| 2013 | $3,003 +1135.1% | $24,240 +1112% |
| 2012 | $243 -0.1% | $2,000 |
| 2011 | $243 +9% | $2,000 |
| 2010 | $223 | $2,000 |
| 2009 | $223 | $2,000 |
| 2008 | $223 +2.6% | $2,000 |
| 2007 | $218 | $2,000 |
Find assessor info on the county website
Neighborhood: 70769
Nearby homes
- $--4 bd3 ba2.2k sqft36304 Cedarwood Dr, Prairieville, LA 70769Sold
- $353,700-- bd-- ba2.2k sqft36298 Cedarwood Dr, Prairieville, LA 70769Off Market
- $--4 bd3 ba2.3k sqft36313 Cedar Wood Dr, Prairieville, LA 70769Sold
- $385,0004 bd3 ba2.2k sqft36317 Cedarwood Dr, Prairieville, LA 70769Off Market
- $--4 bd3 ba2.2k sqft18120 River Birch Dr, Prairieville, LA 70769Sold
- $409,2005 bd3 ba2.8k sqft36310 Timberridge Ave, Prairieville, LA 70769Off Market
- $--4 bd3 ba2.4k sqft18112 Pine Ridge Dr, Prairieville, LA 70769Sold
- $337,1004 bd3 ba2.4k sqft18106 Pine Ridge Dr, Prairieville, LA 70769Off Market
Nearby schools
GreatSchools rating
- 10/10Bullion Primary SchoolGrades: PK-5Distance: 0.7 mi
- 9/10Bluff Middle SchoolGrades: 6-8Distance: 1.5 mi
- 9/10Dutchtown High SchoolGrades: 9-12Distance: 4.2 mi
Schools provided by the listing agent
- District: Ascension Parish
Source: ROAM MLS. This data may not be complete. We recommend contacting the local school district to confirm school assignments for this home.
Get a cash offer in 3 minutes
Find out how much your home could sell for in as little as 3 minutes with a no-obligation cash offer.
Estimated market value
$356,400
Get a cash offer in 3 minutes
Find out how much your home could sell for in as little as 3 minutes with a no-obligation cash offer.
Estimated market value
$356,400
- Louisiana
- Ascension Parish
- Prairieville
- 70769
- 36300 Cedarwood Dr
Nearby cities
Nearby zip codes
Other Prairieville Topics
