Classic country living meets refined craftmanship in this spacious, meticulously maintained 5-bedroom, 4.1 bath custom-built home, nestled on a private, fenced lot just under two acres. The all-stucco exterior with stone accents offers timeless curb appeal, complemented by an oversized 3-car side-entry garage. Inside, you'll find pristine hardwood floors, tiled bathrooms, and thoughtfully designed living spaces. The gourmet kitchen features premium wood cabinetry, granite countertops, and a large island-perfect for entertaining. Cozy up in the inviting hearth room or the living room, both showcasing stunning stone and paver-brick fireplaces. The finished walk-up lower level provides exceptional versatility with a spacious recreation room, wet bar, fifth bedroom, access to the private outdoor patio, and abundant storage. A 26X36 detached garage adds even more parking and storage options. Offering a first-class lifestyle in the serene setting of Southern Johnson County, this exceptional home combines privacy, comfort and quality craftmanship.
Sold
Price Unknown
18125 Windsor Dr, Stilwell, KS 66085
5beds
4,223sqft
Single Family Residence
Built in 2003
1.75 Acres Lot
$1,143,000 Zestimate®
$--/sqft
$5,147 Estimated rent
Home value
$1,143,000
$1.06M - $1.22M
$5,147/mo
Zestimate® history
Owner options
List your home for rent
$5,147/mo
Rent Zestimate®
Find your next renter with Zillow Rental Manager. Plus, with online applications, you can quickly screen prospective tenants – for free.
$5,147/mo
Rent Zestimate®
Refinance and save
Refinancing to a lower rate could help reduce your monthly payments and save thousands over the life of the loan.
Explore your selling options
Work with a Zillow partner agent
Leverage their expertise and Zillow's premium Showcase listings to get your home seen by more buyers.
Get startedList with your own agent
Get your home in front of millions of buyers by listing it on Zillow.
Learn how to do itSell it yourself
Take full control of how buyers see your home on Zillow by listing For Sale by Owner (FSBO).
List your homeWhat's special
Zillow last checked:
Listing updated:
Listed by:
Steve Tate 913-488-3770,
ReeceNichols - Country Club Plaza,
The Fisher Hiles Team,
ReeceNichols - Country Club Plaza
Bought with:
Courtney Austin, SP00234418
Compass Realty Group
Source: Heartland MLS as distributed by MLS GRID,MLS#: 2592814
Facts & features
Interior
Bedrooms & bathrooms
- Bedrooms: 5
- Bathrooms: 5
- Full bathrooms: 4
- 1/2 bathrooms: 1
Dining room
- Description: Breakfast Area,Formal,Hearth Room
Heating
- Electric
Cooling
- Electric
Appliances
- Included: Cooktop, Dishwasher, Disposal, Dryer, Humidifier, Microwave, Refrigerator, Built-In Oven, Stainless Steel Appliance(s), Washer, Water Softener
- Laundry: Laundry Room, Off The Kitchen
Features
- Ceiling Fan(s), Kitchen Island, Pantry, Walk-In Closet(s), Wet Bar
- Windows: Thermal Windows
- Basement: Basement BR,Daylight,Finished,Walk-Out Access
- Number of fireplaces: 2
- Fireplace features: Hearth Room, Living Room
Interior area
- Total structure area: 4,223
- Total interior livable area: 4,223 sqft
- Finished area above ground: 3,323
- Finished area below ground: 900
Property
Parking
- Total spaces: 3
- Parking features: Attached, Detached, Garage Door Opener, Garage Faces Side
- Attached garage spaces: 3
Features
- Patio & porch: Deck, Patio
- Spa features: Bath
Lot
- Size: 1.75 Acres
- Features: Acreage
Details
- Additional structures: Garage(s)
- Parcel number: 0461682703002006.000
Construction
Type & style
- Home type: SingleFamily
- Architectural style: Traditional
- Property subtype: Single Family Residence
Materials
- Stone Trim, Stucco & Frame
- Roof: Composition
Condition
- Year built: 2003
Utilities & green energy
- Sewer: Septic Tank
- Water: Public
Community & HOA
Community
- Security: Smoke Detector(s)
- Subdivision: Mission Falls Estates
HOA
- Has HOA: No
Location
- Region: Stilwell
Financial & listing details
- Tax assessed value: $974,600
- Annual tax amount: $11,620
- Date on market: 1/9/2026
- Listing terms: Cash,Conventional
- Exclusions: See Sd
- Ownership: Private
- Road surface type: Paved
Price history
| Date | Event | Price |
|---|---|---|
| 2/9/2026 | Sold | -- |
Source:  Heartland MLS as distributed by MLS GRID #2592814 Report a problem Heartland MLS as distributed by MLS GRID #2592814 Report a problem | ||
| 1/12/2026 | Pending sale | $999,000$237/sqft |
Source: Heartland MLS as distributed by MLS GRID #2592814 Report a problem | ||
| 1/9/2026 | Listed for sale | $999,000+73.8%$237/sqft |
Source: Heartland MLS as distributed by MLS GRID #2592814 Report a problem | ||
| 7/29/2013 | Sold | -- |
Source: Heartland MLS as distributed by MLS GRID #1825067 Report a problem | ||
| 4/16/2013 | Listed for sale | $574,900$136/sqft |
Source: Crown Realty of Kansas Inc #1825067 Report a problem | ||
| 2/1/2013 | Listing removed | $574,900$136/sqft |
Source: Crown Realty of Kansas Inc #1790591 Report a problem | ||
| 10/2/2012 | Price change | $574,900-0.9%$136/sqft |
Source: Crown Realty of Kansas Inc #1790591 Report a problem | ||
| 7/24/2012 | Listed for sale | $580,000+16%$137/sqft |
Source: Crown Realty of Kansas Inc #1790591 Report a problem | ||
| 6/4/2010 | Sold | -- |
Source: Agent Provided Report a problem | ||
| 4/22/2010 | Price change | $499,950-3.8%$118/sqft |
Source: Reece and Nichols Realtors #1655858 Report a problem | ||
| 2/18/2010 | Listed for sale | $519,950+4%$123/sqft |
Source: Reece and Nichols Realtors #1655858 Report a problem | ||
| 11/19/2009 | Listing removed | $500,000$118/sqft |
Source: Reece and Nichols Realtors #1515305 Report a problem | ||
| 9/30/2009 | Price change | $500,000-2%$118/sqft |
Source: Reece and Nichols Realtors #1515305 Report a problem | ||
| 8/20/2009 | Price change | $509,950-5.6%$121/sqft |
Source: Reece and Nichols Realtors #1515305 Report a problem | ||
| 8/7/2009 | Price change | $539,950-8.5%$128/sqft |
Source: Reece and Nichols Realtors #1515305 Report a problem | ||
| 7/13/2009 | Price change | $589,950-4.1%$140/sqft |
Source: Reece and Nichols Realtors #1515305 Report a problem | ||
| 5/31/2009 | Price change | $614,950-5.4%$146/sqft |
Source: Reece and Nichols Realtors #1515305 Report a problem | ||
| 4/6/2009 | Price change | $649,950-3.7%$154/sqft |
Source: Listhub #1515305 Report a problem | ||
| 3/29/2009 | Listed for sale | $674,950$160/sqft |
Source: Listhub #1515305 Report a problem | ||
Public tax history
| Year | Property taxes | Tax assessment |
|---|---|---|
| 2025 | $11,620 +9.5% | $112,079 +9.8% |
| 2024 | $10,616 +0.5% | $102,039 +1.9% |
| 2023 | $10,559 +2% | $100,119 +4.4% |
| 2022 | $10,356 | $95,945 +5% |
| 2021 | -- | $91,344 +2.7% |
| 2020 | $10,345 | $88,975 -0.2% |
| 2019 | -- | $89,125 +6.7% |
| 2018 | -- | $83,525 +9.5% |
| 2017 | $9,447 +7% | $76,280 +7.4% |
| 2016 | $8,826 +3.2% | $71,013 +4.5% |
| 2015 | $8,557 +9.1% | $67,954 +23.6% |
| 2013 | $7,846 +12.9% | $54,982 -0.3% |
| 2012 | $6,947 +0.7% | $55,166 -1% |
| 2010 | $6,902 -2.3% | $55,718 -9.4% |
| 2009 | $7,066 +2.6% | $61,512 -0.9% |
| 2008 | $6,889 +1.4% | $62,077 |
| 2007 | $6,795 -1.5% | $62,077 |
| 2006 | $6,899 | $62,077 |
| 2005 | -- | $62,077 |
Find assessor info on the county website
Neighborhood: 66085
Nearby homes
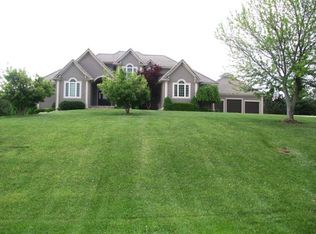
- $1,177,4005 bd7 ba5.2k sqft18075 Windsor Dr, Stilwell, KS 66085Off Market
- $703,0004 bd3 ba2.9k sqft18130 Canterbury Rd, Stilwell, KS 66085Off Market
- $789,5004 bd3 ba2.7k sqft18170 Canterbury Rd, Stilwell, KS 66085Off Market
- $789,9004 bd4 ba3.8k sqft18090 Canterbury Rd, Stilwell, KS 66085Off Market
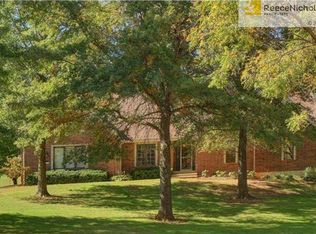
- $--5 bd5 ba4.3k sqft18100 Windsor Dr, Stilwell, KS 66085Sold
- $--4 bd5 ba4.5k sqft18130 Windsor Dr, Stilwell, KS 66085Sold
- $820,6004 bd3 ba3.1k sqft18060 Windsor Dr, Stilwell, KS 66085Off Market
- $1,142,8006 bd6 ba6.8k sqft18160 Windsor Dr, Stilwell, KS 66085Off Market
Nearby schools
GreatSchools rating
- 8/10Stilwell Elementary SchoolGrades: K-5Distance: 2.9 mi
- 9/10Blue Valley Middle SchoolGrades: 6-8Distance: 2.4 mi
- 10/10Blue Valley High SchoolGrades: 9-12Distance: 3.2 mi
Get a cash offer in 3 minutes
Find out how much your home could sell for in as little as 3 minutes with a no-obligation cash offer.
Estimated market value
$1,143,000
Get a cash offer in 3 minutes
Find out how much your home could sell for in as little as 3 minutes with a no-obligation cash offer.
Estimated market value
$1,143,000
- Kansas
- Johnson County
- Stilwell
- 66085
- 18125 Windsor Dr
Nearby cities
Nearby zip codes
Other Stilwell Topics
