Spectacular walkout 2 story home perched on a 1.68 acre lot with over 20+ trees, backing to private plush treeline. This one-owner home was been meticulously maintained and upgraded. Privately located on one of the largest and most private lots in the neighborhood, the home boasts 4 large bedroom suites including a vaulted, extra oversized primary bedroom with attached sitting room/office and grand marble primary bath with glass enclosed spa shower. Large dining room with space for the entire family, second living/hearth room, and main living room with gorgeous hardwoods, grand wood beams, built-in cabinetry, and brick fireplace. Kitchen with custom cabinetry and newer appliances and attached large breakfast area with floor-to-ceiling windows overlooking your extraordinary greenspace. Huge elevated deck with gorgeous sunset views! Walkout lower level featuring multiple sitting, gaming, and entertaining areas. Custom bar with sink and extra full bath. Plenty of storage space including unfinished closet with natural temperature control for wine collection or perfect for storing hunting gear. Backyard concrete basketball/sport court! Don't miss this rare opportunity for country living - while still being in a boutique neighborhood minutes from the bustling city!
Sold
Price Unknown
18130 Windsor Dr, Stilwell, KS 66085
4beds
4,565sqft
Single Family Residence
Built in 1993
1.68 Acres Lot
$885,000 Zestimate®
$--/sqft
$5,390 Estimated rent
Home value
$885,000
$823,000 - $956,000
$5,390/mo
Zestimate® history
Owner options
List your home for rent
$5,390/mo
Rent Zestimate®
Find your next renter with Zillow Rental Manager. Plus, with online applications, you can quickly screen prospective tenants – for free.
$5,390/mo
Rent Zestimate®
Refinance and save
Refinancing to a lower rate could help reduce your monthly payments and save thousands over the life of the loan.
Explore your selling options
Work with a Zillow partner agent
Leverage their expertise and Zillow's premium Showcase listings to get your home seen by more buyers.
Get startedList with your own agent
Get your home in front of millions of buyers by listing it on Zillow.
Learn how to do itSell it yourself
Take full control of how buyers see your home on Zillow by listing For Sale by Owner (FSBO).
List your homeWhat's special
Zillow last checked:
Listing updated:
Listed by:
Michael Estes 913-907-0204,
ReeceNichols - Leawood
Bought with:
Terrence Edelman, SP00231967
Compass Realty Group
Source: Heartland MLS as distributed by MLS GRID,MLS#: 2528655
Facts & features
Interior
Bedrooms & bathrooms
- Bedrooms: 4
- Bathrooms: 5
- Full bathrooms: 4
- 1/2 bathrooms: 1
Primary bedroom
- Features: All Carpet
- Level: Second
- Dimensions: 14 x 21
Bedroom 2
- Features: All Carpet
- Level: Second
- Dimensions: 13 x 13
Bedroom 3
- Features: All Carpet
- Level: Second
- Dimensions: 12 x 15
Bedroom 4
- Features: All Carpet
- Level: Second
- Dimensions: 12 x 14
Primary bathroom
- Features: Marble
- Level: Second
- Dimensions: 14 x 13
Breakfast room
- Level: First
- Dimensions: 15 x 11
Dining room
- Level: First
- Dimensions: 14 x 16
Game room
- Features: Carpet
- Level: Basement
- Dimensions: 23 x 14
Kitchen
- Level: First
- Dimensions: 15 x 13
Laundry
- Features: Ceramic Tiles
- Level: First
- Dimensions: 7 x 9
Living room
- Level: First
- Dimensions: 22 x 17
Loft
- Features: All Carpet
- Level: Second
- Dimensions: 20 x 13
Recreation room
- Features: Carpet
- Level: Basement
- Dimensions: 16 x 16
Recreation room
- Features: Carpet
- Level: Basement
- Dimensions: 16 x 24
Sitting room
- Level: First
- Dimensions: 13 x 15
Utility room
- Level: Basement
- Dimensions: 20 x 19
Heating
- Electric, Heat Pump, Zoned
Cooling
- Electric, Heat Pump
Appliances
- Included: Cooktop, Dishwasher, Disposal, Double Oven, Dryer, Microwave, Refrigerator, Built-In Oven, Stainless Steel Appliance(s), Trash Compactor, Washer
- Laundry: Laundry Room, Main Level
Features
- Flooring: Carpet, Wood
- Basement: Finished,Walk-Out Access
- Number of fireplaces: 2
- Fireplace features: Basement, Living Room
Interior area
- Total structure area: 4,565
- Total interior livable area: 4,565 sqft
- Finished area above ground: 3,465
- Finished area below ground: 1,100
Property
Parking
- Total spaces: 3
- Parking features: Attached, Garage Faces Front
- Attached garage spaces: 3
Features
- Patio & porch: Deck, Patio
Lot
- Size: 1.68 Acres
- Dimensions: 330 x 304
- Features: Acreage, Adjoin Greenspace, Estate Lot
Details
- Parcel number: 1P263000000012
Construction
Type & style
- Home type: SingleFamily
- Architectural style: Cape Cod,Traditional
- Property subtype: Single Family Residence
Materials
- Stone Trim, Stucco & Frame
- Roof: Composition
Condition
- Year built: 1993
Utilities & green energy
- Sewer: Septic Tank
- Water: Public
Community & HOA
Community
- Security: Security System
- Subdivision: Mission Falls Estates
HOA
- Has HOA: No
Location
- Region: Stilwell
Financial & listing details
- Tax assessed value: $723,000
- Annual tax amount: $7,519
- Date on market: 3/14/2025
- Listing terms: Cash,Conventional,FHA,Private Financing Available,USDA Loan,VA Loan
- Ownership: Private
Price history
| Date | Event | Price |
|---|---|---|
| 4/17/2025 | Sold | -- |
Source:  Heartland MLS as distributed by MLS GRID #2528655 Report a problem Heartland MLS as distributed by MLS GRID #2528655 Report a problem | ||
| 3/15/2025 | Pending sale | $825,000$181/sqft |
Source: Heartland MLS as distributed by MLS GRID #2528655 Report a problem | ||
| 3/14/2025 | Listed for sale | $825,000$181/sqft |
Source: Heartland MLS as distributed by MLS GRID #2528655 Report a problem | ||
Public tax history
| Year | Property taxes | Tax assessment |
|---|---|---|
| 2025 | $8,576 +14.1% | $83,146 +14.3% |
| 2024 | $7,519 -5.5% | $72,749 -3.9% |
| 2023 | $7,958 +5.7% | $75,681 +8.1% |
| 2022 | $7,530 | $69,989 +5% |
| 2021 | -- | $66,631 +4.8% |
| 2020 | $7,379 | $63,583 +1.3% |
| 2019 | -- | $62,767 +3.7% |
| 2018 | -- | $60,501 +10.4% |
| 2017 | $6,776 +10.7% | $54,821 +11% |
| 2016 | $6,122 -3.4% | $49,370 -2.1% |
| 2015 | $6,338 +8.5% | $50,428 +10.2% |
| 2013 | $5,842 -0.2% | $45,747 +2.8% |
| 2012 | $5,855 +7.6% | $44,482 +1.1% |
| 2010 | $5,442 +903.9% | $44,011 -6.9% |
| 2009 | $542 -90.8% | $47,277 -11.4% |
| 2008 | $5,914 -1.7% | $53,349 -3% |
| 2007 | $6,015 -1.5% | $54,993 |
| 2006 | $6,106 | $54,993 |
| 2005 | -- | $54,993 |
Find assessor info on the county website
Neighborhood: 66085
Nearby homes
- $--5 bd5 ba4.3k sqft18100 Windsor Dr, Stilwell, KS 66085Sold

- $1,137,4006 bd6 ba6.8k sqft18160 Windsor Dr, Stilwell, KS 66085Off Market
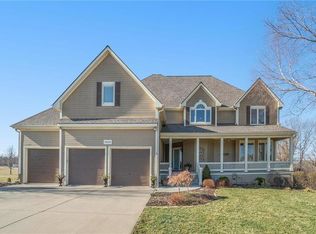
- $--5 bd5 ba4.2k sqft18125 Windsor Dr, Stilwell, KS 66085Sold
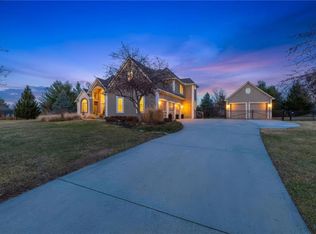
- $792,6004 bd3 ba2.7k sqft18170 Canterbury Rd, Stilwell, KS 66085Off Market
- $931,4006 bd4 ba2.5k sqft18180 Windsor Dr, Stilwell, KS 66085Off Market
- $820,6004 bd3 ba3.1k sqft18060 Windsor Dr, Stilwell, KS 66085Off Market
- $1,177,4005 bd7 ba5.2k sqft18075 Windsor Dr, Stilwell, KS 66085Off Market
- $1,932,6006 bd7 ba5.4k sqft3701 W 180th Ter, Stilwell, KS 66085Off Market
Nearby schools
GreatSchools rating
- 8/10Stilwell Elementary SchoolGrades: K-5Distance: 2.9 mi
- 9/10Blue Valley Middle SchoolGrades: 6-8Distance: 2.4 mi
- 10/10Blue Valley High SchoolGrades: 9-12Distance: 3.2 mi
Schools provided by the listing agent
- Elementary: Stilwell
- Middle: Blue Valley
- High: Blue Valley
Source: Heartland MLS as distributed by MLS GRID. This data may not be complete. We recommend contacting the local school district to confirm school assignments for this home.
Get a cash offer in 3 minutes
Find out how much your home could sell for in as little as 3 minutes with a no-obligation cash offer.
Estimated market value
$885,000
Get a cash offer in 3 minutes
Find out how much your home could sell for in as little as 3 minutes with a no-obligation cash offer.
Estimated market value
$885,000
- Kansas
- Johnson County
- Stilwell
- 66085
- 18130 Windsor Dr
Nearby cities
Nearby zip codes
Other Stilwell Topics
