Stunning 5-Bedroom, 5-Bath Home in Desirable Piney Creek. Welcome to this beautifully updated two-story single-family home in the highly sought-after Piney Creek neighborhood. With over 4,100 finished square feet, this spacious and stylish residence offers a perfect blend of luxury, comfort, and functionality. The main floor showcases gleaming hardwood floors, soaring ceilings, and an open-concept layout designed for modern living. The heart of the home is the chef’s kitchen—fully updated with two toned cabinetry, quartz counters, a custom-tiled backsplash, center island, stainless appliance package including double ovens and a generous walk-in pantry. Whether you’re hosting or cooking for the family, this kitchen checks every box. Adjacent to the kitchen, the inviting living room centers around a gas fireplace framed by a stunning stone feature wall and custom built-ins, adding warmth and character to the space. A main floor study offers the perfect work-from-home setup. Upstairs, the luxurious primary suite features an expansive walk-in closet and a spa-inspired bath with modern finishes and thoughtful touches. With five bedrooms and five updated bathrooms, there’s plenty of room for guests or a growing family. The finished basement expands your living space even further, with the fifth bedroom, 3/4 bathroom, family room and bonus area ideal for a fitness space or play area. Step outside to a massive stamped concrete patio with mountain views, surrounded by beautifully maintained landscaping, this outdoor living space is truly an extension of this home. Enjoy many days and evenings of the beautiful Colorado weather. Additional highlights include a three-car garage with epoxy floors, beautiful finishes throughout and impeccable curb appeal. This Piney Creek gem is move-in ready and truly stunning inside and out—don’t miss the chance to call it home.
Sold for $900,000
$900,000
18126 E Alamo Drive, Centennial, CO 80015
5beds
4,117sqft
Single Family Residence
Built in 1997
7,841 Square Feet Lot
$867,400 Zestimate®
$219/sqft
$4,325 Estimated rent
Home value
$867,400
$807,000 - $928,000
$4,325/mo
Zestimate® history
Owner options
List your home for rent
$4,325/mo
Rent Zestimate®
Find your next renter with Zillow Rental Manager. Plus, with online applications, you can quickly screen prospective tenants – for free.
$4,325/mo
Rent Zestimate®
Refinance and save
$5,441/mo
Est. payment
Refinancing to a lower rate could help reduce your monthly payments and save thousands over the life of the loan.
$5,441/mo
Est. payment
Explore your selling options
Work with a Zillow partner agent
Leverage their expertise and Zillow's premium Showcase listings to get your home seen by more buyers.
Get startedList with your own agent
Get your home in front of millions of buyers by listing it on Zillow.
Learn how to do itSell it yourself
Take full control of how buyers see your home on Zillow by listing For Sale by Owner (FSBO).
List your homeWhat's special
Gas fireplaceMountain viewsSpa-inspired bathFinished basementCustom built-insBeautifully maintained landscapingLuxurious primary suite
Zillow last checked:
Listing updated:
Listed by:
Donna M Bird 303-523-9301 dmbird60@gmail.com,
Coldwell Banker Realty 24
Bought with:
Sophia Young, 100097472
Keller Williams Advantage Realty LLC
Sean Moudry, 40002767
Keller Williams Advantage Realty LLC
Source: REcolorado as distributed by MLS GRID,MLS#: 6645103
Facts & features
Interior
Bedrooms & bathrooms
- Bedrooms: 5
- Bathrooms: 5
- Full bathrooms: 3
- 3/4 bathrooms: 1
- 1/2 bathrooms: 1
- Main level bathrooms: 1
Primary bedroom
- Level: Upper
Bedroom
- Level: Upper
Bedroom
- Level: Upper
Bedroom
- Level: Upper
Bedroom
- Level: Basement
Primary bathroom
- Level: Upper
Bathroom
- Level: Upper
Bathroom
- Level: Upper
Bathroom
- Level: Main
Bathroom
- Level: Basement
Dining room
- Level: Main
Family room
- Level: Basement
Great room
- Level: Main
Kitchen
- Level: Main
Laundry
- Level: Main
Living room
- Level: Main
Office
- Level: Main
Heating
- Forced Air, Natural Gas
Cooling
- Central Air
Appliances
- Included: Cooktop, Dishwasher, Disposal, Double Oven, Microwave, Oven, Refrigerator, Self Cleaning Oven
Features
- Ceiling Fan(s), Eat-in Kitchen, Entrance Foyer, Five Piece Bath, High Ceilings, Jack & Jill Bathroom, Kitchen Island, Open Floorplan, Pantry, Primary Suite, Quartz Counters, Radon Mitigation System, Smoke Free, Vaulted Ceiling(s), Walk-In Closet(s)
- Flooring: Carpet, Tile, Vinyl, Wood
- Windows: Double Pane Windows, Window Coverings, Window Treatments
- Basement: Bath/Stubbed,Crawl Space,Daylight,Finished,Interior Entry,Partial
- Number of fireplaces: 1
- Fireplace features: Gas, Great Room
Interior area
- Total structure area: 4,117
- Total interior livable area: 4,117 sqft
- Finished area above ground: 2,917
- Finished area below ground: 1,200
Property
Parking
- Total spaces: 3
- Parking features: Concrete
- Attached garage spaces: 3
Features
- Levels: Two
- Stories: 2
- Patio & porch: Patio
- Exterior features: Lighting, Private Yard, Rain Gutters, Water Feature
- Fencing: Full
- Has view: Yes
- View description: Mountain(s)
Lot
- Size: 7,841 Square Feet
- Features: Landscaped, Level, Sprinklers In Front, Sprinklers In Rear
Details
- Parcel number: 033730542
- Special conditions: Standard
Construction
Type & style
- Home type: SingleFamily
- Architectural style: Traditional
- Property subtype: Single Family Residence
Materials
- Brick, Frame, Wood Siding
- Foundation: Concrete Perimeter, Slab
- Roof: Composition
Condition
- Updated/Remodeled
- Year built: 1997
Details
- Builder model: Saint Andrew
- Builder name: Golden Key Homes Inc
Utilities & green energy
- Electric: 110V, 220 Volts
- Sewer: Public Sewer
- Water: Public
- Utilities for property: Cable Available, Electricity Connected, Natural Gas Connected, Phone Available
Community & HOA
Community
- Security: Carbon Monoxide Detector(s), Smoke Detector(s)
- Subdivision: The Highlands At Piney Creek
HOA
- Has HOA: Yes
- Amenities included: Playground, Pool, Spa/Hot Tub
- Services included: Recycling, Trash
- HOA fee: $231 quarterly
- HOA name: Piney Creek HOA- Benchmark Association Mgmnt
- HOA phone: 303-827-7414
Location
- Region: Centennial
Financial & listing details
- Price per square foot: $219/sqft
- Tax assessed value: $702,600
- Annual tax amount: $3,837
- Date on market: 6/27/2025
- Listing terms: Cash,Conventional,FHA,VA Loan
- Exclusions: Seller's Personal Property, Black Refrigerator In Mechanical Room, Dryer, Washer, Shelving In Mechanical Room And Garage, Pots And Planters, Globe And Decorative Lighting In Front And Backyard.
- Ownership: Individual
- Electric utility on property: Yes
- Road surface type: Paved
Price history
| Date | Event | Price |
|---|---|---|
| 8/8/2025 | Sold | $900,000$219/sqft |
Source:  REcolorado as distributed by MLS GRID #6645103 Report a problem REcolorado as distributed by MLS GRID #6645103 Report a problem | ||
| 7/13/2025 | Pending sale | $900,000$219/sqft |
Source: REcolorado as distributed by MLS GRID #6645103 Report a problem | ||
| 6/27/2025 | Listed for sale | $900,000+259.1%$219/sqft |
Source: REcolorado as distributed by MLS GRID #6645103 Report a problem | ||
| 12/2/1997 | Sold | $250,647$61/sqft |
Source: Public Record Report a problem | ||
Public tax history
| Year | Property taxes | Tax assessment |
|---|---|---|
| 2025 | $3,837 +12.2% | $43,913 -93.6% |
| 2024 | $3,421 -2.1% | $685,900 +1378.2% |
| 2023 | $3,494 -0.4% | $46,402 +34.9% |
| 2022 | $3,509 | $34,410 -2.8% |
| 2021 | -- | $35,399 +0% |
| 2020 | $3,535 -1.9% | $35,393 |
| 2019 | $3,602 | $35,393 +7.2% |
| 2018 | $3,602 +1.6% | $33,012 |
| 2017 | $3,544 | $33,012 +10.4% |
| 2016 | -- | $29,898 |
| 2015 | -- | $29,898 +15.8% |
| 2014 | $3,267 +5.4% | $25,822 +3.5% |
| 2013 | $3,099 | $24,950 |
| 2012 | -- | $24,950 |
| 2011 | $3,003 +1.9% | $24,950 -3.2% |
| 2010 | $2,946 -8.5% | $25,770 |
| 2009 | $3,220 | $25,770 -8.2% |
| 2008 | -- | $28,067 |
| 2007 | -- | $28,067 +7.4% |
| 2006 | -- | $26,141 |
| 2005 | -- | $26,141 -4.6% |
| 2002 | $2,884 +0.9% | $27,390 +9.9% |
| 2001 | $2,857 | $24,930 |
Find assessor info on the county website
Neighborhood: 80015
Nearby homes
- $730,2004 bd3 ba2.9k sqft18106 E Alamo Dr, Centennial, CO 80015Off Market
- $704,8004 bd3 ba2.8k sqft18146 E Alamo Dr, Centennial, CO 80015Off Market
- $683,9004 bd4 ba3.5k sqft18161 E Ida Pl, Centennial, CO 80015Off Market
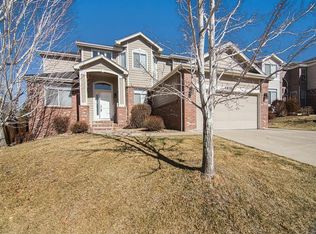
- $723,3004 bd4 ba2.9k sqft18171 E Ida Pl, Centennial, CO 80015Off Market
- $760,5005 bd5 ba4.4k sqft18156 E Alamo Dr, Centennial, CO 80015Off Market
- $652,6004 bd3 ba2.3k sqft18094 E Alamo Dr, Centennial, CO 80015Off Market
- $778,5004 bd3 ba4.1k sqft18151 E Ida Pl, Centennial, CO 80015Off Market
- $830,0005 bd4 ba4.3k sqft18093 E Alamo Dr, Centennial, CO 80015For Sale
Nearby schools
GreatSchools rating
- 9/10Trails West Elementary SchoolGrades: PK-5Distance: 0.5 mi
- 6/10Falcon Creek Middle SchoolGrades: 6-8Distance: 1.2 mi
- 9/10Grandview High SchoolGrades: 9-12Distance: 2.1 mi
Schools provided by the listing agent
- Elementary: Trails West
- Middle: Falcon Creek
- High: Grandview
- District: Cherry Creek 5
Source: REcolorado as distributed by MLS GRID. This data may not be complete. We recommend contacting the local school district to confirm school assignments for this home.
Get a cash offer in 3 minutes
Find out how much your home could sell for in as little as 3 minutes with a no-obligation cash offer.
Estimated market value
$867,400
Get a cash offer in 3 minutes
Find out how much your home could sell for in as little as 3 minutes with a no-obligation cash offer.
Estimated market value
$867,400
- Colorado
- Arapahoe County
- Centennial
- 80015
- 18126 E Alamo Drive
Nearby cities
Nearby zip codes
Other Centennial Topics
