Skyline is an award-winning planned community. At 18126 Jupiter Lane you will find a beautiful 2,529 square foot home with 3 bedrooms & loft upstairs along with an office downstairs that can be used as a 4th bedroom and a full bathroom downstairs. Open spaces and thoughtful design make it an ideal place to raise a family. Truly an open concept lovers dream, with the dining room and living room seamlessly blending into one another creating a cozy feel within the large spaces. There is also a beautifully designed kitchen along with an abundance of storage and counter space and a fantastic pantry. Up the stairs you will find a loft perfect for a second living space for kids or entertaining in addition to the oversized laundry room, linen closet, 2 good-sized additional bedrooms, a full bathroom and the primary suite with a walk in closet inside the primary bathroom. Turf in the front and backyard for easy maintenance and beauty year round plus a covered patio to relax and enjoy after work. Mountains surround the home offering picturesque views and absolutely stunning sunsets. Welcome home!
Sold for $925,000
Listed by: Equity Union • Michelle Dubner • Contact: 661-219-5517
Bought with: OG Realty Group
$925,000
18126 Jupiter Ln, Santa Clarita, CA 91350
4beds
2,529sqft
Single Family Residence
Built in 2020
2.37 Acres Lot
$912,300 Zestimate®
$366/sqft
$4,917 Estimated rent
Home value
$912,300
$821,000 - $1.01M
$4,917/mo
Zestimate® history
Owner options
List your home for rent
$4,917/mo
Rent Zestimate®
Find your next renter with Zillow Rental Manager. Plus, with online applications, you can quickly screen prospective tenants – for free.
$4,917/mo
Rent Zestimate®
Refinance and save
$6,175/mo
Est. payment
Refinancing to a lower rate could help reduce your monthly payments and save thousands over the life of the loan.
$6,175/mo
Est. payment
Explore your selling options
Work with a Zillow partner agent
Leverage their expertise and Zillow's premium Showcase listings to get your home seen by more buyers.
Get startedList with your own agent
Get your home in front of millions of buyers by listing it on Zillow.
Learn how to do itSell it yourself
Take full control of how buyers see your home on Zillow by listing For Sale by Owner (FSBO).
List your homeWhat's special
Turf in the backStunning sunsetsThoughtful designOpen conceptPicturesque viewsDrought tolerant landscapingCovered patio
Zillow last checked:
Listing updated:
Listed by:
Michelle Dubner DRE #01496647 661-219-5517,
Equity Union
Bought with:
Ozzie Gonzalez, DRE #01753989
OG Realty Group
Source: CRMLS,MLS#: SR24152845 Originating MLS: California Regional MLS
Originating MLS: California Regional MLSFacts & features
Interior
Bedrooms & bathrooms
- Bedrooms: 4
- Bathrooms: 3
- Full bathrooms: 3
- Main level bathrooms: 1
- Main level bedrooms: 1
Rooms
- Room types: Bedroom, Entry/Foyer, Kitchen, Laundry, Loft, Living Room, Primary Bathroom, Primary Bedroom, Office, Other, Dining Room
Bedroom
- Features: Bedroom on Main Level
Bathroom
- Features: Dual Sinks, Separate Shower
Kitchen
- Features: Built-in Trash/Recycling, Kitchen Island, Kitchen/Family Room Combo, Pots & Pan Drawers
Other
- Features: Walk-In Closet(s)
Heating
- Central, Solar
Cooling
- Central Air
Appliances
- Included: Built-In Range, Dishwasher, Disposal, Gas Oven, Microwave, Refrigerator, Dryer, Washer
- Laundry: Inside, Laundry Room, Upper Level
Features
- Built-in Features, Ceiling Fan(s), Separate/Formal Dining Room, Eat-in Kitchen, High Ceilings, Open Floorplan, Pantry, Recessed Lighting, Bedroom on Main Level, Loft, Walk-In Closet(s)
- Flooring: Wood
- Windows: Double Pane Windows
- Has fireplace: No
- Fireplace features: None
- Common walls with other units/homes: No Common Walls
Interior area
- Total interior livable area: 2,529 sqft
Property
Parking
- Total spaces: 2
- Parking features: Garage Faces Front, Garage
- Attached garage spaces: 2
Features
- Levels: Two
- Stories: 2
- Entry location: front
- Patio & porch: Covered, Patio
- Pool features: Community, Association
- Has spa: Yes
- Spa features: Association, Community
- Fencing: Vinyl,Wrought Iron
- Has view: Yes
- View description: Mountain(s)
Lot
- Size: 2.37 Acres
- Features: 0-1 Unit/Acre
Details
- Parcel number: 2802049086
- Zoning: LCA110000*
- Special conditions: Standard
Construction
Type & style
- Home type: SingleFamily
- Architectural style: Traditional
- Property subtype: Single Family Residence
Materials
- Foundation: Slab
- Roof: Tile
Condition
- Turnkey
- New construction: No
- Year built: 2020
Details
- Builder model: Sola Model 4
- Builder name: TriPointe Homes
Utilities & green energy
- Sewer: Public Sewer
- Water: Public
- Utilities for property: Electricity Connected, Natural Gas Connected, Sewer Connected
Green energy
- Energy generation: Solar
Community & HOA
Community
- Features: Biking, Curbs, Foothills, Hiking, Mountainous, Street Lights, Suburban, Sidewalks, Pool
- Subdivision: Sola (At Skyline Ranch) (Sola)
HOA
- Has HOA: Yes
- Amenities included: Call for Rules, Clubhouse, Fitness Center, Maintenance Grounds, Management, Outdoor Cooking Area, Barbecue, Picnic Area, Pool, Recreation Room, Spa/Hot Tub, Trail(s)
- HOA fee: $243 monthly
- HOA name: Skyline Community Owners Association
- HOA phone: 661-295-4900
Location
- Region: Santa Clarita
Financial & listing details
- Price per square foot: $366/sqft
- Tax assessed value: $756,618
- Annual tax amount: $15,829
- Date on market: 7/26/2024
- Cumulative days on market: 173 days
- Listing terms: Cash,Conventional
- Inclusions: Washer, Dryer & Refrigerator
- Road surface type: Paved
Price history
| Date | Event | Price |
|---|---|---|
| 3/14/2025 | Sold | $925,000-2.6%$366/sqft |
Source:  CRMLS #SR24152845 Report a problem CRMLS #SR24152845 Report a problem | ||
| 1/27/2025 | Pending sale | $950,000$376/sqft |
Source: CRMLS #SR24152845 Report a problem | ||
| 1/27/2025 | Listed for sale | $950,000$376/sqft |
Source: CRMLS #SR24152845 Report a problem | ||
Public tax history
| Year | Property taxes | Tax assessment |
|---|---|---|
| 2025 | $15,829 +19.5% | $756,618 +2% |
| 2024 | $13,249 +3.5% | $741,783 +2% |
| 2023 | $12,805 +1.6% | $727,239 +2% |
| 2022 | $12,603 +262.4% | $712,980 +4842% |
| 2021 | $3,477 | $14,427 |
Find assessor info on the county website
Neighborhood: Canyon Country
Nearby homes
- $1,249,8884 bd3 ba2.5k sqft18104 Cyan Way, Santa Clarita, CA 91350For Sale
- $908,1001 bd2 ba2.1k sqft18142 Jupiter Ln, Santa Clarita, CA 91350Off Market
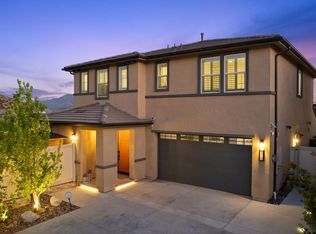
- $945,1004 bd3 ba2.2k sqft18130 Jupiter Ln, Santa Clarita, CA 91350Off Market
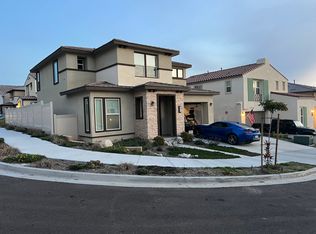
- $1,016,0004 bd3 ba2.5k sqft28362 Floret Ln, Santa Clarita, CA 91350Off Market
- $975,3004 bd3 ba2.5k sqft18152 Jupiter Ln, Santa Clarita, CA 91350Off Market
- $876,0003 bd3 ba1.9k sqft28367 Floret Ln, Santa Clarita, CA 91350Off Market
- $845,3003 bd3 ba1.9k sqft18155 Jupiter Ln, Santa Clarita, CA 91350Off Market
- $1,005,4003 bd3 ba2.5k sqft18148 Cyan Way, Santa Clarita, CA 91350Off Market
Nearby schools
GreatSchools rating
- 5/10Mint Canyon Community Elementary SchoolGrades: K-6Distance: 2.2 mi
- 6/10Sierra Vista Junior High SchoolGrades: 7-8Distance: 1.6 mi
- 9/10Canyon High SchoolGrades: 9-12Distance: 1.2 mi
Get a cash offer in 3 minutes
Find out how much your home could sell for in as little as 3 minutes with a no-obligation cash offer.
Estimated market value
$912,300
Get a cash offer in 3 minutes
Find out how much your home could sell for in as little as 3 minutes with a no-obligation cash offer.
Estimated market value
$912,300
- California
- Los Angeles County
- Santa Clarita
- 91350
- Canyon Country
- 18126 Jupiter Ln
Nearby cities
Nearby neighborhoods
Nearby zip codes
Other Santa Clarita Topics
