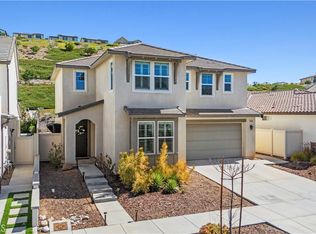
Experience elevated Skyline living in this beautifully upgraded 4 bedroom plus loft home situated on a premium corner lot with breathtaking mountain, valley, sunset and city light views. Offering thoughtfully designed living space, this exceptional home combines modern comfort with resort style outdoor living. From sunrise to sunset, enjoy panoramic vistas that stretch across the surrounding hills, while evenings transform into a stunning display of twinkling city lights and illuminated mountain backdrops. The backyard is a private oasis designed for both relaxation and entertaining. Featuring a sparkling pool with baja shelf, spa, sauna, solar pool heating, water features, custom deck, and extensive landscape lighting, every detail has been carefully curated to create luxurious outdoor retreat. A charming pergola draped with grapevines and cafe lighting provides the perfect setting to outdoor dining and memorable evenings under the stars. The beautifully landscaped grounds include mature pomegranate , lemon, pear, fig,and grape producing plants, fragrant jasmine, handcrafted planter boxes, and a drip irrigation system. Inside, the home offers an upgraded kitchen, spacious loft, plantation shutters, ceiling fans, Sonos sound system, Ring security system, solar energy system, outdoor privacy shades, and numerous custom upgrades throughout. Tonal fitness setup with gym mirror, pre installed holiday lighting outlets, pool and landscape lighting systems, extensive outdoor entertainment features.
For sale
$1,249,888
18104 Cyan Way, Santa Clarita, CA 91350
4beds
2,529sqft
:
Get pre-qualified$8,365/mo
Residential, Single Family Residence
Built in 2020
2.44 Acres Lot
$1,237,800 Zestimate®
$494/sqft
$250/mo HOA
What's special
- 19 days |
- 794 |
- 37 |
Zillow last checked:
Listing updated:
Listed by:
Randy Nehme DRE # 01940280 818-744-3661,
Citywide Brokers 818-744-3661
Source: CLAW,MLS#: 26845087
Facts & features
Interior
Bedrooms & bathrooms
- Bedrooms: 4
- Bathrooms: 3
- Full bathrooms: 3
Rooms
- Room types: Loft
Heating
- Central
Cooling
- Central Air
Appliances
- Included: Dishwasher, Microwave, Gas Water Heater
- Laundry: Laundry Area, Gas Dryer Hookup
Features
- Ceiling Fan(s)
- Flooring: Engineered Hardwood
- Windows: Shutters
- Has fireplace: No
- Fireplace features: None
Interior area
- Total structure area: 2,529
- Total interior livable area: 2,529 sqft
Property
Parking
- Total spaces: 2
- Parking features: Driveway, Garage - 2 Car
- Garage spaces: 2
- Has uncovered spaces: Yes
Features
- Levels: Two
- Pool features: In Ground
- Spa features: In Ground
- Has view: Yes
- View description: Hills, City Lights, Mountain(s), City
Lot
- Size: 2.44 Acres
Details
- Additional structures: None
- Parcel number: 2802049045
- Zoning: LCA110000*
- Special conditions: Standard
Construction
Type & style
- Home type: SingleFamily
- Property subtype: Residential, Single Family Residence
Condition
- Year built: 2020
Utilities & green energy
- Sewer: In Street
Community & HOA
Community
- Features: Community Mailbox
- Subdivision: Skyline Community
HOA
- Has HOA: Yes
- Amenities included: Clubhouse, Fire Pit, Fitness Center, Hiking Trails, Guest Parking, Playground, Pool
- HOA fee: $250 monthly
Location
- Region: Santa Clarita
Financial & listing details
- Price per square foot: $494/sqft
- Tax assessed value: $894,723
- Annual tax amount: $15,404
- Date on market: 7/14/2026
Estimated market value
$1,237,800
$1.18M - $1.30M
$5,424/mo
Price history
| Date | Event | Price |
|---|---|---|
| 7/14/2026 | Listed for sale | $1,249,888$494/sqft |
Source:  CLAW #26845087 Report a problem CLAW #26845087 Report a problem | ||
Public tax history
| Year | Property taxes | Tax assessment |
|---|---|---|
| 2025 | $15,404 +4.2% | $894,723 +2% |
| 2024 | $14,788 +7.6% | $877,180 +8% |
| 2023 | $13,742 +1.6% | $812,552 +2% |
| 2022 | $13,530 +2.2% | $796,620 +2% |
| 2021 | $13,237 | $781,000 |
Find assessor info on the county website
Monthly payment
Est. payment
Payment breakdown
Explore the cost of this home by adjusting the details. Changes won't be saved.Climate risks
Neighborhood: Canyon Country
Nearby schools
GreatSchools rating
- 5/10Mint Canyon Community Elementary SchoolGrades: K-6Distance: 2.2 mi
- 6/10Sierra Vista Junior High SchoolGrades: 7-8Distance: 1.6 mi
- 9/10Canyon High SchoolGrades: 9-12Distance: 1.2 mi
- $925,0004 bd3 ba2.5k sqft18126 Jupiter Ln, Santa Clarita, CA 91350Sold

- $887,2001 bd2 ba2.1k sqft18142 Jupiter Ln, Santa Clarita, CA 91350Off Market
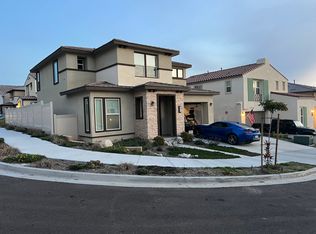
- $935,0004 bd3 ba2.2k sqft18130 Jupiter Ln, Santa Clarita, CA 91350Off Market
- $1,011,6004 bd3 ba2.5k sqft28362 Floret Ln, Santa Clarita, CA 91350Off Market
- $963,2004 bd3 ba2.5k sqft18152 Jupiter Ln, Santa Clarita, CA 91350Off Market
- $911,0003 bd3 ba1.9k sqft28367 Floret Ln, Santa Clarita, CA 91350Off Market
- $866,3003 bd3 ba1.9k sqft18155 Jupiter Ln, Santa Clarita, CA 91350Off Market
- $992,0003 bd3 ba2.5k sqft18148 Cyan Way, Santa Clarita, CA 91350Off Market
A local agent can set up tours, give advice and negotiate with sellers.
Similar homes
- $1,250,0005 bd3 ba3.1k sqft28629 Plume Way, Santa Clarita, CA 91350For Sale
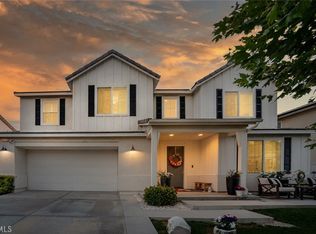 MLS ID #SR26145243, Brian Gangawer, Jason Mitchell Real Estate CA. CRMLS
 - $965,0004 bd3 ba2.5k sqft18106 Meridian Ln, Santa Clarita, CA 91350For Sale
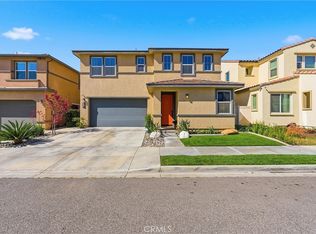 MLS ID #SR26071058, Michelle Pacheco, Sync Brokerage, Inc. CRMLS
 - $1,245,0005 bd5 ba3.2k sqft28200 Nield Ct, Santa Clarita, CA 91350For Sale
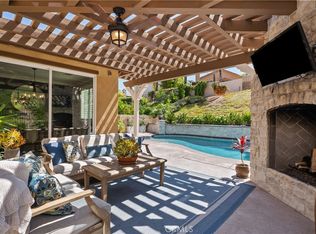 MLS ID #SR26158844, Johnathan Frank, Real Brokerage Technologies, Inc.. CRMLS
 - $1,020,0003 bd3 ba2.7k sqft28588 Foothill Way, Santa Clarita, CA 91350For Sale
 MLS ID #SR26165080, Armando Padilla, Equity Union. CRMLS
 - $1,284,0005 bd4 ba3.6k sqft28683 Windbreak Ter, Santa Clarita, CA 91350For SaleMLS ID #SR26164534, Ty Gordon, iRealty, Inc.. CRMLS
- $--4 bd3 ba2.1k sqft28341 Rodgers Dr, Saugus, CA 91350AuctionAuction.com 2
- $1,299,0004 bd3 ba3.3k sqft28631 Bloom Ln, Santa Clarita, CA 91350For SaleMLS ID #SR26121858, Taylor Williams, Peregrine Realty. CRMLS
- $845,0003 bd3 ba1.9k sqft18175 Meridian Ln, Santa Clarita, CA 91350For SaleMLS ID #SR26094435, Casey Schein, Equity Union. CRMLS
- $1,150,0005 bd3 ba3.2k sqft18130 Radiance Ln, Santa Clarita, CA 91350For SaleMLS ID #26866583, Angel Collins DRE # 02005871, Compass. CLAW
- $1,095,0004 bd4 ba3.1k sqft17816 Perch Ln, Santa Clarita, CA 91350For SaleMLS ID #SR26111425, Ivan Sanzana, San Marino Properties. CRMLS
- $1,150,0005 bd5 ba3.5k sqft18135 Tableau Way, Santa Clarita, CA 91350For SaleMLS ID #SR26115413, Mary Jane Spangenberg, Equity Union. CRMLS
- $--3 bd3 ba3.7k sqft17719 Hillside Way, Santa Clarita, CA 91350AuctionAuction.com 2
- $1,145,0004 bd3 ba3.1k sqft19628 Mathilde Ln, Saugus, CA 91350For SaleMLS ID #SR26147473, Brandon Mickalson, Equity Union. CRMLS
- $1,100,0004 bd3 ba2.5k sqft17114 Crest Heights Dr, Santa Clarita, CA 91387For SaleMLS ID #226003626, Kimberly Hansen-Mello, Equity Union Real Estate. CSMAOR
- $--3 bd3 ba2.1k sqft20007 W Christopher Ln, Santa Clarita, CA 91350AuctionAuction.com 2
- $1,139,0004 bd3 ba2.9k sqft18121 Outlook Way, Santa Clarita, CA 91350For Sale By Owner
- $1,375,0004 bd4 ba3.6k sqft17728 Ridgeline Ct, Santa Clarita, CA 91350For SaleMLS ID #GD26076909, Manvel Solakian, Keller Williams R. E. Services. CRMLS
- $875,0003 bd3 ba2.2k sqft18541 Olympian Ct, Santa Clarita, CA 91351For SaleMLS ID #GD26163187, Brett Hazard, Compass. CRMLS
- $845,0004 bd3 ba2.4k sqft28060 Linda Ln, Santa Clarita, CA 91350For SaleMLS ID #SR26159031, Jennifer Sallave, Coldwell Banker Realty. CRMLS
- $715,0004 bd3 ba2.1k sqft28215 Clementine Dr, Santa Clarita, CA 91350For SaleMLS ID #SR26128790, David Cid, Luxury Collective. CRMLS
Local buyer's agents are ready to help
