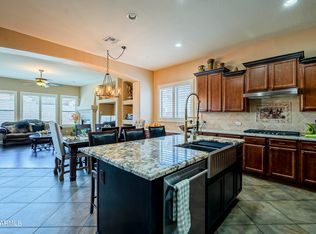
Welcome to your ultimate entertainment oasis nestled within the coveted gated Fairways neighborhood! This remarkable basement home, perfect for multi-family living, presents 5 bedrooms, 3.5 bathrooms, and an inviting pool! Lot's to love including brand new AC's! The chef's kitchen is a culinary delight, boasting granite countertops, a built-in refrigerator, gas cooktop, convection oven, and exquisite cherry cabinets equipped with convenient pull-outs. Enhanced tile flooring graces all high-traffic zones. Unwind in the open family room featuring a cozy gas fireplace. Your dreamy Master Retreat beckons with patio access, a spacious walk-in closet, a luxurious walk-in snail shower, dual vanities, and a relaxing soaker tub. Venture downstairs in the basement to ample additional living space, complemented by a wet bar. Outside, revel in your private backyard oasis complete with a shimmering pool, an outdoor fireplace, and a charming gazebo housing a built-in BBQ - perfect for entertaining! Additionally, relish the convenience of a three-car garage featuring built-in storage cabinets and epoxy floors. Embrace the amenities of the Master Planned Community of Estrella, including a public Troon golf course, two community pools, two fitness facilities, serene lakes, picturesque parks, enticing restaurants, a grocery store, and much more! Experience luxury living at its finest!
Sold for $845,000
Zillow last checked:
Listing updated:
Bought with:
Kelly Hennessy, SA539833000
SERHANT.
Source: ARMLS,MLS#: 7011023
Price history
| Date | Event | Price |
|---|---|---|
| 7/14/2026 | Sold | $845,000$215/sqft |
Source:  ARMLS #7011023 Report a problem ARMLS #7011023 Report a problem | ||
| 5/31/2026 | Pending sale | $845,000$215/sqft |
Source: ARMLS #7011023 Report a problem | ||
| 4/9/2026 | Listed for sale | $845,000-2.3%$215/sqft |
Source: ARMLS #7011023 Report a problem | ||
| 7/5/2025 | Listing removed | $865,000$220/sqft |
Source: ARMLS #6849928 Report a problem | ||
| 4/11/2025 | Listed for sale | $865,000+5%$220/sqft |
Source: ARMLS #6849928 Report a problem | ||
| 5/28/2024 | Listing removed | $824,000$210/sqft |
Source: ARMLS #6677335 Report a problem | ||
| 5/7/2024 | Price change | $824,000-0.7%$210/sqft |
Source: ARMLS #6677335 Report a problem | ||
| 3/16/2024 | Listed for sale | $830,000+7.1%$211/sqft |
Source: ARMLS #6677335 Report a problem | ||
| 8/23/2022 | Sold | $775,000$197/sqft |
Source: ARMLS #6438722 Report a problem | ||
| 7/25/2022 | Pending sale | $775,000$197/sqft |
Source: ARMLS #6438722 Report a problem | ||
| 7/25/2022 | Listed for sale | $775,000+59.1%$197/sqft |
Source: ARMLS #6438722 Report a problem | ||
| 4/10/2017 | Sold | $487,000-2.6%$124/sqft |
Source: Public Record Report a problem | ||
| 1/26/2017 | Pending sale | $499,900$127/sqft |
Source: Keller Williams - Tempe - Scottsdale #5544529 Report a problem | ||
| 1/11/2017 | Listed for sale | $499,900+32.2%$127/sqft |
Source: Keller Williams - Tempe - Scottsdale #5544529 Report a problem | ||
| 12/28/2011 | Sold | $378,000-2.8%$96/sqft |
Source: Public Record Report a problem | ||
| 11/2/2011 | Price change | $389,000-1.5%$99/sqft |
Source: Vflyer Homes #4655167 Report a problem | ||
| 10/23/2011 | Price change | $395,000-1.3%$100/sqft |
Source: Vflyer Homes #4655167 Report a problem | ||
| 10/11/2011 | Listed for sale | $400,000+24.8%$102/sqft |
Source: Vflyer Homes #4655167 Report a problem | ||
| 10/5/2011 | Sold | $320,500-57.4%$82/sqft |
Source: Public Record Report a problem | ||
| 10/2/2006 | Sold | $753,150$192/sqft |
Source: Public Record Report a problem | ||
Nearby homes


Get a cash offer in 3 minutes
Find out how much your home could sell for in as little as 3 minutes with a no-obligation cash offer.
Estimated market value
$848,500
