Skip main navigation
Sold for $780,000
  • $780,000

    18138 W OCOTILLO Avenue, Goodyear, AZ 85338

    5beds
    4baths
    3,932sqft
    Single Family Residence
    Built in 2006
    9,549 Square Feet Lot
    $786,300 Zestimate®
    $198/sqft
    $3,897 Estimated rent

    Home value

    $786,300

    $747,000 - $833,000

    $3,897/mo

    Zestimate® history
    Loading
    Loading...

    Owner options

    List your home for rent

    $3,897/mo

    Rent Zestimate®

    Find your next renter with Zillow Rental Manager. Plus, with online applications, you can quickly screen prospective tenants – for free.

    Learn more

    $3,897/mo

    Rent Zestimate®

    Refinance and save

    $4,778/mo

    Est. payment

    Refinancing to a lower rate could help reduce your monthly payments and save thousands over the life of the loan.

    See today's rates

    $4,778/mo

    Est. payment

    Explore your selling options

    Work with a Zillow partner agent

    Leverage their expertise and Zillow's premium Showcase listings to get your home seen by more buyers.

    Get started

    List with your own agent

    Get your home in front of millions of buyers by listing it on Zillow.

    Learn how to do it

    Sell it yourself

    Take full control of how buyers see your home on Zillow by listing For Sale by Owner (FSBO).

    List your home

    What's special

    Swimming poolOversized garageOutdoor gas barbequeEpoxy floorCommercial faucetsLight fixturesHuge walk-in closet
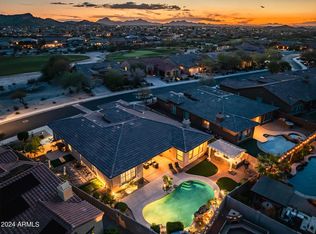
    GORGEOUS T.W. LEWIS BASEMENT HOME! Wow what a stunner located in the highly sought-after ''Fairways'' neighborhood next to the 13th fairway of the Jack Nicklaus II golf course...this home features over 3900 sq ft. and has it all. A fully finished lower level with a huge theatre room and bar. The modern split floor plan boasts 5 bds. and 3.5 bas with two bedrooms on the lower level. The gorgeous chef's kitchen has a gas cooktop with an oversized island, top tier granite countertops with beveled edges, travertine backsplashes, commercial faucets, and crown molding on the designer cabinets. Many extras in the home such as upgraded ceiling fans, light fixtures, an oversized garage with built-in cabinets, epoxy floor and storage racks. Recently installed top grade engineered wood floors, over 2,500 sq. ft., on the main level, in the closets and in the downstairs theatre room. The primary bedroom has a snail shower, jetted tub, and huge walk-in closet. Step outside the primary bedroom or family room to the patio, swimming pool and spa with an outdoor gas barbeque, fireplace and built-in outdoor speakers for gatherings with friends. Beautiful custom top tier plantation shutters on every window except the picture windows from the salon which oversees the patio and pool. No expense spared in this freshly painted gorgeous T.W. Lewis home and ready for you to call home!!

    Zillow last checked:

    Listing updated:

    Listed by:

    Lisa Franceschi 602-524-0359,

    Franceschi Realty,

    Olivia Stump 623-296-5706,

    Franceschi Realty

    Bought with:

    Dawn Melvin, BR653796000

    List + Market Realty

    Source: ARMLS,MLS#: 6565031MLS Logo

    Facts & features

    Interior

    Bedrooms & bathrooms
    • Bedrooms: 5
    • Bathrooms: 4
    Heating
    • Natural Gas
    Cooling
    • Central Air, Ceiling Fan(s)
    Appliances
    • Included: Gas Cooktop, Water Purifier
    Features
    • High Speed Internet, Granite Counters, Double Vanity, Eat-in Kitchen, Breakfast Bar, 9+ Flat Ceilings, Kitchen Island, Pantry, Full Bth Master Bdrm, Separate Shwr & Tub
    • Flooring: Carpet, Tile, Wood
    • Windows: Solar Screens, Double Pane Windows
    • Basement: Finished,Full
    • Has fireplace: Yes
    • Fireplace features: Fire Pit, Family Room
    • Common walls with other units/homes: No Common Walls
    Interior area
    • Total structure area: 3,932
    • Total interior livable area: 3,932 sqft

    Property

    Parking
    • Total spaces: 6
    • Parking features: Garage Door Opener, Extended Length Garage, Direct Access, Attch'd Gar Cabinets, Over Height Garage
    • Garage spaces: 3
    • Uncovered spaces: 3
    Features
    • Stories: 1
    • Patio & porch: Covered, Patio
    • Exterior features: Playground, Built-in Barbecue
    • Has private pool: Yes
    • Pool features: Play Pool, Heated
    • Has spa: Yes
    • Spa features: Heated, Private
    • Fencing: Block
    Lot
    • Size: 9,549 sqft
    • Features: Sprinklers In Rear, Sprinklers In Front, Desert Back, Desert Front, Synthetic Grass Back, Auto Timer H2O Front, Auto Timer H2O Back
    Details
    • Parcel number: 40080194

    Construction

    Type & style
    • Home type: SingleFamily
    • Architectural style: Territorial/Santa Fe
    • Property subtype: Single Family Residence
    Materials
    • Stucco, Wood Frame, Painted
    • Roof: Tile,Concrete
    Condition
    • Year built: 2006
    Details
    • Builder name: TW Lewis

    Utilities & green energy

    • Sewer: Public Sewer
    • Water: City Water
    Green energy
    • Water conservation: Tankless Ht Wtr Heat

    Community & neighborhood

    Security
    • Security features: Fire Sprinkler System, Security System Owned
    Community
    • Community features: Golf, Pickleball, Lake, Gated, Community Media Room, Tennis Court(s), Playground, Biking/Walking Path, Fitness Center
    Location
    • Region: Goodyear
    • Subdivision: ESTRELLA MOUNTAIN RANCH PARCEL 95B

    HOA & financial

    HOA
    • Has HOA: Yes
    • HOA fee: $336 quarterly
    • Services included: Maintenance Grounds
    • Association name: Villages of Estrella
    • Association phone: 866-244-2262

    Other

    Other facts
    • Listing terms: Cash,Conventional,VA Loan
    • Ownership: Fee Simple

    Price history

    DateEventPrice
    10/12/2023Sold$780,000-1.3%$198/sqft
    Source: ARMLS #6565031 Report a problem
    9/14/2023Pending sale$789,990$201/sqft
    Source: ARMLS #6565031 Report a problem
    8/5/2023Price change$789,990-0.8%$201/sqft
    Source: ARMLS #6565031 Report a problem
    7/11/2023Price change$795,990-1.7%$202/sqft
    Source: ARMLS #6565031 Report a problem
    6/29/2023Price change$809,990-1.8%$206/sqft
    Source: ARMLS #6565031 Report a problem
    6/10/2023Listed for sale$825,000+77.4%$210/sqft
    Source: ARMLS #6565031 Report a problem
    4/27/2018Sold$465,000$118/sqft
    Source: ARMLS #5658902 Report a problem
    3/30/2018Listed for sale$465,000$118/sqft
    Source: Coldwell Banker Residential Brokerage #5658902 Report a problem
    3/30/2018Pending sale$465,000$118/sqft
    Source: Coldwell Banker Residential Brokerage - Southwest #5658902 Report a problem
    3/22/2018Price change$465,000-2.1%$118/sqft
    Source: Coldwell Banker Residential Brokerage - Southwest #5658902 Report a problem
    2/28/2018Price change$475,000-1%$121/sqft
    Source: Coldwell Banker Residential Brokerage - Southwest #5658902 Report a problem
    12/3/2017Price change$480,000-1%$122/sqft
    Source: Coldwell Banker Residential Brokerage - Southwest #5658902 Report a problem
    11/3/2017Price change$484,900-1%$123/sqft
    Source: Coldwell Banker Residential Brokerage - Southwest #5658902 Report a problem
    10/16/2017Price change$489,900-0.5%$125/sqft
    Source: Coldwell Banker Residential Brokerage - Southwest #5658902 Report a problem
    10/1/2017Price change$492,400-0.5%$125/sqft
    Source: Coldwell Banker Residential Brokerage - Southwest #5658902 Report a problem
    9/12/2017Price change$494,900+1.2%$126/sqft
    Source: Coldwell Banker Residential Brokerage - Southwest #5658902 Report a problem
    8/28/2017Price change$489,000-2%$124/sqft
    Source: West USA Realty #5629616 Report a problem
    8/16/2017Price change$499,000-2%$127/sqft
    Source: West USA Realty #5629616 Report a problem
    7/7/2017Listed for sale$509,000-20.5%$129/sqft
    Source: West USA Realty #5629616 Report a problem
    8/10/2006Sold$639,938$163/sqft
    Source: Public Record Report a problem

    Public tax history

    YearProperty taxesTax assessment
    2025$5,421 +17.5%$58,320 -9.7%
    2024$4,615 +1.1%$64,580 +47.4%
    2023$4,565 -5.3%$43,817 +5%
    2022$4,819 -2.8%$41,730 +1.6%
    2021$4,956 +8.7%$41,070 +3%
    2020$4,562 +4.4%$39,880 +2.7%
    2019$4,369 $38,820 +3.9%
    2018$4,369 +3%$37,380 +3.7%
    2017$4,241 +0.1%$36,050 +11.4%
    2016$4,237 +2.9%$32,370 -9.7%
    2015$4,117 $35,830 +15.8%
    2014-- $30,950 +8.3%
    2013-- $28,580 -1.3%
    2012-- $28,950 -15.6%
    2011-- $34,300 -14.1%
    2010-- $39,930 -18.2%
    2009-- $48,820 +185.2%
    2008-- $17,120 +58.5%
    2007-- $10,800 +50%
    2006-- $7,200 +157.1%
    2005-- $2,800

    Find assessor info on the county website

    Neighborhood: 85338

    Nearby schools

    GreatSchools rating
    Schools provided by the listing agent
    • Elementary: Westar Elementary School
    • Middle: Westar Elementary School
    • High: Estrella Foothills High School
    • District: Liberty Elementary District

    Source: ARMLS. This data may not be complete. We recommend contacting the local school district to confirm school assignments for this home.

    Get a cash offer in 3 minutes
    Find out how much your home could sell for in as little as 3 minutes with a no-obligation cash offer.
    Estimated market value
    $786,300
    Get a cash offer in 3 minutes
    Find out how much your home could sell for in as little as 3 minutes with a no-obligation cash offer.
    Estimated market value
    $786,300