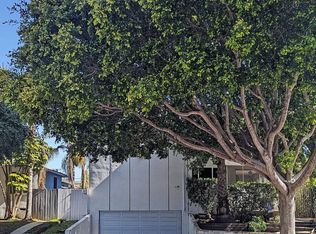
We are proud to present a rare opportunity to acquire a well-located, 6 unit multifamily asset in the heart of Santa Monica, just a few blocks away from the beach. Built in 1963, the property spans approximately 7,763 square feet on a 7,485 square feet lot and boasts an exceptional unit mix of two 2-bedroom / 1.5-bath townhouse style units, three 3-bedroom / 2-bath units, and one 3-bedroom/1.5-baths townhouse -style unit. The units feature spacious floor plans and ample closet space. The well-maintained property is separately metered for gas & electric, serviced by a central water heater, and offers an on-site laundry facility, one 2-car garage with storage rooms, and five carport parking spaces with storage bins. In recent years, the property has had significant capital improvements including a newer roof, copper plumbing in most units, multiple updated electrical sub-panels, replacement of a complete full main sewer line, and a new water heater in the laundry room. Two units have been extensively upgraded to include
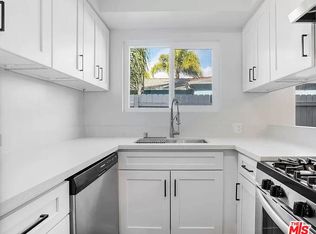
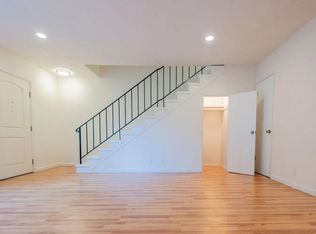
individual tankless water heaters & in-unit laundry, upgraded flooring, new kitchens with new shaker cabinetry, quartz countertops, stainless-steel appliances including gas stove, refrigerator, microwave & dishwasher, new bathrooms, dual pane windows, and new lighting. These upgrades address deferral maintenance, improve building functions, enhance tenant experience, and will meaningfully increase the long-term value & performance of the property. The current rent is still below the market, a new owner is presented with the opportunity to increase rent to market price upon vacancy and further increase rental income with complete unit renovations of remaining unrenovated units. Additionally, the architectural work for the back carport ADU conversion is completed and ready to pull permits. This project will create two rentable studio units and will significantly increase both property value and cash flow. With stable income in place and meaningful upside through interior renovations and tenant turnover, the property presents a compelling blend of immediate cash flow & long term appreciation potential. This is a rare chance to own a turnkey asset in one of the most affluent & high-demand rental markets in Southern California.
For sale
Listed by: High Ten Partners, Inc. • Gary Lee • Contact: 626-688-4871
$2,980,000
1813 9th St, Santa Monica, CA 90404
16beds
12baths
7,763sqft
Multi Family
Built in 1963
-- sqft lot
$2,871,600 Zestimate®
$384/sqft
$-- HOA
What's special
- 302 days
- 103
- 8
Zillow last checked:
Listing updated:
Listed by:
Gary Lee DRE #01182914 626-688-4871,
High Ten Partners, Inc.
Source: CRMLS,MLS#: AR26033449 Originating MLS: California Regional MLS
Originating MLS: California Regional MLSFacts & features
Interior
Bedrooms & bathrooms
- Bedrooms: 16
- Bathrooms: 12
Rooms
- Room types: Kitchen, Living Room
Heating
- Forced Air
Appliances
- Included: Dishwasher, Microwave, Refrigerator, Range Hood, Dryer, Washer
- Laundry: Common Area, Laundry Room
Features
- Ceiling Fan(s), Recessed Lighting
- Common walls with other units/homes: No Common Walls
Interior area
- Total structure area: 7,763
- Total interior livable area: 7,763 sqft
Property
Parking
- Total spaces: 7
- Parking features: Garage, Carport
- Garage spaces: 2
- Carport spaces: 5
- Covered spaces: 7
Features
- Levels: Two
- Stories: 2
- Entry location: 1
- Pool features: None
Lot
- Size: 7,485 Square Feet
Details
- Parcel number: 4283021004
- Special conditions: Standard
Construction
Type & style
- Home type: MultiFamily
- Property subtype: Multi Family
Materials
- Drywall, Frame
Condition
- New construction: No
- Year built: 1963
Utilities & green energy
- Electric: Standard
- Sewer: Public Sewer
- Water: Public
- Utilities for property: Electricity Connected, Sewer Connected, Water Connected
Community & HOA
Community
- Features: Street Lights
Location
- Region: Santa Monica
Financial & listing details
- Price per square foot: $384/sqft
- Date on market: 2/13/2026
- Cumulative days on market: 303 days
- Listing terms: Cash,Cash to New Loan
Estimated market value
$2,871,600
$2.73M - $3.02M
$3,308/mo
Price history
| Date | Event | Price |
|---|---|---|
| 4/1/2026 | Price change | $2,980,000-8.3%$384/sqft |
Source:  CRMLS #AR26033449 Report a problem CRMLS #AR26033449 Report a problem | ||
| 2/13/2026 | Listed for sale | $3,250,000+25%$419/sqft |
Source: CRMLS #AR26033449 Report a problem | ||
| 2/18/2025 | Sold | $2,600,000-7.1%$335/sqft |
Source:  CLAW #24-441743 Report a problem CLAW #24-441743 Report a problem | ||
| 12/9/2024 | Contingent | $2,800,000$361/sqft |
Source: CLAW #24-441743 Report a problem | ||
| 9/19/2024 | Listed for sale | $2,800,000$361/sqft |
Source: CLAW #24-441743 Report a problem | ||
Public tax history
Tax history is unavailable.
Monthly payment
Est. payment
Payment breakdown
Explore the cost of this home by adjusting the details. Changes won't be saved.Climate risks
Neighborhood: Pico District
Similar homes
- $2,970,00016 bd8 ba7k sqft12320-12314 Washington Pl, Los Angeles, CA 90066For Sale
 MLS ID #AR26213463, Chao Zhang, Coldwell Banker Dynasty Arc.. CRMLS
 - $3,500,00013 bd10 ba7k sqft1323 11th St, Santa Monica, CA 90401For Sale
 MLS ID #26828455, Sean Rosenzweig DRE # 01406343, Marcus & Millichap. CLAW
 - $2,600,00014 bd12 ba6.5k sqft2540 S Barrington Ave, Los Angeles, CA 90064For Sale
 MLS ID #26997085, Filip Niculete DRE # 01905352, Marcus & Millichap. CLAW
 - $2,150,00013 bd7 ba4.8k sqft1937 17th St, Santa Monica, CA 90404For Sale
 MLS ID #26862705, William James DRE # 01734419, Lyon Stahl Investment Real Estate, Inc.. CLAW
