SPRAWLING SINGLE-STORY, FOUR-RESIDENCE, BRAND-NEW GATED COMPOUND | APPROX. 6,400 SF | 16 BEDROOMS | 12 BATHROOMS
NEW-CONCEPT OPEN FLOOR PLAN: Rarely does new construction offer this combination of scale, accessibility, privacy, and versatility on one substantial parcel. This state-of-the-art property showcases soaring ceilings, expansive open floor plans, 10-foot ceilings, open chef's kitchens with white cabinetry, enhanced sound insulation, accessibility features, fire sprinklers, solar installations, and upgraded appliances. Thoughtfully designed for modern living with quality construction throughout.
- FOUR DISTINCT RESIDENCES: 16360 Parthenia Street (MAIN RESIDENCE): Approx. 2,000 SF, 5 bedrooms, 3 bathrooms. 16358 Parthenia Street (SB 9 RESIDENCE): Approx. 2,000 SF, 5 bedrooms, 5 bathrooms, gorgeous vaulted ceilings, and a split-bedroom layout. 16356 Parthenia Street (ADU #1): Approx. 1,200 SF, 3 bedrooms, 2 bathrooms. 16353 Bryant Street (ADU #2): Approx. 1,200 SF, 3 bedrooms, 2 bathrooms.
ENDLESS POSSIBILITIES: Exceptional flexibility for multigenerational and extended-family living, owner-occupancy with rental income, investment purposes, or other residential uses permitted by applicable laws and regulations, including potential rehabilitation, assisted living, elderly care, or sober living applications, subject to applicable zoning, licensing, and regulatory approvals.
MODERN & ACCESSIBLE LIVING: All single-story, extra-wide doorways & hallways, wheelchair-accessible bathrooms, washer & dryer in each home. New construction includes fire-sprinkler systems throughout.
QUALITY CONSTRUCTION & UPGRADES: Enhanced insulation incorporated into ceilings, attics, joists, rafters, and interior walls. Solar on both ADUs. Modern finishes, refrigerators included. Open kitchen spaces, separate state-of-the-art split-unit air-conditioning systems, and separate meters further enhance convenience and functionality. FULLY LANDSCAPED AND TURN KEY. AMPLE PARKING.
FOUR HOMES. ONE REMARKABLE PROPERTY: New construction featuring four separate residences Desirable street-to-street access enhances the property's functionality, privacy & separation between residences. Centrally located in the heart of the San Fernando Valley- convenient to 405 FRWY. A rare residential concept offering an exceptional combination of scale, accessibility, versatility, and opportunity—thoughtfully designed for modern living, care, and generational preservation.
New construction
Listed by: Keller Williams Realty-Studio City • Julie Newman • Contact: 818-802-5004
$3,475,000
16360 Parthenia St, North Hills, CA 91343
16beds
6,400sqft
Quadruplex
Built in 1946
-- sqft lot
$3,372,300 Zestimate®
$543/sqft
$-- HOA
What's special
- 11 days
- 412
- 30
Likely to sell faster than
Zillow last checked:
Listing updated:
Listed by:
Julie Newman DRE #01206442 818-802-5004,
Keller Williams Realty-Studio City
Source: CRMLS,MLS#: SR26217957 Originating MLS: California Regional MLS
Facts & features
Interior
Bedrooms & bathrooms
- Bedrooms: 16
- Bathrooms: 12
- Full bathrooms: 12
- Main level bathrooms: 12
- Main level bedrooms: 16
Rooms
- Room types: Bedroom, Family Room, Kitchen, Living Room, Primary Bathroom, Primary Bedroom, Other, Dining Room
Primary bedroom
- Features: Main Level Primary
Primary bedroom
- Features: Primary Suite
Bedroom
- Features: All Bedrooms Down
Bedroom
- Features: Bedroom on Main Level
Bathroom
- Features: Bathroom Exhaust Fan, Full Bath on Main Level, Separate Shower, Walk-In Shower
Kitchen
- Features: Butler's Pantry, Kitchen/Family Room Combo, Quartz Counters, Stone Counters
Other
- Features: Walk-In Closet(s)
Heating
- Central, Solar
Cooling
- Central Air, ENERGY STAR Qualified Equipment
Appliances
- Included: Dishwasher, ENERGY STAR Qualified Appliances, ENERGY STAR Qualified Water Heater, Electric Range, Microwave, Refrigerator, Tankless Water Heater, Water Heater, Dryer, Washer
- Laundry: Inside
Features
- Beamed Ceilings, Built-in Features, Block Walls, Cathedral Ceiling(s), Separate/Formal Dining Room, Granite Counters, High Ceilings, Open Floorplan, Pantry, Recessed Lighting, Storage, All Bedrooms Down, Bedroom on Main Level, Main Level Primary, Primary Suite, Walk-In Closet(s)
- Flooring: Laminate, Tile
- Windows: Double Pane Windows
- Has fireplace: Yes
- Fireplace features: See Remarks
- Common walls with other units/homes: No Common Walls
Interior area
- Total interior livable area: 6,400 sqft
Video & virtual tour
Property
Parking
- Total spaces: 2
- Parking features: Circular Driveway, Concrete, Driveway Level, Driveway, Electric Gate, Guest, Gated, Paved, RV Access/Parking
- Garage spaces: 2
Accessibility
- Accessibility features: Other, See Remarks, Accessible Hallway(s)
Features
- Levels: One
- Stories: 1
- Entry location: 1
- Patio & porch: Rear Porch, Concrete, Covered, Front Porch, Patio
- Exterior features: Lighting, Rain Gutters
- Pool features: None
- Fencing: Excellent Condition
Lot
- Size: 0.61 Acres
- Features: 2-5 Units/Acre, Landscaped, Paved, Rectangular Lot, Sprinkler System, Street Level
Details
- Additional structures: Second Garage, Guest House Detached, Guest House Attached
- Additional parcels included: SB9
- Parcel number: 2689027027
- Special conditions: Standard
Construction
Type & style
- Home type: MultiFamily
- Architectural style: Modern,Traditional
- Property subtype: Quadruplex
Materials
- Frame, Stucco
- Foundation: Slab
- Roof: Metal,Mixed,Shingle
Condition
- Turnkey
- New construction: Yes
- Year built: 1946
Utilities & green energy
- Sewer: Public Sewer
- Water: Public
- Utilities for property: Sewer Connected
Green energy
- Energy efficient items: Construction, Appliances, Water Heater
- Energy generation: Solar
Community & HOA
Community
- Features: Curbs, Gutter(s), Street Lights, Suburban, Sidewalks
- Security: Security System, Carbon Monoxide Detector(s), Fire Detection System, Fire Sprinkler System, Security Gate, Smoke Detector(s), Security Lights
- Senior community: Yes
Location
- Region: North Hills
Financial & listing details
- Price per square foot: $543/sqft
- Tax assessed value: $991,950
- Date on market: 10/8/2026
- Cumulative days on market: 11 days
- Listing terms: Cash to New Loan
Estimated market value
$3,372,300
$3.20M - $3.54M
$6,167/mo
Price history
| Date | Event | Price |
|---|---|---|
| 10/8/2026 | Listed for sale | $3,475,000+257.3%$543/sqft |
Source:  CRMLS #SR26217957 Report a problem | ||
| 7/9/2024 | Sold | $972,500+0.8%$152/sqft |
Source: CRMLS #SR24101655 Report a problem | ||
| 5/21/2024 | Pending sale | $965,000$151/sqft |
Source: CRMLS #SR24101655 Report a problem | ||
| 5/20/2024 | Listed for sale | $965,000+54.4%$151/sqft |
Source: CRMLS #SR24101655 Report a problem | ||
| 10/23/2014 | Listing removed | $625,000$98/sqft |
Source: Warner Center Realty #SR14048065 Report a problem | ||
| 3/10/2014 | Listed for sale | $625,000+237.8%$98/sqft |
Source: Warner Center Realty #SR14048065 Report a problem | ||
| 6/14/1996 | Sold | $185,000+678.5%$29/sqft |
Source: Public Record Report a problem | ||
| 10/26/1995 | Sold | $23,765-88.1%$4/sqft |
Source: Public Record Report a problem | ||
| 10/11/1994 | Sold | $200,000+150%$31/sqft |
Source: Public Record Report a problem | ||
| 11/23/1993 | Sold | $80,000$13/sqft |
Source: Public Record Report a problem | ||
Public tax history
| Year | Property taxes | Tax assessment |
|---|---|---|
| 2026 | -- | $991,950 +2% |
| 2025 | $12,236 +96% | $972,500 +107.2% |
| 2024 | $6,245 +1.8% | $469,411 +2% |
| 2023 | $6,133 +4.5% | $460,208 +2% |
| 2022 | $5,867 +1.4% | $451,185 +2% |
| 2021 | $5,785 -0.8% | $442,339 +1% |
| 2020 | $5,835 | $437,804 +2% |
| 2019 | $5,835 +7.1% | $429,221 +2% |
| 2018 | $5,447 | $420,806 +2% |
| 2017 | $5,447 +2.1% | $412,556 +2% |
| 2016 | $5,333 +2.7% | $404,468 +1.5% |
| 2015 | $5,190 +0.8% | $398,393 +2% |
| 2014 | $5,149 | $390,590 +2.5% |
| 2012 | -- | $381,202 +2% |
| 2011 | -- | $373,729 +0.8% |
| 2010 | -- | $370,937 -0.2% |
| 2009 | -- | $371,819 +2% |
| 2008 | -- | $364,529 +2% |
| 2007 | -- | $357,382 +2% |
| 2006 | -- | $350,375 |
| 2005 | -- | $350,375 +4% |
| 2004 | -- | $336,772 +1.9% |
| 2003 | -- | $330,601 +2% |
| 2002 | -- | $324,120 +4% |
| 2000 | -- | $311,536 |
Find assessor info on the county website
Monthly payment
Est. payment
Payment breakdown
Explore the cost of this home by adjusting the details. Changes won't be saved.Climate risks
Neighborhood: North Hills
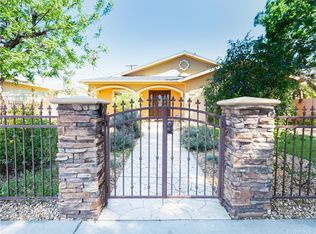
Similar homes
- $3,390,00016 bd16 ba6.3k sqft6826 N Whitman Ave, Van Nuys, CA 91406New Construction
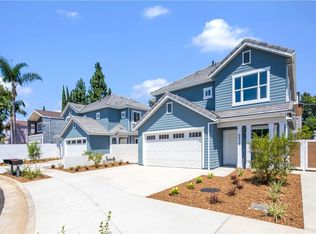 MLS ID #CV26177553, Justino Faaola, COMPASS. CRMLS
- $2,875,00016 bd16 ba7.1k sqft13822 Oxnard St, Van Nuys, CA 91401New Construction
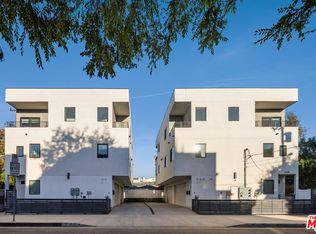 MLS ID #26101782, Or Brodsky DRE # 01960565, Compass. CLAW
- $3,075,00013 bd14 ba5.3k sqft12600 Correnti St, Pacoima, CA 91331For Sale
 MLS ID #26996097, Kelly Morgan DRE # 01898026, Houze Real Estate Management. CLAW
- $2,750,00016 bd12 ba8.2k sqft15455 Vanowen St, Van Nuys, CA 91406For Sale
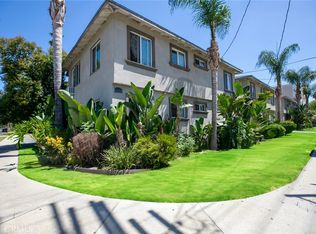 MLS ID #GD26122252, Manvel Solakian, Keller Williams R. E. Services. CRMLS
