We are pleased to present 6826–6836 N. Whitman Avenue, a rare opportunity to acquire two newly constructed residential properties in the highly desirable Lake Balboa neighborhood of Van Nuys. Together, the properties comprise six income-producing residential units across two adjacent
parcels, offering investors a unique blend of strong in-place functionality, operational flexibility, and long-term appreciation potential.
Ideally located just west of the 405 Freeway, the property provides exceptional access to major employment centers throughout the San Fernando Valley and Greater Los Angeles. Residents benefit from close proximity to Lake Balboa Park, Van Nuys Airport, Valley Presbyterian Hospital, Balboa and Woodley Lakes Golf Courses, local schools and universities, and a wide array of national retailers and dining destinations, including
Costco, Target, LA Fitness, In-N-Out, and Food 4 Less.
Each parcel is improved with a 5-Bedroom/5-Bathroom single-family residence, an attached 1-Bedroom/1-Bathroom Junior ADU, and a detached 2-Bedroom/2-Bathroom ADU, averaging approximately 1,878 SF, 500 SF, and 800 SF, respectively. The thoughtfully designed unit mix creates multiple income opportunities and supports a variety of leasing strategies, including traditional residential rentals, co-living, workforce housing, student housing, or owner-user occupancy with supplemental rental income.
The primary residences feature four en-suite bedrooms, centralized laundry rooms, and attached two-car garages, providing an ideal layout for shared housing arrangements while maintaining privacy for occupants. The attached Junior ADUs offer private entrances, full kitchens, living areas, and laundry hookups, while each detached ADU functions as a fully independent residence with two bedrooms, two bathrooms, a full kitchen, dedicated laundry area, walk-in closet, and spacious living area. Constructed with long-term ownership in mind, the project showcases contemporary finishes throughout, including shaker-style cabinetry, solid surface countertops, luxury vinyl plank flooring, recessed lighting, dual-pane windows, and energy-efficient building
systems. As newly completed construction, the property offers investors the advantages of minimal deferred maintenance, reduced capital expenditure requirements, and enhanced long-term operational efficiency.
New construction
Listed by: COMPASS • Justino Faaola • Contact: 626-315-7603
$3,390,000
6826 N Whitman Ave, Van Nuys, CA 91406
16beds
16baths
6,356sqft
:
Get pre-qualified$22,409/mo
Multi Family
Built in 2026
-- sqft lot
$-- Zestimate®
$533/sqft
$-- HOA
What's special
- 1 day |
- 16 |
- 0 |
Zillow last checked:
Listing updated:
Listed by:
Justino Faaola DRE #02038198 626-315-7603,
COMPASS,
Shaunna Elias DRE #01505715,
COMPASS
Source: CRMLS,MLS#: CV26177553 Originating MLS: California Regional MLS
Originating MLS: California Regional MLSFacts & features
Interior
Bedrooms & bathrooms
- Bedrooms: 16
- Bathrooms: 16
Heating
- Central
Cooling
- Central Air
Appliances
- Included: Built-In Range, Convection Oven, Disposal
- Laundry: Washer Hookup, Electric Dryer Hookup, Gas Dryer Hookup
Features
- Common walls with other units/homes: No Common Walls
Interior area
- Total structure area: 6,356
- Total interior livable area: 6,356 sqft
Property
Parking
- Total spaces: 4
- Parking features: Direct Access, Driveway, Garage
- Garage spaces: 4
Features
- Entry location: Front & Rear
- Pool features: None
Lot
- Size: 10,000 Square Feet
- Features: 0-1 Unit/Acre
Details
- Additional parcels included: 2224034101
- Parcel number: 2224034102
- Special conditions: Standard
- Horse amenities: Riding Trail
Construction
Type & style
- Home type: MultiFamily
- Property subtype: Multi Family
Condition
- Turnkey
- New construction: Yes
- Year built: 2026
Utilities & green energy
- Sewer: Public Sewer
- Water: Public
Community & HOA
Community
- Features: Biking, Curbs, Dog Park, Fishing, Golf, Gutter(s), Hiking, Horse Trails, Lake, Park, Street Lights, Suburban, Sidewalks, Valley
Location
- Region: Van Nuys
Financial & listing details
- Price per square foot: $533/sqft
- Date on market: 8/13/2026
- Cumulative days on market: 1 day
- Listing terms: Cash,Cash to Existing Loan,Cash to New Loan,Conventional,1031 Exchange,FHA
Estimated market value
Not available
Estimated sales range
Not available
Not available
Price history
| Date | Event | Price |
|---|---|---|
| 8/13/2026 | Listed for sale | $3,390,000$533/sqft |
Source:  CRMLS #CV26177553 Report a problem CRMLS #CV26177553 Report a problem | ||
Public tax history
Tax history is unavailable.
Monthly payment
Est. payment
Payment breakdown
Explore the cost of this home by adjusting the details. Changes won't be saved.Climate risks
Neighborhood: Lake Balboa
Nearby schools
GreatSchools rating
- 4/10Bassett Street Elementary SchoolGrades: K-5Distance: 0.1 mi
- 6/10William Mulholland Middle SchoolGrades: 6-8Distance: 1.7 mi
- 7/10Birmingham Community Charter High SchoolGrades: 9-12Distance: 1.7 mi
- $838,2003 bd2 ba2k sqft6840 Whitman Ave, Van Nuys, CA 91406Off Market
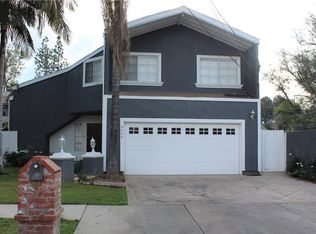
- $1,695,0008 bd8 ba3.1k sqft6836 Whitman Ave, Van Nuys, CA 91406New Construction
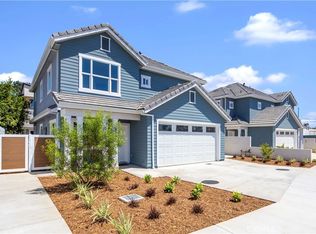
- $1,695,0008 bd8 ba3.1k sqft6826 Whitman Ave, Van Nuys, CA 91406New Construction

- $989,7004 bd3 ba2k sqft6846 Whitman Ave, Van Nuys, CA 91406Off Market
- $1,053,4004 bd3 ba2.2k sqft15732 Hartland St, Van Nuys, CA 91406Off Market
- $860,4003 bd2 ba1.9k sqft15738 Hartland St, Van Nuys, CA 91406Off Market
- $756,2003 bd1 ba1k sqft15724 Bassett St, Van Nuys, CA 91406Off Market
- $899,5003 bd2 ba1.6k sqft15744 Hartland St, Van Nuys, CA 91406Off Market
A local agent can set up tours, give advice and negotiate with sellers.
Similar homes
- $2,750,00016 bd12 ba8.2k sqft15455 Vanowen St, Van Nuys, CA 91406For Sale
 MLS ID #GD26122252, Manvel Solakian, Keller Williams R. E. Services. CRMLS
 - $3,700,00015 bd15 ba6.9k sqft517 N Harvard Blvd, Los Angeles, CA 90004For Sale
 MLS ID #26872305, Max Lee DRE # 01905008, Real Broker. CLAW
 - $2,950,00016 bd16 ba7.1k sqft13822 Oxnard St, Van Nuys, CA 91401For Sale
 MLS ID #BB26122770, Cheyenne Womack, Myunits.com Inc.. CRMLS
 - $3,460,00014 bd16 ba8k sqft5750 Kester Ave, Van Nuys, CA 91411For Sale
 MLS ID #26633129, Danielle Peretz DRE # 01897529, The Beverly Hills Estates. CLAW
 - $3,295,00013 bd21 ba7.9k sqft14218 Victory Blvd, Van Nuys, CA 91401For SaleMLS ID #SR26052085, Norair Aprahamian, PWR Properties. CRMLS
- $2,750,00016 bd16 ba8.6k sqft14317 Friar St, Van Nuys, CA 91401For SaleMLS ID #26855557, Daniel Baird DRE # 01249675, Sperry Van Ness. CLAW
- $3,800,00016 bd16 ba9k sqft5637-5641 Riverton Ave, North Hollywood, CA 91601For SaleMLS ID #26867321, Lenny Lerman DRE # 01275406, Keller Williams Beverly Hills. CLAW
- $3,150,00013 bd14 ba5.3k sqft12600 Correnti St, Pacoima, CA 91331For SaleMLS ID #26866525, Kelly Morgan DRE # 01898026, Houze Real Estate Management. CLAW
- $3,195,00015 bd15 ba6.2k sqft4325 Stern Ave, Sherman Oaks, CA 91423For SaleMLS ID #SR26170746, Darius Majlessi, Sotheby's International Realty. CRMLS
- $3,650,00014 bd9 ba5.9k sqft18853 Saticoy St, Reseda, CA 91335For SaleMLS ID #GD26113157, Arthur Ambarchyan, Keller Williams R. E. Services. CRMLS
- $3,749,00018 bd16 ba8.1k sqft4505 W 18th St, Los Angeles, CA 90019New ConstructionMLS ID #BB26177778, Lauren Cearley, Myunits.com Inc.. CRMLS
- $3,290,00014 bd12 ba6.1k sqft5627 Riverton Ave, North Hollywood, CA 91601For SaleMLS ID #SR26118465, Shushan Lily Mikayelyan, Pinnacle Estate Properties. CRMLS
- $2,950,00018 bd18 ba9.4k sqft5236 Kester Ave APT 6, Van Nuys, CA 91411For SaleMLS ID #PV25148646, Frank Ponce, Coldwell Banker Realty. CRMLS
- $2,900,00016 bd9 ba4.5k sqft12215 San Fernando Rd, Sylmar, CA 91342For SaleMLS ID #26860729, Robert Leveen DRE # 01476685, Robert Leveen. CLAW
- $3,500,00016 bd17 ba5.9k sqft5261 Harmony Ave, North Hollywood, CA 91601For SaleMLS ID #AR26003742, Janet Chan, Advanta Properties, Inc. CRMLS
- $3,699,99917 bd19 ba7.3k sqft10826 Hesby St, North Hollywood, CA 91601For SaleMLS ID #26869843, Daniel Lalezari DRE # 01949474, Keller Williams Hollywood Hills. CLAW
- $3,199,00018 bd14 ba6.4k sqft11451 W Victory Blvd, North Hollywood, CA 91606New ConstructionMLS ID #CV26079282, Jaime Ruiz, OPTION ONE REALTY & INVESTMENT. CRMLS
- $3,096,00016 bd8 ba7k sqft12314 Washington Pl, Los Angeles, CA 90066For SaleMLS ID #26868503, Filip Niculete DRE # 01905352, Marcus & Millichap. CLAW
- $3,100,00016 bd11 ba6k sqft5235 Virginia Ave, Los Angeles, CA 90029For SaleMLS ID #26859501, Alessandra Ferracuti DRE # 02053258, Compass. CLAW
- $3,275,00017 bd13 ba6.7k sqft1288 Barry Ave, Los Angeles, CA 90025For SaleMLS ID #SB26074365, Ian Petas, Keller Williams Realty. CRMLS
Local buyer's agents are ready to help
