New construction offering a rare combination of flexible living space, modern design, and built-in income potential. This unique property features a spacious 5-bed, 5-bath 1878 sqft primary residence, a private 1-bed, 1-bath 500 sqft Junior ADU, and a detached 2-bed, 2-bath 800 sqft ADU, creating endless possibilities for multi-generational living, guests, home office space, or supplemental rental income.
The main residence is thoughtfully designed with a convenient downstairs bedroom and full bath, ideal for guests or a private office. The two car attached garage enters into an open concept living space with ample natural light and high ceilings and an adjacent kitchen. Upstairs, four additional bedrooms each feature their own en-suite bathroom, providing comfort and privacy. A central upstairs landing offers flexible space for a study area or work-from-home setup, while the upstairs laundry room adds centralized everyday convenience.
Both the Junior ADU and detached ADU offer private living quarters with separate entrances, kitchens, modern finishes, and dedicated living spaces. Whether used to accommodate family members or generate additional income, these versatile units provide a level of flexibility rarely found in new construction. This property is set up with dual gas meters and electrical panels, and a single water meter and is pre-piped for a second water meter.
Contemporary finishes throughout include shaker cabinetry, stone countertops, recessed lighting, luxury vinyl plank flooring, and energy-efficient features designed for modern living. The attached two-car garage and convenient access to major freeways, shopping, dining, schools, and nearby colleges and universities further enhance the property's appeal.
Whether you're seeking a multi-generational compound, space for extended family, or the opportunity to offset your monthly housing costs through rental income, this exceptional property offers a unique blend of comfort, flexibility, and long-term value.
New construction
Listed by: COMPASS • Shaunna Elias • Contact: 818-974-5491
Price cut: $3K (8/12)
$1,695,000
6836 Whitman Ave, Van Nuys, CA 91406
8beds
3,178sqft
:
Get pre-qualified$10,530/mo
Single Family Residence
Built in 2026
5,878 Square Feet Lot
$-- Zestimate®
$533/sqft
$-- HOA
What's special
- 4 days |
- 46 |
- 1 |
Zillow last checked:
Listing updated:
Listed by:
Shaunna Elias DRE #01505715 818-974-5491,
COMPASS,
Justino Faaola DRE #02038198,
COMPASS
Source: CRMLS,MLS#: CV26150912 Originating MLS: California Regional MLS
Originating MLS: California Regional MLSFacts & features
Interior
Bedrooms & bathrooms
- Bedrooms: 8
- Bathrooms: 8
- Full bathrooms: 8
- Main level bathrooms: 1
- Main level bedrooms: 1
Rooms
- Room types: Bedroom, Kitchen, Laundry, Living Room, Other
Bedroom
- Features: Bedroom on Main Level
Bathroom
- Features: Bathtub, Tub Shower
Other
- Features: Walk-In Closet(s)
Heating
- Central, Forced Air
Cooling
- Central Air
Appliances
- Included: Dishwasher, Freezer, Gas Range, Refrigerator
- Laundry: Washer Hookup, Gas Dryer Hookup, Inside, Laundry Closet, Upper Level
Features
- Block Walls, Open Floorplan, Pantry, Recessed Lighting, Bedroom on Main Level, Walk-In Closet(s)
- Flooring: Laminate
- Windows: Double Pane Windows
- Has fireplace: No
- Fireplace features: None
- Common walls with other units/homes: 1 Common Wall
Interior area
- Total interior livable area: 3,178 sqft
Property
Parking
- Total spaces: 2
- Parking features: Driveway, Garage
- Attached garage spaces: 2
Features
- Levels: Two
- Stories: 2
- Entry location: 1st floor
- Patio & porch: Concrete
- Exterior features: Rain Gutters
- Pool features: None
- Spa features: None
- Fencing: Block,Excellent Condition
- Has view: Yes
- View description: Neighborhood
Lot
- Size: 5,878 Square Feet
- Features: Drip Irrigation/Bubblers, Front Yard, Landscaped, Level, Near Public Transit, Yard
Details
- Parcel number: 2224034102
- Zoning: LAR1
- Special conditions: Standard
Construction
Type & style
- Home type: SingleFamily
- Architectural style: Traditional
- Property subtype: Single Family Residence
- Attached to another structure: Yes
Materials
- Foundation: Slab
- Roof: Concrete,Tile
Condition
- Turnkey
- New construction: Yes
- Year built: 2026
Utilities & green energy
- Sewer: Public Sewer
- Water: Public
- Utilities for property: Electricity Connected, Sewer Connected, Water Connected
Community & HOA
Community
- Features: Street Lights, Suburban, Sidewalks
Location
- Region: Van Nuys
Financial & listing details
- Price per square foot: $533/sqft
- Date on market: 8/10/2026
- Cumulative days on market: 4 days
- Listing terms: Conventional
- Road surface type: Paved
Estimated market value
Not available
Estimated sales range
Not available
Not available
Price history
| Date | Event | Price |
|---|---|---|
| 8/12/2026 | Price change | $1,695,000-0.2%$533/sqft |
Source:  CRMLS #CV26150912 Report a problem CRMLS #CV26150912 Report a problem | ||
| 8/11/2026 | Listed for sale | $1,698,000$534/sqft |
Source: CRMLS #CV26150912 Report a problem | ||
Public tax history
Tax history is unavailable.
Monthly payment
Est. payment
Payment breakdown
Explore the cost of this home by adjusting the details. Changes won't be saved.Climate risks
Neighborhood: Lake Balboa
Nearby schools
GreatSchools rating
- 4/10Bassett Street Elementary SchoolGrades: K-5Distance: 0.1 mi
- 6/10William Mulholland Middle SchoolGrades: 6-8Distance: 1.7 mi
- 7/10Birmingham Community Charter High SchoolGrades: 9-12Distance: 1.7 mi
- $1,695,0008 bd8 ba3.1k sqft6826 Whitman Ave, Van Nuys, CA 91406New Construction

- $989,7004 bd3 ba2k sqft6846 Whitman Ave, Van Nuys, CA 91406Off Market
- $838,2003 bd2 ba2k sqft6840 Whitman Ave, Van Nuys, CA 91406Off Market
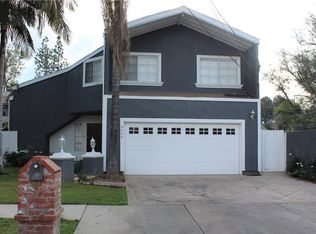
- $756,2003 bd1 ba1k sqft15724 Bassett St, Van Nuys, CA 91406Off Market
- $773,0003 bd1 ba1k sqft15720 Bassett St, Van Nuys, CA 91406Off Market
- $3,390,00016 bd16 ba6.3k sqft6826 N Whitman Ave, Van Nuys, CA 91406New Construction
- $573,4002 bd3 ba1.3k sqft6847 Haskell Ave UNIT 2, Van Nuys, CA 91406Off Market
- $528,2002 bd3 ba1.4k sqft6847 Haskell Ave UNIT 5, Van Nuys, CA 91406Off Market
A local agent can set up tours, give advice and negotiate with sellers.
Similar homes
- $1,695,0008 bd8 ba3.1k sqft6826 Whitman Ave, Van Nuys, CA 91406New ConstructionMLS ID #CV26174973, Shaunna Elias, COMPASS. CRMLS
- $1,349,0006 bd5 ba3.1k sqft16938 Hartland St, Van Nuys, CA 91406For Sale
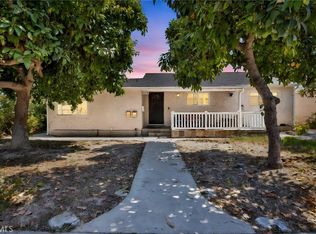 MLS ID #SR26127767, Nick Babayan, Babayan Realty Group. CRMLS
 - $1,399,9996 bd3 ba2.2k sqft7044 Tyrone Ave, Van Nuys, CA 91405For Sale
 MLS ID #BB26167755, Zareh Abnoosi, Atlas Real Estate & Finance G. CRMLS
 - $1,650,0008 bd4 ba3.5k sqft4961 Kester Ave, Sherman Oaks, CA 91403For Sale
 MLS ID #SR26149191, Shake Tokatlian, Beverly and Company. CRMLS
 - $1,599,0006 bd5 ba2.7k sqft19000 Strathern St, Reseda, CA 91335For SaleMLS ID #GD26139802, Arsen Sevoian, Rodeo Realty Inc.. CRMLS
- $1,595,0005 bd3 ba2.8k sqft17177 Superior St, Northridge, CA 91325For SaleMLS ID #SR26111229, Jillane Kapirin, Alta Realty Group CA, Inc.. CRMLS
- $1,699,9995 bd4 ba2.9k sqft8338 Sale Ave, West Hills, CA 91304For SaleMLS ID #GD26148508, Gayane Arakelyan, Coldwell Banker Hallmark. CRMLS
- $1,229,0005 bd3 ba2.3k sqft17406 Valerio St, Van Nuys, CA 91406For SaleMLS ID #SR26117099, Sandra Guzman, LPT Realty, Inc. CRMLS
- $1,349,9507 bd5 ba3.2k sqft14657 Novice St, Panorama City, CA 91402For SaleMLS ID #SR26074668, Gary Keshishyan, Pinnacle Estate Properties. CRMLS
- $1,749,9006 bd6 ba3.4k sqft18321 Kinzie St, Northridge, CA 91325For SaleMLS ID #WS26170401, SHAWN LI, Wetrust Realty. CRMLS
- $1,289,0005 bd4 ba2.3k sqft6853 Willis Ave, Van Nuys, CA 91405For SaleMLS ID #SR26166147, Jennifer Santulan, Equity Union. CRMLS
- $1,449,9507 bd5 ba2.9k sqft15952 Simonds St, Granada Hills, CA 91344For SaleMLS ID #SR26155412, Gary Keshishyan, Pinnacle Estate Properties. CRMLS
- $1,550,0005 bd4 ba2.3k sqft18406 Jovan St, Reseda, CA 91335For SaleMLS ID #SR26135425, Alaleh Modaressi, Crestico Realty. CRMLS
- $1,999,0005 bd4 ba2.5k sqft17337 Tiara St, Encino, CA 91316For SaleMLS ID #SR26150875, Darren Shack, Pinnacle Estate Properties, Inc.. CRMLS
- $1,750,0009 bd6 ba4.5k sqft12408 Archwood St, North Hollywood, CA 91606For SaleMLS ID #PW26135380, JP Park, Seven Gables Real Estate. CRMLS
- $2,049,00010 bd8 ba4k sqft8040 Ranchito Ave, Panorama City, CA 91402For SaleMLS ID #SB26085814, Tom Royds, Redfin Corporation. CRMLS
- $1,450,0007 bd5 ba2.5k sqft16550 Kalisher St, Granada Hills, CA 91344For SaleMLS ID #SR26150794, Natalie Blancardi Reid, Beverly and Company, Inc.. CRMLS
- $1,350,0006 bd4 ba3k sqft18646 Ingomar St, Reseda, CA 91335For SaleMLS ID #OC26142732, Justin Tarkeshian, Kase Real Estate. CRMLS
- $1,300,0006 bd4 ba3k sqft6101 Denny Ave, North Hollywood, CA 91606For SaleMLS ID #SR26170762, Haik Bokhchalian, JohnHart Real Estate. CRMLS
- $1,849,0005 bd4 ba3.6k sqft10431 Johanna Ave, Sunland, CA 91040For SaleMLS ID #GD26159831, Tereza Toramanyan, Coldwell Banker Hallmark. CRMLS
Local buyer's agents are ready to help
