Exceptional investment opportunity in one of Sherman Oaks' most desirable neighborhoods! This well-maintained fourplex is ideally situated just moments from Ventura Boulevard, placing residents within walking distance of popular restaurants, cafés, shopping, grocery markets, and everyday conveniences. The property also offers easy access to both the 101 and 405 Freeways, making commuting throughout Los Angeles convenient.
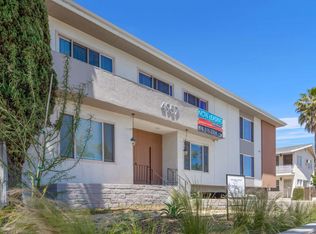
The property features four spacious light and bright units, each offering 900 square feet of living space with 2 bedrooms and 1 bathroom. Designed for comfortable living and easy maintenance, each unit features durable laminate wood flooring and functional floor plans that appeal to a wide range of tenants. Additional property highlights include copper plumbing and covered parking, adding long-term value and convenience. Pride of ownership is evident throughout, with clean, well-maintained interiors and exteriors that reflect years of attentive care.
Located in a highly sought-after rental market, this prime Sherman Oaks fourplex presents an outstanding opportunity for investors seeking stable income and long-term appreciation. Its exceptional location, desirable unit mix, spacious unit sizes, quality improvements, low-maintenance features, strong tenant appeal, and convenient freeway access make it a valuable addition to any investment portfolio.
Don't miss this rare opportunity to own a quality multifamily property in one of the San Fernando Valley's most sought-after neighborhoods.
Pending
Listed by: Beverly and Company • Shake Tokatlian • Contact: 818-618-8864
$1,650,000
4961 Kester Ave, Sherman Oaks, CA 91403
8beds
4baths
3,588sqft
Quadruplex
Built in 1955
-- sqft lot
$1,571,100 Zestimate®
$460/sqft
$-- HOA
What's special
- 58 days
- 50
- 1
Zillow last checked:
Listing updated:
Listed by:
Shake Tokatlian DRE #00696767 818-618-8864,
Beverly and Company
Source: CRMLS,MLS#: SR26149191 Originating MLS: California Regional MLS
Originating MLS: California Regional MLSFacts & features
Interior
Bedrooms & bathrooms
- Bedrooms: 8
- Bathrooms: 4
Heating
- Wall Furnace
Cooling
- Attic Fan
Appliances
- Included: Gas Oven, Gas Range, Gas Water Heater, Washer
- Laundry: Gas Dryer Hookup, Laundry Room, Outside
Features
- Quartz Counters
- Flooring: Laminate
- Has fireplace: No
- Fireplace features: None
- Common walls with other units/homes: 1 Common Wall
Interior area
- Total structure area: 3,588
- Total interior livable area: 3,588 sqft
Property
Parking
- Total spaces: 8
- Parking features: Detached Carport
- Garage spaces: 4
- Carport spaces: 4
- Covered spaces: 8
Accessibility
- Accessibility features: No Stairs, Parking
Features
- Levels: Two
- Stories: 2
- Entry location: Front
- Pool features: None
Lot
- Size: 6,264 Square Feet
- Features: 0-1 Unit/Acre
Details
- Parcel number: 2263013011
- Special conditions: Standard
Construction
Type & style
- Home type: MultiFamily
- Property subtype: Quadruplex
- Attached to another structure: Yes
Materials
- Copper Plumbing
Condition
- New construction: No
- Year built: 1955
Utilities & green energy
- Electric: Electricity - On Property, Standard
- Sewer: Public Sewer, Sewer Tap Paid
- Water: Public
- Utilities for property: Cable Available, Natural Gas Available, Natural Gas Connected, Sewer Available, Sewer Connected, Water Available, Water Connected
Community & HOA
Community
- Features: Curbs, Street Lights
Location
- Region: Sherman Oaks
Financial & listing details
- Price per square foot: $460/sqft
- Tax assessed value: $784,066
- Date on market: 7/13/2026
- Cumulative days on market: 58 days
- Listing terms: 1031 Exchange
- Inclusions: Laundry room washer and dryer.
- Lease term: 12 Months
- Tenant pays: Cable TV, Electricity, Gas, Telephone
Estimated market value
$1,571,100
$1.49M - $1.65M
$4,054/mo
Price history
| Date | Event | Price |
|---|---|---|
| 9/21/2026 | Pending sale | $1,650,000$460/sqft |
Source:  CRMLS #SR26149191 Report a problem CRMLS #SR26149191 Report a problem | ||
| 8/25/2026 | Contingent | $1,650,000$460/sqft |
Source: CRMLS #SR26149191 Report a problem | ||
| 7/14/2026 | Listed for sale | $1,650,000+164%$460/sqft |
Source: CRMLS #SR26149191 Report a problem | ||
| 10/10/2025 | Listing removed | $2,400$1/sqft |
Source: Zillow Rentals Report a problem | ||
| 8/18/2025 | Price change | $2,400-4%$1/sqft |
Source: Zillow Rentals Report a problem | ||
| 5/6/2025 | Listed for rent | $2,500+4.2%$1/sqft |
Source: Zillow Rentals Report a problem | ||
| 11/18/2023 | Listing removed | -- |
Source: Zillow Rentals Report a problem | ||
| 10/28/2023 | Listed for rent | $2,400$1/sqft |
Source: Zillow Rentals Report a problem | ||
| 12/17/2010 | Sold | $625,000+1.6%$174/sqft |
Source: Public Record Report a problem | ||
| 5/1/2010 | Price change | $615,000+3.4%$171/sqft |
Source: White House Properties #F1799539 Report a problem | ||
| 1/9/2010 | Price change | $595,000-20.7%$166/sqft |
Source: White House Properties #F1799539 Report a problem | ||
| 10/25/2009 | Price change | $750,000-9.1%$209/sqft |
Source: White House Properties #F1799539 Report a problem | ||
| 8/2/2009 | Listed for sale | $825,000-13.2%$230/sqft |
Source: White House Properties #F1799539 Report a problem | ||
| 5/12/2005 | Sold | $950,500+179.6%$265/sqft |
Source: Public Record Report a problem | ||
| 5/30/2000 | Sold | $339,909+195.6%$95/sqft |
Source: Public Record Report a problem | ||
| 10/9/1996 | Sold | $115,000$32/sqft |
Source: Public Record Report a problem | ||
Public tax history
| Year | Property taxes | Tax assessment |
|---|---|---|
| 2026 | -- | $784,066 +2% |
| 2025 | $9,831 +1.5% | $768,693 +2% |
| 2024 | $9,687 +1.9% | $753,622 +2% |
| 2023 | $9,507 +4.7% | $738,846 +2% |
| 2022 | $9,080 +1.4% | $724,360 +2% |
| 2021 | $8,956 -0.9% | $710,158 +1% |
| 2020 | $9,041 | $702,878 +2% |
| 2019 | $9,041 +5.5% | $689,097 +2% |
| 2018 | $8,567 | $675,586 +2% |
| 2017 | $8,567 +2.2% | $662,340 +2% |
| 2016 | $8,385 +2.6% | $649,354 +1.5% |
| 2015 | $8,169 +0.8% | $639,601 +2% |
| 2014 | $8,102 | $627,073 +2.5% |
| 2012 | -- | $612,000 -5.8% |
| 2011 | -- | $650,000 -3% |
| 2010 | -- | $670,000 -16.3% |
| 2009 | -- | $800,000 -20.6% |
| 2008 | -- | $1,008,147 +2% |
| 2007 | -- | $988,380 +2% |
| 2006 | -- | $969,000 +153.5% |
| 2005 | -- | $382,278 +4% |
| 2004 | -- | $367,436 +1.9% |
| 2003 | -- | $360,703 +2% |
| 2002 | -- | $353,631 +41.4% |
| 2000 | -- | $250,081 |
Find assessor info on the county website
Monthly payment
Est. payment
Payment breakdown
Explore the cost of this home by adjusting the details. Changes won't be saved.Climate risks
Neighborhood: Sherman Oaks

Similar homes
- $1,995,0005 bd5 ba3.1k sqft15147 Otsego St, Sherman Oaks, CA 91403For Sale
 MLS ID #SR26176421, Adi Livyatan, Rodeo Realty. CRMLS
 - $1,500,00010 bd8 ba3.7k sqft14212 Vanowen St, Van Nuys, CA 91405For Sale
 MLS ID #SR26199822, Holly Thompson, RE/MAX of Santa Clarita. CRMLS
 - $1,650,0007 bd5 ba3.4k sqft17148 Stare St, Northridge, CA 91325New Construction
 MLS ID #SR26208897, David Zakaryan, Pinnacle Estate Properties. CRMLS
 - $1,549,0007 bd6 ba3.2k sqft8218 Encino Ave, Northridge, CA 91325For Sale
 MLS ID #SR26208348, Sonal Sojitra, Beverly and Company, Inc.. CRMLS
Local buyer's agents are ready to help
