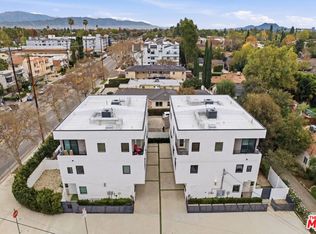
Introducing 5627 Riverton Ave — a stunning newer-construction four-unit townhome development completed in 2023, offering the perfect blend of modern luxury, architectural style, and exceptional investment potential in the heart of the highly sought-after NoHo Arts District. Thoughtfully designed with sophisticated contemporary finishes and strong income-producing appeal, this trophy property stands out as one of the best opportunities in North Hollywood. Each residence showcases bright open-concept living spaces with oversized windows that flood the interiors with natural light, creating a warm yet modern ambiance throughout. Designer kitchens feature custom cabinetry, sleek quartz countertops, stainless steel appliances, and stylish finishes that elevate everyday living. Spacious layouts, high ceilings, and premium craftsmanship provide the feel and comfort of luxury single-family living. The securely gated property offers ample parking with six dedicated spaces, including two assigned spots for each townhome and additional dedicated parking for the single-story units. Situated adjacent to a charming single-family neighborhood, the property offers privacy and a true residential feel while remaining moments away from the energy and excitement of the NoHo Arts District. Residents will enjoy close proximity to trendy restaurants, theaters, coffee shops, nightlife, and boutique retail, along with convenient access to the NoHo West Shopping Center, Metro, Metrolink, and the 101, 134, and 170 freeways for effortless commuting across Los Angeles. With strong rental demand, newer construction advantages, and an unbeatable location in the 91601 zip code, 5627 Riverton Ave presents a rare opportunity for investors seeking a turnkey asset with long-term upside and excellent cash-flow potential
For sale
Listed by: Pinnacle Estate Properties • Shushan Lily Mikayelyan • Contact: 818-925-4555
$3,290,000
5627 Riverton Ave, North Hollywood, CA 91601
14beds
12baths
6,170sqft
Quadruplex
Built in 2023
-- sqft lot
$3,182,200 Zestimate®
$533/sqft
$-- HOA
What's special
Securely gated propertyPremium craftsmanshipStylish finishesDesigner kitchensCustom cabinetryHigh ceilingsSleek quartz countertops
- 87 days
- 131
- 8
Zillow last checked:
Listing updated:
Listed by:
Shushan Lily Mikayelyan DRE #02248243 818-925-4555,
Pinnacle Estate Properties,
Gary Keshishyan DRE #01276434 818-534-4451,
Pinnacle Estate Properties
Source: CRMLS,MLS#: SR26118465 Originating MLS: California Regional MLS
Originating MLS: California Regional MLSFacts & features
Interior
Bedrooms & bathrooms
- Bedrooms: 14
- Bathrooms: 12
Rooms
- Room types: Kitchen, Living Room, Primary Bathroom, Primary Bedroom
Primary bedroom
- Features: Primary Suite
Heating
- Central
Cooling
- Central Air
Appliances
- Included: Dishwasher, Freezer, Disposal, Gas Oven, Microwave, Refrigerator, Water To Refrigerator, Dryer, Washer
- Laundry: Washer Hookup, Gas Dryer Hookup, Inside, Laundry Closet, Stacked
Features
- Quartz Counters, Recessed Lighting, Primary Suite
- Doors: Mirrored Closet Door(s)
- Windows: Double Pane Windows, Screens
- Has fireplace: Yes
- Fireplace features: Electric, Living Room
- Common walls with other units/homes: 2+ Common Walls
Interior area
- Total structure area: 6,170
- Total interior livable area: 6,170 sqft
Property
Parking
- Total spaces: 6
- Parking features: Assigned
- Garage spaces: 4
- Uncovered spaces: 2
Features
- Levels: Two
- Stories: 2
- Entry location: first floor
- Exterior features: Lighting, Rain Gutters
- Pool features: None
- Spa features: None
- Fencing: Wrought Iron
- Has view: Yes
- View description: Neighborhood
Lot
- Size: 9,690 Square Feet
- Features: Back Yard, Landscaped, Sprinkler System, Yard
Details
- Parcel number: 2415008007
- Special conditions: Standard
Construction
Type & style
- Home type: MultiFamily
- Property subtype: Quadruplex
- Attached to another structure: Yes
Condition
- Updated/Remodeled,Turnkey
- New construction: No
- Year built: 2023
Utilities & green energy
- Sewer: Sewer Tap Paid
- Water: Public
- Utilities for property: Electricity Connected, Natural Gas Connected, Sewer Connected, Water Connected
Community & HOA
Community
- Features: Street Lights, Sidewalks
- Security: Carbon Monoxide Detector(s), Smoke Detector(s)
Location
- Region: North Hollywood
Financial & listing details
- Price per square foot: $533/sqft
- Tax assessed value: $938,466
- Date on market: 6/3/2026
- Cumulative days on market: 87 days
- Listing terms: Cash,Conventional
- Total actual rent: 11600
- Road surface type: Paved
Estimated market value
$3,182,200
$3.02M - $3.34M
$2,340/mo
Price history
| Date | Event | Price |
|---|---|---|
| 6/3/2026 | Listed for sale | $3,290,000+287.1%$533/sqft |
Source:  CRMLS #SR26118465 Report a problem CRMLS #SR26118465 Report a problem | ||
| 5/26/2026 | Listing removed | $3,800$1/sqft |
Source: Zillow Rentals Report a problem | ||
| 5/5/2026 | Listed for rent | $3,800-7.3%$1/sqft |
Source: Zillow Rentals Report a problem | ||
| 4/27/2026 | Listing removed | $4,100$1/sqft |
Source: Zillow Rentals Report a problem | ||
| 3/24/2026 | Price change | $4,100-4.7%$1/sqft |
Source: Zillow Rentals Report a problem | ||
| 1/26/2026 | Listed for rent | $4,300$1/sqft |
Source: Zillow Rentals Report a problem | ||
| 1/13/2026 | Listing removed | $4,300$1/sqft |
Source: Zillow Rentals Report a problem | ||
| 12/27/2025 | Listed for rent | $4,300$1/sqft |
Source: Zillow Rentals Report a problem | ||
| 12/19/2025 | Listing removed | $4,300$1/sqft |
Source: Zillow Rentals Report a problem | ||
| 11/28/2025 | Listed for rent | $4,300$1/sqft |
Source: Zillow Rentals Report a problem | ||
| 1/29/2025 | Listing removed | $4,300$1/sqft |
Source: Zillow Rentals Report a problem | ||
| 1/8/2025 | Listed for rent | $4,300$1/sqft |
Source: Zillow Rentals Report a problem | ||
| 11/24/2024 | Listing removed | $4,300$1/sqft |
Source: Zillow Rentals Report a problem | ||
| 11/15/2024 | Listed for rent | $4,300$1/sqft |
Source: Zillow Rentals Report a problem | ||
| 11/6/2024 | Listing removed | $4,300$1/sqft |
Source: Zillow Rentals Report a problem | ||
| 10/20/2024 | Listed for rent | $4,300$1/sqft |
Source: Zillow Rentals Report a problem | ||
| 10/8/2024 | Listing removed | $4,300$1/sqft |
Source: Zillow Rentals Report a problem | ||
| 9/29/2024 | Listed for rent | $4,300$1/sqft |
Source: Zillow Rentals Report a problem | ||
| 9/13/2024 | Listing removed | $4,300$1/sqft |
Source: Zillow Rentals Report a problem | ||
| 9/7/2024 | Listed for rent | $4,300-4.4%$1/sqft |
Source: Zillow Rentals Report a problem | ||
| 8/29/2024 | Listing removed | $4,500$1/sqft |
Source: Zillow Rentals Report a problem | ||
| 8/16/2024 | Listed for rent | $4,500$1/sqft |
Source: Zillow Rentals Report a problem | ||
| 3/26/2021 | Sold | $850,000-10.5%$138/sqft |
Source: Public Record Report a problem | ||
| 1/12/2021 | Listed for sale | $950,000+227.6%$154/sqft |
Source: Popular Funding & Real Estate #DW21005471 Report a problem | ||
| 2/17/2011 | Listing removed | $290,000-51.7%$47/sqft |
Source: 360 Realty #11506607 Report a problem | ||
| 11/1/2006 | Sold | $600,000+445.5%$97/sqft |
Source: Public Record Report a problem | ||
| 8/31/1994 | Sold | $110,000+1.4%$18/sqft |
Source: Public Record Report a problem | ||
| 6/20/1994 | Sold | $108,497$18/sqft |
Source: Public Record Report a problem | ||
Public tax history
| Year | Property taxes | Tax assessment |
|---|---|---|
| 2026 | -- | $938,466 +2% |
| 2025 | $11,397 +2% | $920,065 +2% |
| 2024 | $11,175 +2% | $902,026 +2% |
| 2023 | $10,961 +4.9% | $884,340 +2% |
| 2022 | $10,453 +16.4% | $867,000 +16.7% |
| 2021 | $8,981 -1% | $742,640 +1% |
| 2020 | $9,069 | $735,027 +2% |
| 2019 | $9,069 +5.8% | $720,616 +2% |
| 2018 | $8,571 | $706,488 +2% |
| 2017 | $8,571 +2.3% | $692,636 +6.7% |
| 2016 | $8,381 +7.1% | $649,000 +7.6% |
| 2015 | $7,828 +5% | $603,000 |
| 2014 | $7,452 | $603,000 +48.9% |
| 2012 | -- | $405,000 |
| 2011 | -- | $405,000 |
| 2010 | -- | $405,000 |
| 2009 | -- | $405,000 -28.5% |
| 2008 | -- | $566,600 -5.6% |
| 2007 | -- | $600,000 +343.8% |
| 2006 | -- | $135,193 |
| 2005 | -- | $135,193 +4% |
| 2004 | -- | $129,945 +1.9% |
| 2003 | -- | $127,564 +2% |
| 2002 | -- | $125,064 +4% |
| 2000 | -- | $120,210 |
Find assessor info on the county website
Monthly payment
Est. payment
Payment breakdown
Explore the cost of this home by adjusting the details. Changes won't be saved.Climate risks
Neighborhood: North Hollywood
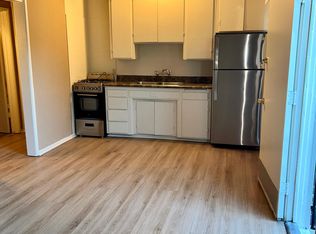
- $--1 bd1 ba425 sqft5613 Riverton Ave #5613, North Hollywood, CA 91601Off Market
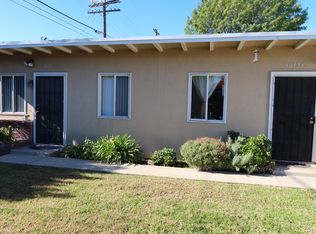
- $--1 bd1 ba500 sqft5613 Riverton Ave UNIT 1/2, North Hollywood, CA 91601Off Market
- $1,875,0008 bd4 ba3.2k sqft5629 Riverton Ave, North Hollywood, CA 91601Sold

- $467,7001 bd1 ba425 sqft5613 Riverton Ave, North Hollywood, CA 91601Off Market

Similar homes
- $3,500,00016 bd17 ba5.9k sqft5261 Harmony Ave, North Hollywood, CA 91601For Sale
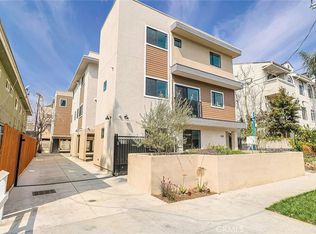 MLS ID #AR26003742, Janet Chan, Advanta Properties, Inc. CRMLS
 - $2,875,00014 bd12 ba6.4k sqft10810 Hesby St, North Hollywood, CA 91601New Construction
 MLS ID #BB26183027, Lauren Cearley, Myunits.com Inc.. CRMLS
 - $2,399,00013 bd9 ba6k sqft4918 Cahuenga Blvd, North Hollywood, CA 91601For Sale
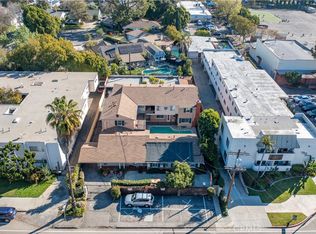 MLS ID #GD26152443, Vahe Parsekhian, Americana Real Estate Services. CRMLS
 - $2,875,00016 bd16 ba7.1k sqft13822 Oxnard St, Van Nuys, CA 91401For Sale
 MLS ID #26900119, Kaela Whelan DRE # 01965737, Compass. CLAW
Local buyer's agents are ready to help
