Exceptional 8-unit multi-family investment opportunity in sought-after Woodland Hills neighborhood, perfectly situated South of Ventura Boulevard! Built in 1992, this pride-of-ownership property boasts a modern, condominium-style layout with individual APN numbers for each unit, offering incredible potential for a future condo conversion project (buyer to verify with city planning). Spanning approx. 7,440 gross RSF on a prime LAR3 corner lot, The interiors are exceptionally bright and spacious, with all 4 upper-level units featuring soaring high ceilings, including 2 units that boast a unique loft design. An incredible value-add asset, five units will be delivered vacant, presenting a rare and seamless transition for immediate market-rate rentals or owner-occupancy with immediate move-in prospects available. Amenities include a secure gated parking garage accommodating 2 tandem parking spaces per unit (16 total spaces) and an automatic security gate. Tenants will enjoy a premier lifestyle with fantastic proximity to excellent shopping, dining, and entertainment at Westfield Topanga, The Village, and the vibrant local dining scene along Ventura Boulevard. Located within the award-winning El Camino Real High School boundaries with quick freeway access. Perfect for portfolio expansion or a 1031 exchange!
For sale
$3,750,000
22705 Del Valle St, Woodland Hills, CA 91364
16beds
16baths
7,440sqft
Multi Family
Built in 1992
-- sqft lot
$3,398,000 Zestimate®
$504/sqft
$-- HOA
What's special
- 82 days
- 166
- 10
Zillow last checked:
Listing updated:
Listed by:
Julie Lee DRE # 00977271 213-718-3333,
I&J Properties 213-718-3333
Source: CLAW,MLS#: 26845805
Facts & features
Interior
Bedrooms & bathrooms
- Bedrooms: 16
- Bathrooms: 16
Rooms
- Room types: Breakfast Area
Bedroom
- Level: Main
Bathroom
- Features: Low Flow Shower(s), Low Flow Toilet(s), Shower Over Tub
Kitchen
- Features: Bar
Heating
- Central
Cooling
- Central Air, Air Conditioning
Appliances
- Included: Built-In And Free Standing, Gas Cooking Appliances, Microwave, Oven, Dishwasher, Disposal, Range/Oven, Gas Water Heater
- Laundry: Common Area, Laundry Room
Features
- Built-in Features, Storage, Living Room Balcony, Open Floorplan, Cathedral-Vaulted Ceilings, Built-Ins
- Flooring: Laminate
- Windows: Bay Window(s), Double Pane Windows, Mini Blinds, Vertical Blinds
- Has fireplace: No
- Fireplace features: None
Interior area
- Total structure area: 7,440
- Total interior livable area: 7,440 sqft
Video & virtual tour
Property
Parking
- Total spaces: 16
- Parking features: Assigned, Community Structure, Covered, Direct Access, Garage Door Opener
- Has garage: Yes
- Covered spaces: 16
Features
- Levels: Multi/Split
- Stories: 3
- Entry location: Ground Level w/steps
- Exterior features: Balcony
- Pool features: None
- Spa features: None
- Has view: Yes
- View description: City Lights, Tree Top
- Waterfront features: None
Lot
- Size: 6,194 Square Feet
- Features: 5 + Lots, Street Lighting, Corner Lot
Details
- Additional structures: None
- Parcel number: 2040031053
- Zoning: LAR3
- Special conditions: Standard
Construction
Type & style
- Home type: MultiFamily
- Architectural style: Modern
- Property subtype: Multi Family
Materials
- Stucco
Condition
- Year built: 1992
Utilities & green energy
- Sewer: In Connected and Paid
- Water: District
Community & HOA
Community
- Security: Automatic Gate, Carbon Monoxide Detector(s), Security Lights, Fire and Smoke Detection System, Gated, Smoke Detector(s)
Location
- Region: Woodland Hills
Financial & listing details
- Price per square foot: $504/sqft
- Date on market: 6/12/2026
- Total actual rent: 7805
- Tenant pays: Electricity, Gas, Other, Cable TV
Estimated market value
$3,398,000
$3.23M - $3.57M
$2,734/mo
Price history
| Date | Event | Price |
|---|---|---|
| 6/12/2026 | Listed for sale | $3,750,000$504/sqft |
Source:  CLAW #26845805 Report a problem CLAW #26845805 Report a problem | ||
| 4/5/2024 | Listing removed | -- |
Source: CLAW #23-338675 Report a problem | ||
| 2/28/2024 | Listed for sale | $3,750,000$504/sqft |
Source: CLAW #23-338675 Report a problem | ||
| 1/29/2024 | Listing removed | -- |
Source: CLAW #23-338675 Report a problem | ||
| 12/11/2023 | Listed for sale | $3,750,000$504/sqft |
Source: CLAW #23-338675 Report a problem | ||
Public tax history
Tax history is unavailable.
Monthly payment
Est. payment
Payment breakdown
Explore the cost of this home by adjusting the details. Changes won't be saved.Climate risks
Neighborhood: Woodland Hills
Nearby schools
Schools provided by the listing agent
- District: Los Angeles Unified
Source: CLAW. This data may not be complete. We recommend contacting the local school district to confirm school assignments for this home.
- $3,1002 bd2 ba1k sqft22705 Del Valle St APT 6, Woodland Hills, CA 91364For Rent

- $2,9502 bd2 ba898 sqft22705 Del Valle St APT 5, Woodland Hills, CA 91364For Rent
- $545,0002 bd2 ba950 sqft22705 Del Valle St APT 8, Woodland Hills, CA 91364Off Market

- $587,8002 bd2 ba1k sqft22705 Del Valle St APT 7, Woodland Hills, CA 91364Off Market
Similar homes
- $3,698,00014 bd15 ba8.1k sqft5302 Colodny Dr, Agoura Hills, CA 91301For Sale
 MLS ID #26857885, Saadia 'Sam' Liberow DRE # 01933858, Marcus & Millichap. CLAW
 - $2,875,00016 bd16 ba7.1k sqft13822 Oxnard St, Van Nuys, CA 91401For Sale
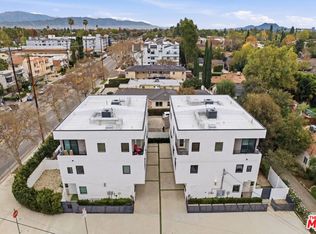 MLS ID #26900119, Kaela Whelan DRE # 01965737, Compass. CLAW
 - $3,795,00014 bd14 ba7.8k sqft1001 N Croft Ave, West Hollywood, CA 90069For Sale
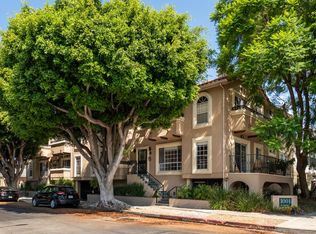 MLS ID #26876191, John Swartz DRE # 01873487, Compass. CLAW
 - $3,800,00016 bd17 ba7.4k sqft4935 W 20th St, Los Angeles, CA 90016New Construction
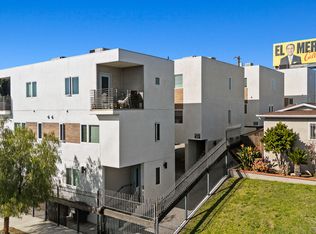 MLS ID #25536605, Thomas Yong Kim DRE # 01934789, Apple Tree Realty, Inc.. CLAW
Local buyer's agents are ready to help
