Skip main navigation
Closed
  • $235,000

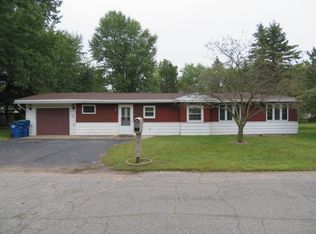
    1813 BERLIK STREET, Schofield, WI 54476

    3beds
    1,118sqft
    Single Family Residence
    Built in 1977
    10,018.8 Square Feet Lot
    $243,500 Zestimate®
    $210/sqft
    $1,704 Estimated rent

    Home value

    $243,500

    $183,000 - $324,000

    $1,704/mo

    Zestimate® history
    Loading
    Loading...

    Owner options

    List your home for rent

    $1,704/mo

    Rent Zestimate®

    Find your next renter with Zillow Rental Manager. Plus, with online applications, you can quickly screen prospective tenants – for free.

    Learn more

    $1,704/mo

    Rent Zestimate®

    Refinance and save

    $1,620/mo

    Est. payment

    Refinancing to a lower rate could help reduce your monthly payments and save thousands over the life of the loan.

    See today's rates

    $1,620/mo

    Est. payment

    Explore your selling options

    Work with a Zillow partner agent

    Leverage their expertise and Zillow's premium Showcase listings to get your home seen by more buyers.

    Get started

    List with your own agent

    Get your home in front of millions of buyers by listing it on Zillow.

    Learn how to do it

    Sell it yourself

    Take full control of how buyers see your home on Zillow by listing For Sale by Owner (FSBO).

    List your home

    What's special

    Privacy fenceFull basementModern tile backsplashFire pitOpen floor planAbundant natural lightRenovated kitchen
    Move right in to this 3 bedroom ranch home, offering the ease of main floor living, the privacy of a dead-end street while being conveniently located close to shopping and restaurants, and featuring an expansive fenced-in backyard--perfect for relaxing, kiddos, or furry babies. There is a spacious living room with abundant natural light, main floor laundry option in the first bedroom, updated full bath with barn door, nice size primary bedroom with attached 1/2 bath, and dining room area with patio doors going out to the large deck (installed 2020). Last but not least is the fully renovated kitchen with soft close cabinets and drawers, modern tile backsplash, and black stainless steel appliances. Enjoy the very large backyard with privacy fence that has a gate on each side, a new shed with plenty of space for the lawnmower, tools, and toys, raised beds ready for your choice of landscaping, and a fire pit in the corner. This home has an extensive list of improvements in recent years including: renovated kitchen, 200 amp panel, roof (2022), furnace (Sept 2020), water heater (2024,new garden shed (2024), metal gutter guards, flooring throughout, fencing stained (2025), driveway sealed (2025), and fresh paint throughout. The full basement has a vast, open floor plan, making it an ideal candidate for finishing to add additional living space.

    Zillow last checked:

    Listing updated:

    Listed by:

    NICHOLE GUENTHNER 715-218-7576,

    715 REALTY WI

    Bought with:

    Gem Team

    Source: WIREX MLS,MLS#: 22503960MLS LogoOriginating MLS: Central WI Board of REALTORS

    Facts & features

    Interior

    Bedrooms & bathrooms
    • Bedrooms: 3
    • Bathrooms: 2
    • Full bathrooms: 1
    • 1/2 bathrooms: 1
    • Main level bedrooms: 3
    Primary bedroom
    • Level: Main
    • Area: 90
    • Dimensions: 10 x 9
    Bedroom 2
    • Level: Main
    • Area: 110
    • Dimensions: 11 x 10
    Bedroom 3
    • Level: Main
    • Area: 143
    • Dimensions: 13 x 11
    Bathroom
    • Features: Master Bedroom Bath
    Dining room
    • Level: Main
    • Area: 121
    • Dimensions: 11 x 11
    Kitchen
    • Level: Main
    • Area: 96
    • Dimensions: 12 x 8
    Living room
    • Level: Main
    • Area: 252
    • Dimensions: 18 x 14
    Heating
    • Natural Gas, Forced Air
    Cooling
    • Central Air
    Appliances
    • Included: Refrigerator, Range/Oven, Dishwasher, Microwave
    Features
    • Ceiling Fan(s), High Speed Internet
    • Flooring: Carpet
    • Windows: Window Coverings
    • Basement: Full,Unfinished,Block
    Interior area
    • Total structure area: 1,118
    • Total interior livable area: 1,118 sqft
    • Finished area above ground: 1,118
    • Finished area below ground: 0

    Property

    Parking
    • Total spaces: 2
    • Parking features: 2 Car, Attached, Garage Door Opener
    • Attached garage spaces: 2
    Features
    • Levels: One
    • Stories: 1
    • Patio & porch: Deck
    • Fencing: Fenced Yard
    Lot
    • Size: 10,018 sqft
    • Dimensions: 90 x 100
    Details
    • Parcel number: 28128071341193
    • Zoning: Residential
    • Special conditions: Arms Length

    Construction

    Type & style
    • Home type: SingleFamily
    • Architectural style: Ranch
    • Property subtype: Single Family Residence
    Materials
    • Brick, Vinyl Siding
    • Roof: Shingle
    Condition
    • 21+ Years
    • New construction: No
    • Year built: 1977

    Utilities & green energy

    • Sewer: Public Sewer
    • Water: Public

    Community & neighborhood

    Security
    • Security features: Smoke Detector(s)
    Location
    • Region: Schofield
    • Municipality: Schofield

    Other

    Other facts
    • Listing terms: Arms Length Sale

    Price history

    DateEventPrice
    10/3/2025Sold$235,000+0%$210/sqft
    Source: WIREX MLS #22503960 Report a problem
    9/5/2025Contingent$234,900$210/sqft
    Source: WIREX MLS #22503960 Report a problem
    8/29/2025Listed for sale$234,900$210/sqft
    Source: WIREX MLS #22503960 Report a problem
    8/24/2025Contingent$234,900$210/sqft
    Source: WIREX MLS #22503960 Report a problem
    8/21/2025Listed for sale$234,900+98.2%$210/sqft
    Source: WIREX MLS #22503960 Report a problem
    2/18/2019Sold$118,500+4.9%$106/sqft
    Source: Public Record Report a problem
    1/8/2019Listed for sale$113,000$101/sqft
    Source: EXIT GREATER REALTY #21807434 Report a problem

    Public tax history

    YearProperty taxesTax assessment
    2024$2,247 +8.8%$159,500 +39.2%
    2023$2,066 -7.2%$114,600
    2022$2,225 +0.1%$114,600
    2021$2,223 -4.7%$114,600
    2020$2,333 -0.5%$114,600 +11.3%
    2019$2,344 -5.1%$103,000
    2018$2,471 +8.3%$103,000
    2017$2,282 +3.3%$103,000
    2016$2,208 +3.2%$103,000
    2015$2,139 +9.5%$103,000 +23.4%
    2014$1,954 -5.8%$83,500
    2013$2,074 +1.6%$83,500
    2012$2,042 -3.2%$83,500
    2011$2,110 +5.4%$83,500
    2010$2,002 -2.7%$83,500
    2009$2,058 -0.4%$83,500
    2008$2,066 +0.9%$83,500
    2007$2,048 +5.4%$83,500
    2006$1,943 -4.3%$83,500
    2005$2,030 +6.2%$83,500
    2004$1,911 +1.3%$83,500
    2003$1,887 +0.4%$83,500
    2002$1,879 -5.8%$83,500 +14.4%
    2000$1,995 $73,000

    Find assessor info on the county website

    Neighborhood: 54476

    Nearby schools

    GreatSchools rating
    Schools provided by the listing agent
    • Middle: D C Everest
    • High: D C Everest
    • District: D C Everest

    Source: WIREX MLS. This data may not be complete. We recommend contacting the local school district to confirm school assignments for this home.

    Get a cash offer in 3 minutes
    Find out how much your home could sell for in as little as 3 minutes with a no-obligation cash offer.
    Estimated market value
    $243,500
    Get a cash offer in 3 minutes
    Find out how much your home could sell for in as little as 3 minutes with a no-obligation cash offer.
    Estimated market value
    $243,500