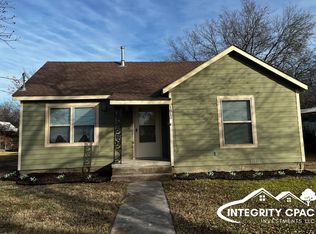
Located a short distance from the revitalized square of downtown Gainesville, you'll have easy access to shops,restaurants and community events. You're only 17 minutes south of the highly popular Winstar Casino and golf course. For a quieter time, enjoy your morning coffee on the covered front porch. The spacious kitchen with beautiful natural wood cabinets, an island and abundant storage joins the dining room with a charming and efficient wood burning stove. A large laundry room is just off the kitchen area. Original hardwood floors and rustic touches add character and warmth throughout this home with large bedrooms and 2 baths with a split bedroom arrangement. One of the bedrooms could be used as an office. The enormous backyard features a separate building that can be a studio or storage building, has electricity and covered porch and even a storm cellar! This is a rare find in a highly competitive price range so make sure you get your appointment scheduled!
All information is deemed accurate but not guaranteed. The buyer and the buyer's agent are to verify any information stated in the listing.
Sold
Price Unknown
1813 Buck St, Gainesville, TX 76240
4beds
1,618sqft
Single Family Residence
Built in 1945
0.29 Acres Lot
$243,300 Zestimate®
$--/sqft
$1,838 Estimated rent
Home value
$243,300
Estimated sales range
Not available
$1,838/mo
Zestimate® history
Owner options
List your home for rent
$1,838/mo
Rent Zestimate®
Find your next renter with Zillow Rental Manager. Plus, with online applications, you can quickly screen prospective tenants – for free.
$1,838/mo
Rent Zestimate®
Refinance and save
Refinancing to a lower rate could help reduce your monthly payments and save thousands over the life of the loan.
Explore your selling options
Work with a Zillow partner agent
Leverage their expertise and Zillow's premium Showcase listings to get your home seen by more buyers.
Get startedList with your own agent
Get your home in front of millions of buyers by listing it on Zillow.
Learn how to do itSell it yourself
Take full control of how buyers see your home on Zillow by listing For Sale by Owner (FSBO).
List your homeWhat's special
Enormous backyardStorm cellarOriginal hardwood floorsLarge bedroomsElectricity and covered porchIsland and abundant storageCovered front porch
Zillow last checked:
Listing updated:
Listed by:
MARILYN NEWLAND 0465073 940-484-9411,
Keller Williams Realty 940-484-9411
Bought with:
Kelli Steele
Keller Williams Realty
Source: NTREIS,MLS#: 20743337
Facts & features
Interior
Bedrooms & bathrooms
- Bedrooms: 4
- Bathrooms: 2
- Full bathrooms: 2
Primary bedroom
- Features: En Suite Bathroom, Sitting Area in Primary
- Level: First
- Dimensions: 19 x 11
Bedroom
- Features: Ceiling Fan(s)
- Level: First
- Dimensions: 18 x 8
Bedroom
- Features: Ceiling Fan(s), Split Bedrooms
- Level: First
- Dimensions: 13 x 13
Bedroom
- Features: Ceiling Fan(s), Split Bedrooms
- Level: First
- Dimensions: 12 x 10
Primary bathroom
- Features: Built-in Features, En Suite Bathroom, Linen Closet, Solid Surface Counters, Separate Shower
- Level: First
- Dimensions: 11 x 7
Dining room
- Features: Ceiling Fan(s), Fireplace
- Level: First
- Dimensions: 15 x 12
Other
- Features: Built-in Features, Solid Surface Counters
- Level: First
- Dimensions: 8 x 6
Kitchen
- Features: Breakfast Bar, Built-in Features, Dual Sinks, Kitchen Island, Solid Surface Counters
- Level: First
- Dimensions: 12 x 12
Living room
- Features: Ceiling Fan(s)
- Level: First
- Dimensions: 17 x 12
Utility room
- Features: Utility Room
- Level: First
- Dimensions: 11 x 7
Heating
- Central, Fireplace(s), Natural Gas, Wood Stove
Cooling
- Central Air, Ceiling Fan(s), Electric
Appliances
- Included: Some Gas Appliances, Dishwasher, Electric Water Heater, Gas Range, Microwave, Plumbed For Gas
- Laundry: Washer Hookup, Electric Dryer Hookup, Laundry in Utility Room
Features
- Decorative/Designer Lighting Fixtures, High Speed Internet, Kitchen Island, Cable TV
- Flooring: Ceramic Tile, Wood
- Windows: Window Coverings
- Has basement: No
- Number of fireplaces: 1
- Fireplace features: Dining Room, Wood Burning Stove
Interior area
- Total interior livable area: 1,618 sqft
Property
Parking
- Parking features: Concrete, Driveway
- Has uncovered spaces: Yes
Features
- Levels: One
- Stories: 1
- Patio & porch: Front Porch, Covered
- Exterior features: Rain Gutters, Storage
- Pool features: None
- Fencing: Chain Link
Lot
- Size: 0.29 Acres
- Features: Back Yard, Interior Lot, Lawn, Landscaped, Subdivision, Few Trees
Details
- Additional structures: Outbuilding, Storage
- Parcel number: 20897
Construction
Type & style
- Home type: SingleFamily
- Architectural style: Traditional,Detached
- Property subtype: Single Family Residence
Materials
- Fiber Cement, Wood Siding
- Foundation: Pillar/Post/Pier
- Roof: Composition
Condition
- Year built: 1945
Utilities & green energy
- Sewer: Public Sewer
- Water: Public
- Utilities for property: Electricity Available, Natural Gas Available, Sewer Available, Underground Utilities, Water Available, Cable Available
Community & HOA
Community
- Features: Curbs
- Security: Security System Leased, Smoke Detector(s)
- Subdivision: Berend
HOA
- Has HOA: No
Location
- Region: Gainesville
Financial & listing details
- Tax assessed value: $257,593
- Annual tax amount: $5,073
- Date on market: 10/6/2024
- Cumulative days on market: 126 days
- Listing terms: Cash,Conventional,FHA,VA Loan
- Exclusions: TV and brackets in Primary Bedroom and Swing set
- Electric utility on property: Yes
Price history
| Date | Event | Price |
|---|---|---|
| 4/30/2025 | Sold | -- |
Source: NTREIS #20743337 Report a problem | ||
| 4/4/2025 | Pending sale | $253,000$156/sqft |
Source: NTREIS #20743337 Report a problem | ||
| 3/28/2025 | Contingent | $253,000$156/sqft |
Source: NTREIS #20743337 Report a problem | ||
| 2/26/2025 | Listed for sale | $253,000$156/sqft |
Source: NTREIS #20743337 Report a problem | ||
| 2/18/2025 | Contingent | $253,000$156/sqft |
Source: NTREIS #20743337 Report a problem | ||
| 1/21/2025 | Listed for sale | $253,000$156/sqft |
Source: NTREIS #20743337 Report a problem | ||
| 12/9/2024 | Pending sale | $253,000$156/sqft |
Source: NTREIS #20743337 Report a problem | ||
| 12/3/2024 | Listed for sale | $253,000$156/sqft |
Source: NTREIS #20743337 Report a problem | ||
| 12/2/2024 | Contingent | $253,000$156/sqft |
Source: NTREIS #20743337 Report a problem | ||
| 10/21/2024 | Price change | $253,000-1.9%$156/sqft |
Source: NTREIS #20743337 Report a problem | ||
| 10/6/2024 | Listed for sale | $258,000+3.2%$159/sqft |
Source: NTREIS #20743337 Report a problem | ||
| 4/25/2022 | Sold | -- |
Source: NTREIS #20021343 Report a problem | ||
| 4/5/2022 | Contingent | $249,990$155/sqft |
Source: NTREIS #20021343 Report a problem | ||
| 3/30/2022 | Listed for sale | $249,990+74.8%$155/sqft |
Source: NTREIS #20021343 Report a problem | ||
| 10/29/2018 | Listing removed | $142,999$88/sqft |
Source: Fathom Realty, LLC #13931474 Report a problem | ||
| 9/19/2018 | Listed for sale | $142,999+46.7%$88/sqft |
Source: Fathom Realty, LLC #13931474 Report a problem | ||
| 5/4/2017 | Listing removed | $97,500$60/sqft |
Source: THE REAL ESTATE COMPANY #13560244 Report a problem | ||
| 3/23/2017 | Pending sale | $97,500$60/sqft |
Source: THE REAL ESTATE COMPANY #13560244 Report a problem | ||
| 3/21/2017 | Listed for sale | $97,500+85.7%$60/sqft |
Source: THE REAL ESTATE COMPANY #13560244 Report a problem | ||
| 7/4/2013 | Listing removed | $52,500$32/sqft |
Source: RE/MAX First Realty #11914326 Report a problem | ||
| 4/30/2013 | Price change | $52,500-4.5%$32/sqft |
Source: RE/MAX First Realty #11914326 Report a problem | ||
| 3/9/2013 | Listed for sale | $55,000-26.7%$34/sqft |
Source: RE/MAX First Realty #11914326 Report a problem | ||
| 9/12/2009 | Listing removed | $75,000$46/sqft |
Source: RE/MAX FIRST REALTY #11163811 Report a problem | ||
| 7/18/2009 | Listed for sale | $75,000$46/sqft |
Source: RE/MAX FIRST REALTY #11163811 Report a problem | ||
Public tax history
| Year | Property taxes | Tax assessment |
|---|---|---|
| 2025 | $3,992 -1.2% | $257,593 -0.4% |
| 2024 | $4,042 -16.1% | $258,593 +5.3% |
| 2023 | $4,816 +86% | $245,493 +78.3% |
| 2022 | $2,589 -4.2% | $137,712 +10% |
| 2021 | $2,704 | $125,193 +10% |
| 2020 | -- | $113,812 -2.6% |
| 2019 | $2,331 +18.7% | $116,891 +24.3% |
| 2018 | $1,964 | $94,059 +30.7% |
| 2017 | $1,964 +1.9% | $71,965 +2.3% |
| 2015 | $1,928 +2.9% | $70,380 |
| 2014 | $1,873 | $70,380 |
| 2013 | -- | $70,380 +1.5% |
| 2012 | -- | $69,317 -3.7% |
| 2011 | -- | $72,008 -3% |
| 2010 | -- | $74,233 -0.6% |
| 2009 | -- | $74,706 +7.6% |
| 2008 | -- | $69,459 |
| 2007 | -- | $69,459 |
Find assessor info on the county website
Neighborhood: 76240
Nearby homes
- $134,8002 bd1 ba1.2k sqft1815 Buck St, Gainesville, TX 76240Off Market
- $145,7002 bd1 ba1.3k sqft1811 Buck St, Gainesville, TX 76240Off Market
- $184,7003 bd2 ba1.4k sqft1812 Refinery Rd, Gainesville, TX 76240Off Market

- $115,7002 bd1 ba764 sqft1810 Refinery Rd, Gainesville, TX 76240Off Market
- $228,2003 bd2 ba1.7k sqft1819 Buck St, Gainesville, TX 76240Off Market
- $235,0003 bd2 ba1.6k sqft1814 Refinery Rd, Gainesville, TX 76240For Sale
- $108,6003 bd1 ba1.1k sqft1807 Buck St, Gainesville, TX 76240Off Market
- $153,1002 bd1 ba1.2k sqft1808 Refinery Rd, Gainesville, TX 76240Off Market
Nearby schools
GreatSchools rating
- 4/10Gainesville Intermediate SchoolGrades: 5-6Distance: 1.2 mi
- 3/10Gainesville Junior High SchoolGrades: 7-8Distance: 2.2 mi
- 3/10Gainesville High SchoolGrades: 9-12Distance: 2.7 mi
Schools provided by the listing agent
- Elementary: Edison
- High: Gainesvill
- District: Gainesville ISD
Source: NTREIS. This data may not be complete. We recommend contacting the local school district to confirm school assignments for this home.
Get a cash offer in 3 minutes
Find out how much your home could sell for in as little as 3 minutes with a no-obligation cash offer.
Estimated market value
$243,300
Get a cash offer in 3 minutes
Find out how much your home could sell for in as little as 3 minutes with a no-obligation cash offer.
Estimated market value
$243,300
- Texas
- Cooke County
- Gainesville
- 76240
- 1813 Buck St
