PRICE REDUCED! 3 bed, 1 bath home with 5-year-old roof and HVAC! Great opportunity for first-time homebuyers. Potential for investors or DIY buyers for rental income. Foundation may need leveling. Home was renovated in 2020 and with some TLC, can be brought back. Nearly 1,150 sq ft with 3 bedrooms. Roof, HVAC, and Kitchen cabinets installed 2020. Appliances include Gas range and ventahood. Granite-type counters with bronze gooseneck faucet. Decorative lighting throughout home. Living area is open to dining area which opens to kitchen. Flooring has been patched in bedrooms but needs replacing. Nice-size fenced back yard with covered back porch and storm cellar. Landscaping in front. Property close to I-35, several restaurants, and only 10 miles from Winstar Casino! Property is sold AS-IS.
Foreclosed
Est. $108,600
1807 Buck St, Gainesville, TX 76240
3beds
1,149sqft
Single Family Residence
Built in 1950
8,407 Square Feet Lot
$108,600 Zestimate®
$95/sqft
$-- HOA
What's special
Landscaping in frontGranite-type countersDecorative lightingGas rangeCovered back porchBronze gooseneck faucet
- 377 days
- 11
- 0
Zillow last checked:
Listing updated:
Listed by:
Thomas Vaughn 0622634 940-665-8921,
PREMIERE REAL ESTATE 940-665-8921
Source: NTREIS,MLS#: 21067578
Facts & features
Interior
Bedrooms & bathrooms
- Bedrooms: 3
- Bathrooms: 1
- Full bathrooms: 1
Primary bedroom
- Level: First
- Dimensions: 13 x 11
Bedroom
- Level: First
- Dimensions: 11 x 11
Bedroom
- Level: First
- Dimensions: 18 x 10
Other
- Level: First
- Dimensions: 8 x 8
Kitchen
- Features: Eat-in Kitchen
- Level: First
- Dimensions: 20 x 11
Laundry
- Level: First
- Dimensions: 10 x 5
Living room
- Level: First
- Dimensions: 16 x 13
Heating
- Central, Natural Gas
Cooling
- Central Air, Ceiling Fan(s), Electric
Appliances
- Included: Gas Cooktop, Gas Oven, Gas Range, Gas Water Heater, Vented Exhaust Fan
- Laundry: Washer Hookup, Electric Dryer Hookup, Laundry in Utility Room
Features
- Eat-in Kitchen, Granite Counters, High Speed Internet, Open Floorplan, Cable TV
- Flooring: Combination, Wood
- Windows: Window Coverings
- Has basement: No
- Has fireplace: No
Interior area
- Total interior livable area: 1,149 sqft
Property
Parking
- Parking features: Converted Garage, Driveway, Gravel, No Garage, Open, Outside, On Street
- Has uncovered spaces: Yes
Features
- Levels: One
- Stories: 1
- Patio & porch: Rear Porch, Covered, Front Porch
- Pool features: None
- Fencing: Chain Link
Lot
- Size: 8,407 Square Feet
- Features: Back Yard, Interior Lot, Lawn, Landscaped, Few Trees
- Residential vegetation: Grassed
Details
- Parcel number: 7872
Construction
Type & style
- Home type: SingleFamily
- Architectural style: Traditional,Detached
- Property subtype: Single Family Residence
Materials
- Foundation: Pillar/Post/Pier
- Roof: Asphalt,Shingle
Condition
- Year built: 1950
Utilities & green energy
- Sewer: Public Sewer
- Water: Public
- Utilities for property: Electricity Connected, Natural Gas Available, Overhead Utilities, Sewer Available, Separate Meters, Water Available, Cable Available
Community & HOA
Community
- Features: Curbs
- Subdivision: Berend
HOA
- Has HOA: No
Location
- Region: Gainesville
Financial & listing details
- Price per square foot: $95/sqft
- Tax assessed value: $171,189
- Annual tax amount: $3,264
- Date on market: 9/23/2025
- Cumulative days on market: 104 days
- Listing terms: Cash,Conventional,FHA,VA Loan
- Exclusions: Buyer and buyer's agent to verify all info, measurements, features, schools, condition, restrictions, etc. Seller will not make any repairs.
Foreclosure details
Estimated market value
$108,600
Estimated sales range
Not available
$1,464/mo
Price history
| Date | Event | Price |
|---|---|---|
| 1/22/2026 | Sold | -- |
Source: NTREIS #21067578 Report a problem | ||
| 1/5/2026 | Pending sale | $129,000$112/sqft |
Source: NTREIS #21067578 Report a problem | ||
| 11/13/2025 | Price change | $129,000-4.4%$112/sqft |
Source: NTREIS #21067578 Report a problem | ||
| 10/24/2025 | Price change | $135,000-6.9%$117/sqft |
Source: NTREIS #21067578 Report a problem | ||
| 10/8/2025 | Price change | $145,000-3.3%$126/sqft |
Source: NTREIS #21067578 Report a problem | ||
| 9/23/2025 | Listed for sale | $150,000-18%$131/sqft |
Source: NTREIS #21067578 Report a problem | ||
| 9/5/2025 | Sold | -- |
Source: Public Record Report a problem | ||
| 7/14/2023 | Sold | -- |
Source: NTREIS #20294482 Report a problem | ||
| 6/23/2023 | Pending sale | $183,000$159/sqft |
Source: NTREIS #20294482 Report a problem | ||
| 6/15/2023 | Contingent | $183,000$159/sqft |
Source: NTREIS #20294482 Report a problem | ||
| 6/7/2023 | Listed for sale | $183,000+52.6%$159/sqft |
Source: NTREIS #20294482 Report a problem | ||
| 8/7/2020 | Sold | -- |
Source: Agent Provided Report a problem | ||
| 7/11/2020 | Pending sale | $119,900$104/sqft |
Source: TIERRA REAL ESTATE #14353051 Report a problem | ||
| 6/27/2020 | Price change | $119,900-4%$104/sqft |
Source: TIERRA REAL ESTATE #14353051 Report a problem | ||
| 6/19/2020 | Price change | $124,900-3.8%$109/sqft |
Source: TIERRA REAL ESTATE #14353051 Report a problem | ||
| 6/5/2020 | Listed for sale | $129,900$113/sqft |
Source: TIERRA REAL ESTATE #14353051 Report a problem | ||
Public tax history
| Year | Property taxes | Tax assessment |
|---|---|---|
| 2025 | $3,581 +9.7% | $171,189 -0.6% |
| 2024 | $3,264 +16.3% | $172,224 +20.4% |
| 2023 | $2,807 -5.6% | $143,055 +4.7% |
| 2022 | $2,974 +18.7% | $136,603 +29.4% |
| 2021 | $2,505 | $105,602 +102.3% |
| 2020 | -- | $52,192 -8.9% |
| 2019 | $914 +12% | $57,278 +32.8% |
| 2018 | $816 | $43,134 +3.6% |
| 2017 | $816 -6.2% | $41,621 -4.9% |
| 2015 | $870 -9.6% | $43,759 +0.9% |
| 2014 | $962 | $43,370 |
| 2013 | -- | $43,370 +1.5% |
| 2012 | -- | $42,711 -2.7% |
| 2011 | -- | $43,880 -3.1% |
| 2010 | -- | $45,289 -0.9% |
| 2009 | -- | $45,709 +17.7% |
| 2008 | -- | $38,819 |
| 2007 | -- | $38,819 |
Find assessor info on the county website
Monthly payment
Climate risks
Neighborhood: 76240
Nearby schools
Schools provided by the listing agent
- Elementary: Edison
- High: Gainesvill
- District: Gainesville ISD
Source: NTREIS. This data may not be complete. We recommend contacting the local school district to confirm school assignments for this home.
Similar homes
- $120,0003 bd1 ba1.2k sqft1406 E Garnett St, Gainesville, TX 76240For Sale
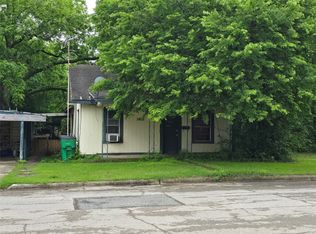 MLS ID #21249175, Tabi Imah. NTREIS
 - $120,0003 bd1 ba1.1k sqft811 Mill St, Gainesville, TX 76240For Sale
 MLS ID #21245868, Tabi Imah. NTREIS
 - $115,0002 bd1 ba1.1k sqft1011 N Commerce St, Gainesville, TX 76240For Sale
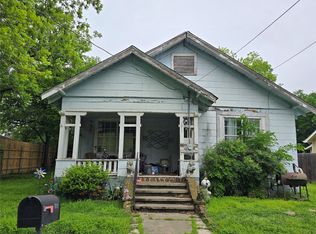 MLS ID #21245947, Tabi Imah. NTREIS
 - $117,5002 bd1 ba1.1k sqft215 Bell St, Gainesville, TX 76240For Sale
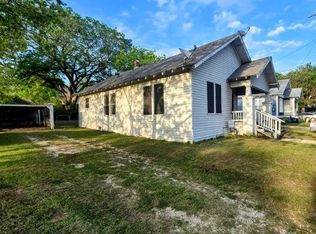 MLS ID #21187349, Amber Graham. NTREIS
