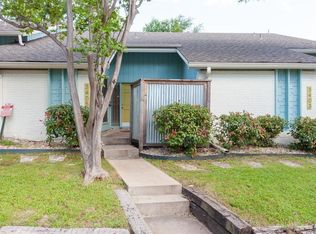
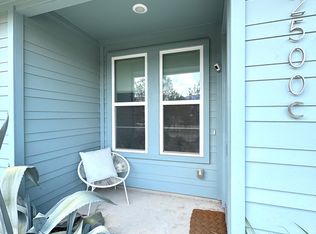
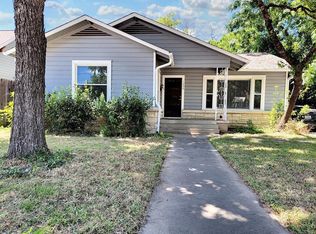
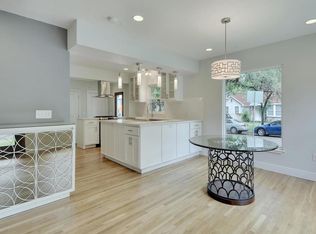
BRAND NEW 3-bedroom, 2.5-bath home built and designed by Austin's top builder, Howdy Homes. Located right outside the popular Mueller neighborhood enjoy all the amenities of Mueller without paying $400/month HOA fees! Fully furnished and pet-friendly.
Within walking distance of Mueller, this home offers the best of East Austin living. Walk to the Mueller Farmers Market, parks, H-E-B, and top restaurants and coffee shops like Merit and Palomino. Quick access to Dell Children's, UT Medical District, St. David's, UT Austin, and the Moody Center for concerts. Rare blend of vibrant location and quiet residential setting with space and privacy not found in Mueller.
[ about the home ]
- 3 beds | 2.5 baths | 1,800 sq ft | garage
- custom oak cabinetry, wood flooring, & high end tile selects
- high-end gas appliances
- 1,200 sq ft rooftop patio with view of downtown that's outdoor kitchen ready
- modern Japanese smart toilets
- sauna & cold plunge (yup, sauna AND cold plunge)
- primary suite on it's own floor with wet bar & patio
- third floor has it's own bedroom with wet bar with a mini bar fridge and private balcony that's fully turfed
- fenced-in backyard with historic oak trees
[ design ]
- modern japandi design: blend of Japanese minimalism + Scandinavian
- warmth soft earthy tones: beige, cream, green, & natural oak
- natural textures: linen, cotton, wool light + medium wood finishes
[ location ]
- walkable to Mueller, Mueller farmers market, H-E-B, restaurants, and parks
- close to Dell Childrens, UT Medical District, and St. Davids
- minutes to UT Austin, Moody Center, and downtown
Tenant is responsible for utilities.
Tenant pays for utilities.
House for rent
Single family residence
Available now
Dogs OK
Air conditioner, central air
In unit laundry
Attached garage parking
Forced air, heat pump
What's special
Wood flooringHigh-end gas appliancesSauna and cold plungeModern japanese smart toiletsHigh end tile selectsCustom oak cabinetry
- 48 days |
- -- |
- -- |
Zillow last checked:
Listing updated:
Travel times
Facts & features
Interior
Bedrooms & bathrooms
- Bedrooms: 3
- Bathrooms: 3
- Full bathrooms: 3
Heating
- Forced Air, Heat Pump
Cooling
- Air Conditioner, Central Air
Appliances
- Included: Dishwasher, Dryer, Freezer, Microwave Oven, Oven, Refrigerator, Washer
- Laundry: In Unit
Features
- Flooring: Hardwood, Tile
- Furnished: Yes
Interior area
- Total interior livable area: 1,713 sqft
Property
Parking
- Parking features: Attached, Garage
- Has attached garage: Yes
- Details: Contact manager
Features
- Patio & porch: Enclosed, Patio
Lot
- Features: Back Yard
Details
- Additional structures: Garage(s)
- Parcel number: 02141209110000
Construction
Type & style
- Home type: SingleFamily
- Property subtype: Single Family Residence
Community & HOA
Location
- Region: Austin
Financial & listing details
- Lease term: 1 Year
Price history
| Date | Event | Price |
|---|---|---|
| 9/1/2026 | Listed for rent | $6,750$4/sqft |
Source: Zillow Rentals Report a problem | ||
| 8/17/2026 | Listing removed | $899,000$525/sqft |
Source:  Unlock MLS #9855450 Report a problem Unlock MLS #9855450 Report a problem | ||
| 8/4/2026 | Listing removed | $6,750$4/sqft |
Source: Zillow Rentals Report a problem | ||
| 6/29/2026 | Listed for rent | $6,750$4/sqft |
Source: Zillow Rentals Report a problem | ||
| 1/29/2026 | Listed for sale | $899,000$525/sqft |
Source: Unlock MLS #9855450 Report a problem | ||