Skip main navigation
Sold for $1,416,500
  • $1,416,500

    1813 Horseback Trl, Vienna, VA 22182

    4beds
    3,599sqft
    Single Family Residence
    Built in 1969
    0.69 Acres Lot
    $1,421,600 Zestimate®
    $394/sqft
    $5,989 Estimated rent

    Home value

    $1,421,600

    $1.34M - $1.51M

    $5,989/mo

    Zestimate® history
    Loading
    Loading...

    Owner options

    List your home for rent

    $5,989/mo

    Rent Zestimate®

    Find your next renter with Zillow Rental Manager. Plus, with online applications, you can quickly screen prospective tenants – for free.

    Learn more

    $5,989/mo

    Rent Zestimate®

    Refinance and save

    $8,687/mo

    Est. payment

    Refinancing to a lower rate could help reduce your monthly payments and save thousands over the life of the loan.

    See today's rates

    $8,687/mo

    Est. payment

    Explore your selling options

    Work with a Zillow partner agent

    Leverage their expertise and Zillow's premium Showcase listings to get your home seen by more buyers.

    Get started

    List with your own agent

    Get your home in front of millions of buyers by listing it on Zillow.

    Learn how to do it

    Sell it yourself

    Take full control of how buyers see your home on Zillow by listing For Sale by Owner (FSBO).

    List your home

    What's special

    New bathroomRepaved drivewayBungalow style colonialNew air conditioning unitTwo primary bedroomsBacking to gorgeous parklandNew garage doors
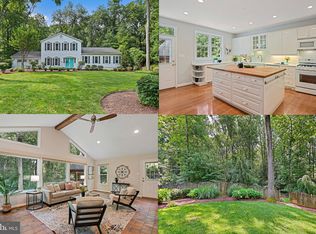
    You will not want to miss this amazing Bungalow style colonial set on a private .69 acre fully fenced lot in the sought after treed community of Wayside in Vienna and backing to gorgeous parkland and in the Madison HS pyramid!! Offering two primary bedrooms -- one on MAIN LEVEL and one on upper level and boasting over $325,000 of improvements and updates!! Updates include: New Floorplan Structural Work + Master Bath & Dormer + Plumbing + Recessed Lighting + Bathroom Furniture & Appliances + Shower + Shower Tile 10/25/2016 $106,907 Chimney Repair & Updates 10/12/2016 $3,450 Copper Hose Bibs 10/20/2016 $450 Electrical Wiring Installation & Repairs Upstairs 10/24/2016 $850 Split Rail Fence & Wire Installation 4/30/1018 $4,225 New Garage Doors 12/14/2018 $3,960 New Air Conditioning Unit 3/6/2021 $8,856 Sitting Area/Fire Pit 9/1/2021 $1,000 Repaved Driveway 6/2/2022 $3,000 New Windows (Presidential) 9/29/2022 $22,353 New Egress Window in Basement 9/30/2023 $6,000 New Lined & Repaired Chimney 3/1/2024 $9,455 New Gutters & Drainage Take Away Pipes 2/29/2024 $5,835 Replaced Drainage Water Pipe from house 8/5/2024 $8,400 Demolition & Extraction of aged materials + Renovated Basement/New Design + Excavation & Installation of Walk Up Basement + Sump Pump + New Bathroom 7/24/2024 $124,809 New Two Tier Furnace & Electric Filter + Humidifier 3/18/2026 Other Improvements: ADT Security System Moxie Termite Prevention Systems Fresh Paint and Carpet $14,500 OPEN HOUSES 4/25 1-3PM and 4/26 1-3PM

    Zillow last checked:

    Listing updated:

    Listed by:

    Beth Anspach 703-606-9908,

    Pearson Smith Realty, LLC

    Bought with:

    Megan Fass, 0225255084

    EXP Realty, LLC

    Amanda Gibb, 0225269892

    EXP Realty, LLC

    Source: Bright MLS,MLS#: VAFX2303242MLS Logo

    Facts & features

    Interior

    Bedrooms & bathrooms
    • Bedrooms: 4
    • Bathrooms: 5
    • Full bathrooms: 4
    • 1/2 bathrooms: 1
    • Main level bathrooms: 2
    • Main level bedrooms: 1
    Basement
    • Area: 906
    Heating
    • Forced Air, Natural Gas
    Cooling
    • Central Air, Electric
    Appliances
    • Included: Gas Water Heater
    Features
    • Basement: Partial,Partially Finished,Rear Entrance,Walk-Out Access,Windows
    • Number of fireplaces: 1
    Interior area
    • Total structure area: 3,599
    • Total interior livable area: 3,599 sqft
    • Finished area above ground: 2,693
    • Finished area below ground: 906

    Property

    Parking
    • Total spaces: 2
    • Parking features: Garage Faces Front, Asphalt, Driveway, Attached
    • Attached garage spaces: 2
    • Has uncovered spaces: Yes
    Accessibility
    • Accessibility features: None
    Features
    • Levels: Three
    • Stories: 3
    • Pool features: None
    Lot
    • Size: 0.69 Acres
    Details
    • Additional structures: Above Grade, Below Grade
    • Parcel number: 0272 02 0011
    • Zoning: 111
    • Special conditions: Standard

    Construction

    Type & style
    • Home type: SingleFamily
    • Architectural style: Colonial
    • Property subtype: Single Family Residence
    Materials
    • Combination
    • Foundation: Block
    Condition
    • New construction: No
    • Year built: 1969

    Utilities & green energy

    • Sewer: Other
    • Water: Other

    Community & neighborhood

    Location
    • Region: Vienna
    • Subdivision: Wayside

    Other

    Other facts
    • Listing agreement: Exclusive Right To Sell
    • Ownership: Fee Simple

    Price history

    DateEventPrice
    5/21/2026Sold$1,416,500+9%$394/sqft
    Source: Bright MLS #VAFX2303242 Report a problem
    4/27/2026Pending sale$1,300,000$361/sqft
    Source: Bright MLS #VAFX2303242 Report a problem
    4/24/2026Listed for sale$1,300,000+73.3%$361/sqft
    Source: Bright MLS #VAFX2303242 Report a problem
    9/29/2016Sold$750,000-1.5%$208/sqft
    Source: Public Record Report a problem
    8/12/2016Pending sale$761,400$212/sqft
    Source: Keller Williams Realty #FX9697137 Report a problem
    8/7/2016Price change$761,400-1.5%$212/sqft
    Source: Keller Williams - Reston/Herndon #FX9697137 Report a problem
    6/24/2016Listed for sale$773,000+48.5%$215/sqft
    Source: Keller Williams Realty #FX9697137 Report a problem
    1/9/2004Sold$520,507$145/sqft
    Source: Public Record Report a problem

    Public tax history

    YearProperty taxesTax assessment
    2025$12,115 +10.3%$1,047,970 +10.6%
    2024$10,979 +2.2%$947,700 -0.5%
    2023$10,746 +7%$952,200 +8.4%
    2022$10,041 $878,130 +2.5%
    2021-- $856,500 +3.8%
    2020$9,768 +1.5%$825,350 +1.5%
    2019$9,623 +5%$813,090 +5%
    2018$9,163 +9%$774,190 +6.9%
    2017$8,405 +0.2%$723,940
    2016$8,387 +3.8%$723,940
    2015$8,079 +1.6%$723,940 +1.4%
    2014$7,950 $713,940 +10.8%
    2013-- $644,150 +3.9%
    2012-- $619,720 +1.6%
    2011-- $609,720 +14.3%
    2010-- $533,580 -7.1%
    2009-- $574,170 -14.6%
    2008-- $672,590
    2007-- $672,590 +63.8%
    2003-- $410,575 +20%
    2002-- $342,145 +13%
    2001-- $302,785

    Find assessor info on the county website

    Neighborhood: 22182

    Nearby schools

    GreatSchools rating
    Schools provided by the listing agent
    • Elementary: Oakton
    • Middle: Thoreau
    • High: Madison
    • District: Fairfax County Public Schools

    Source: Bright MLS. This data may not be complete. We recommend contacting the local school district to confirm school assignments for this home.

    Get a cash offer in 3 minutes
    Find out how much your home could sell for in as little as 3 minutes with a no-obligation cash offer.
    Estimated market value
    $1,421,600
    Get a cash offer in 3 minutes
    Find out how much your home could sell for in as little as 3 minutes with a no-obligation cash offer.
    Estimated market value
    $1,421,600