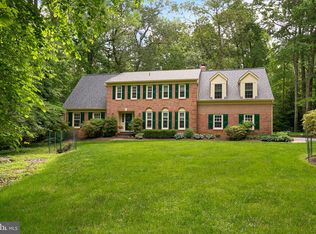
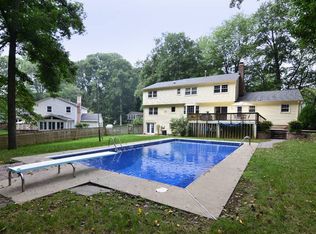
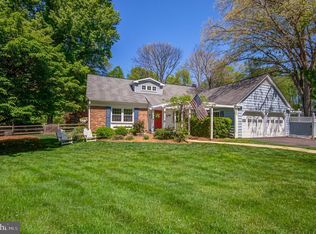
A Rare Find and Great Value! Beautifully Expanded and Updated 5BR, 3.5BA Colonial in Sought-After Vienna on Private .75-Acre Lot w/ expansive Main Level Primary Suite Welcome to this exceptional Colonial residence, perfectly situated on a quiet, professionally landscaped ¾-acre lot backing to protected parkland in the desirable Tamarack neighborhood. Boasting 5 bedrooms, 3.5 baths, a spacious 2-car garage, 2 additions and almost 3,900 square feet of beautifully finished living space with over 900 ft of main level additions, this home offers the ideal blend of modern upgrades, timeless design, and serene natural surroundings. At the heart of the home is the stunning expanded kitchen, thoughtfully updated with custom cabinetry, gleaming quartz countertops, and an oversized farmhouse wood block island. The kitchen seamlessly opens to the dining area and family room, making it perfect for both casual everyday living and elegant entertaining. French doors lead to a sun-filled vaulted sunroom addition with custom built-ins, which walks out to the deck and gazebo—an inviting outdoor retreat for morning coffee, summer BBQs, or evening gatherings under the stars. The main level also features a formal living room (option of formal dining room), a private home office, an updated laundry room, and a stylish half bath. A major highlight is the expansive main-level primary suite, offering a spacious walk-in closet and a beautifully appointed en-suite bath—ideal for those seeking main-level living without compromise. Upstairs, you'll find hardwood flooring throughout, a second primary suite with remodeled bath and walk-in closet, along with three additional generously sized bedrooms and another full bath—providing flexible options for family, guests, or multi-generational living. The finished lower level includes a large rec room, an additional storage room, and walk-up access to the backyard, making it the perfect spot for a playroom, media space, or home gym. The attached 2-car garage includes built-in shelving, offering excellent storage solutions. This home is truly move-in ready, with neutral paint tones, tasteful fixtures, professional landscaping, and updates that reflect pride of ownership. Enjoy the tranquility of Tamarack and easy access to the W&OD and Fairfax Cross County Trails. You'll also love the nearby Hunter Mill Swim and Racquet Club, and convenient access to the Metro, Dulles Airport, and commuter routes. Just minutes from Tysons Corner, Reston Town Center, and downtown Vienna, world-class shopping, dining, and entertainment are right at your fingertips. A rare opportunity to own a turn-key, thoughtfully expanded home in one of Vienna’s most picturesque settings. Schedule your private tour today and experience the comfort, style, and convenience this remarkable property has to offer!
Sold for $1,390,000
$1,390,000
1819 Horseback Trl, Vienna, VA 22182
5beds
3,896sqft
Single Family Residence
Built in 1970
0.74 Acres Lot
$1,405,500 Zestimate®
$357/sqft
$5,918 Estimated rent
Home value
$1,405,500
$1.32M - $1.50M
$5,918/mo
Zestimate® history
Owner options
List your home for rent
$5,918/mo
Rent Zestimate®
Find your next renter with Zillow Rental Manager. Plus, with online applications, you can quickly screen prospective tenants – for free.
$5,918/mo
Rent Zestimate®
Refinance and save
$9,235/mo
Est. payment
Refinancing to a lower rate could help reduce your monthly payments and save thousands over the life of the loan.
$9,235/mo
Est. payment
Explore your selling options
Work with a Zillow partner agent
Leverage their expertise and Zillow's premium Showcase listings to get your home seen by more buyers.
Get startedList with your own agent
Get your home in front of millions of buyers by listing it on Zillow.
Learn how to do itSell it yourself
Take full control of how buyers see your home on Zillow by listing For Sale by Owner (FSBO).
List your homeWhat's special
Private home officeAdditional storage roomVaulted sunroom additionFinished lower levelFlexible options for familyLarge rec roomExpansive main-level primary suite
Zillow last checked:
Listing updated:
Listed by:
Diana Foster 703-216-9615,
Long & Foster Real Estate, Inc.
Bought with:
Lauren Kolazas
RLAH @properties
Source: Bright MLS,MLS#: VAFX2250402
Facts & features
Interior
Bedrooms & bathrooms
- Bedrooms: 5
- Bathrooms: 4
- Full bathrooms: 3
- 1/2 bathrooms: 1
- Main level bathrooms: 2
- Main level bedrooms: 1
Rooms
- Room types: Living Room, Dining Room, Primary Bedroom, Bedroom 3, Bedroom 4, Bedroom 5, Kitchen, Family Room, Foyer, Sun/Florida Room, Laundry, Office, Recreation Room, Utility Room, Bathroom 3, Primary Bathroom, Half Bath
Primary bedroom
- Features: Walk-In Closet(s)
- Level: Main
- Area: 238 Square Feet
- Dimensions: 14 x 17
Primary bedroom
- Features: Flooring - HardWood, Built-in Features, Walk-In Closet(s)
- Level: Upper
- Area: 234 Square Feet
- Dimensions: 18 x 13
Bedroom 3
- Features: Flooring - HardWood
- Level: Upper
- Area: 130 Square Feet
- Dimensions: 13 x 10
Bedroom 4
- Features: Flooring - HardWood
- Level: Upper
- Area: 169 Square Feet
- Dimensions: 13 x 13
Bedroom 5
- Level: Upper
- Area: 120 Square Feet
- Dimensions: 12 x 10
Primary bathroom
- Features: Bathroom - Walk-In Shower, Double Sink
- Level: Main
Primary bathroom
- Features: Bathroom - Walk-In Shower
- Level: Upper
Bathroom 3
- Level: Upper
Dining room
- Features: Flooring - HardWood
- Level: Main
- Area: 156 Square Feet
- Dimensions: 13 x 12
Family room
- Features: Flooring - HardWood, Fireplace - Gas
- Level: Main
- Area: 336 Square Feet
- Dimensions: 16 x 21
Foyer
- Level: Main
- Area: 99 Square Feet
- Dimensions: 11 x 9
Half bath
- Level: Main
Kitchen
- Features: Flooring - HardWood
- Level: Main
- Area: 252 Square Feet
- Dimensions: 14 x 18
Laundry
- Level: Main
- Area: 70 Square Feet
- Dimensions: 10 x 7
Living room
- Features: Flooring - HardWood
- Level: Main
- Area: 182 Square Feet
- Dimensions: 14 x 13
Office
- Features: Flooring - HardWood
- Level: Main
- Area: 132 Square Feet
- Dimensions: 12 x 11
Recreation room
- Level: Lower
- Area: 418 Square Feet
- Dimensions: 22 x 19
Other
- Features: Cathedral/Vaulted Ceiling
- Level: Main
- Area: 360 Square Feet
- Dimensions: 24 x 15
Utility room
- Level: Lower
- Area: 90 Square Feet
- Dimensions: 10 x 9
Heating
- Central, Natural Gas
Cooling
- Central Air, Electric
Appliances
- Included: Electric Water Heater
- Laundry: Laundry Room
Features
- Basement: Finished,Walk-Out Access
- Number of fireplaces: 1
- Fireplace features: Gas/Propane
Interior area
- Total structure area: 4,034
- Total interior livable area: 3,896 sqft
- Finished area above ground: 3,378
- Finished area below ground: 518
Property
Parking
- Total spaces: 2
- Parking features: Garage Faces Front, Oversized, Attached, Driveway
- Attached garage spaces: 2
- Has uncovered spaces: Yes
- Details: Garage Sqft: 572
Accessibility
- Accessibility features: 2+ Access Exits
Features
- Levels: Three
- Stories: 3
- Patio & porch: Deck
- Pool features: Community
- Fencing: Full
Lot
- Size: 0.74 Acres
Details
- Additional structures: Above Grade, Below Grade
- Parcel number: 0272 03 0012
- Zoning: 111
- Special conditions: Standard
Construction
Type & style
- Home type: SingleFamily
- Architectural style: Colonial
- Property subtype: Single Family Residence
Materials
- Brick, Vinyl Siding
- Foundation: Concrete Perimeter
- Roof: Architectural Shingle
Condition
- New construction: No
- Year built: 1970
Details
- Builder model: Winterberry
Utilities & green energy
- Sewer: Public Sewer
- Water: Public
Community & HOA
Community
- Subdivision: Tamarack
HOA
- Has HOA: Yes
- Amenities included: Bike Trail, Horse Trails
- Services included: Common Area Maintenance
- HOA fee: $150 annually
- HOA name: TAMARACK COMMUNITY ASSOCIATION
Location
- Region: Vienna
Financial & listing details
- Price per square foot: $357/sqft
- Tax assessed value: $1,096,450
- Annual tax amount: $12,675
- Date on market: 7/5/2025
- Listing agreement: Exclusive Right To Sell
- Ownership: Fee Simple
Price history
| Date | Event | Price |
|---|---|---|
| 8/29/2025 | Sold | $1,390,000-0.7%$357/sqft |
Source:  Bright MLS #VAFX2250402 Report a problem Bright MLS #VAFX2250402 Report a problem | ||
| 8/3/2025 | Pending sale | $1,400,000$359/sqft |
Source: Bright MLS #VAFX2250402 Report a problem | ||
| 7/26/2025 | Contingent | $1,400,000$359/sqft |
Source: Bright MLS #VAFX2250402 Report a problem | ||
| 7/21/2025 | Price change | $1,400,000-1.8%$359/sqft |
Source: Bright MLS #VAFX2250402 Report a problem | ||
| 7/5/2025 | Listed for sale | $1,425,000$366/sqft |
Source: Bright MLS #VAFX2250402 Report a problem | ||
Public tax history
| Year | Property taxes | Tax assessment |
|---|---|---|
| 2025 | $12,675 +9.2% | $1,096,450 +9.5% |
| 2024 | $11,604 +3.4% | $1,001,660 +0.7% |
| 2023 | $11,227 +7.6% | $994,830 +9.1% |
| 2022 | $10,430 | $912,110 +3% |
| 2021 | -- | $885,630 +3.9% |
| 2020 | $10,091 +1.6% | $852,620 +1.6% |
| 2019 | $9,932 +4.9% | $839,200 +4.9% |
| 2018 | $9,464 +2.9% | $799,620 +0.9% |
| 2017 | $9,201 +0.2% | $792,520 |
| 2016 | $9,181 +10.6% | $792,520 +6.5% |
| 2015 | $8,301 +2.7% | $743,850 +2.5% |
| 2014 | $8,082 | $725,850 +17.3% |
| 2013 | -- | $618,660 +1.8% |
| 2012 | -- | $607,540 +1.7% |
| 2011 | -- | $597,540 +3.2% |
| 2010 | -- | $579,190 -7.1% |
| 2009 | -- | $623,140 -9.4% |
| 2008 | -- | $688,150 |
| 2007 | -- | $688,150 +58.2% |
| 2003 | -- | $434,875 +8% |
| 2002 | -- | $402,660 +13% |
| 2001 | -- | $356,335 |
Find assessor info on the county website
Neighborhood: 22182
Nearby homes
- $1,507,1006 bd4 ba4.3k sqft1817 Horseback Trl, Vienna, VA 22182Off Market
- $1,363,2005 bd3 ba3.7k sqft1821 Horseback Trl, Vienna, VA 22182Off Market
- $1,216,1005 bd3 ba2.5k sqft1815 Horseback Trl, Vienna, VA 22182Off Market
- $1,416,5004 bd5 ba3.5k sqft1813 Horseback Trl, Vienna, VA 22182Sold
- $1,227,9004 bd2 ba2.6k sqft1823 Horseback Trl, Vienna, VA 22182Off Market
- $1,480,900-- bd-- ba-- sqft1825 Horseback Trl, Vienna, VA 22182Off Market
- $1,341,4005 bd4 ba3.7k sqft1811 Horseback Trl, Vienna, VA 22182Off Market
- $1,066,7005 bd3 ba2.3k sqft1827 Horseback Trl, Vienna, VA 22182Off Market
Nearby schools
GreatSchools rating
- 10/10Oakton Elementary SchoolGrades: PK-6Distance: 4 mi
- 9/10Thoreau Middle SchoolGrades: 7-8Distance: 4.7 mi
- 9/10Madison High SchoolGrades: 9-12Distance: 3.1 mi
Schools provided by the listing agent
- Elementary: Oakton
- Middle: Thoreau
- High: Madison
- District: Fairfax County Public Schools
Source: Bright MLS. This data may not be complete. We recommend contacting the local school district to confirm school assignments for this home.
Get a cash offer in 3 minutes
Find out how much your home could sell for in as little as 3 minutes with a no-obligation cash offer.
Estimated market value
$1,405,500
Get a cash offer in 3 minutes
Find out how much your home could sell for in as little as 3 minutes with a no-obligation cash offer.
Estimated market value
$1,405,500
- Virginia
- Fairfax County
- Vienna
- 22182
- 1819 Horseback Trl
