Step into a world of timeless charm and contemporary comfort with this exceptional 5 bedroom cape cod-style home. With its lofty ceilings, flexible floorplan and ample natural light, the atmosphere is open and welcoming. The first floor bedroom offers flexibility, doubling perfectly as a media room, office, or playroom, catering to your individual needs. The well-appointed kitchen is at the heart of the home and flows effortlessly into the dining & living areas, making this home ideal for entertaining. The large primary suite is a haven of tranquility, featuring a private balcony with french doors that is nestled among the trees. Beyond the comforts of home, indulge in the fantastic community amenities, including a water park, playgrounds, skate park, stocked lakes, tennis and basketball courts, trails, a planned town center. Conveniently located across the street from the Elementary school.
Sold
Price Unknown
1813 Myers Ct, Providence Village, TX 76227
5beds
2,554sqft
Single Family Residence
Built in 2008
4,878 Square Feet Lot
$323,200 Zestimate®
$--/sqft
$2,557 Estimated rent
Home value
$323,200
$307,000 - $339,000
$2,557/mo
Zestimate® history
Owner options
List your home for rent
$2,557/mo
Rent Zestimate®
Find your next renter with Zillow Rental Manager. Plus, with online applications, you can quickly screen prospective tenants – for free.
$2,557/mo
Rent Zestimate®
Refinance and save
$720/mo
Est. payment
Refinancing to a lower rate could help reduce your monthly payments and save thousands over the life of the loan.
$720/mo
Est. payment
Explore your selling options
Work with a Zillow partner agent
Leverage their expertise and Zillow's premium Showcase listings to get your home seen by more buyers.
Get startedList with your own agent
Get your home in front of millions of buyers by listing it on Zillow.
Learn how to do itSell it yourself
Take full control of how buyers see your home on Zillow by listing For Sale by Owner (FSBO).
List your homeWhat's special
Basketball courtsFlexible floorplanFrench doorsSkate parkPrivate balconyAmple natural lightWater park
Zillow last checked:
Listing updated:
Listed by:
Amanda Christensen 0626519 972-608-0300,
Ebby Halliday Realtors 972-608-0300
Bought with:
Otis Sutton Jr.
Keller Williams Frisco Stars
Source: NTREIS,MLS#: 20499834
Facts & features
Interior
Bedrooms & bathrooms
- Bedrooms: 5
- Bathrooms: 3
- Full bathrooms: 2
- 1/2 bathrooms: 1
Primary bedroom
- Features: Dual Sinks, En Suite Bathroom, Garden Tub/Roman Tub, Separate Shower, Walk-In Closet(s)
- Level: Second
- Dimensions: 14 x 16
Bedroom
- Level: First
- Dimensions: 13 x 14
Bedroom
- Features: Walk-In Closet(s)
- Level: Second
- Dimensions: 13 x 12
Bedroom
- Features: Walk-In Closet(s)
- Level: Second
- Dimensions: 13 x 12
Bedroom
- Features: Walk-In Closet(s)
- Level: Second
- Dimensions: 14 x 10
Dining room
- Level: First
- Dimensions: 12 x 13
Kitchen
- Features: Built-in Features, Dual Sinks, Eat-in Kitchen, Granite Counters, Pantry
- Level: First
- Dimensions: 13 x 21
Living room
- Level: First
- Dimensions: 15 x 19
Utility room
- Features: Utility Room
- Level: First
- Dimensions: 6 x 6
Heating
- Central
Cooling
- Central Air, Ceiling Fan(s)
Appliances
- Included: Dishwasher, Electric Cooktop, Disposal, Microwave
Features
- Built-in Features, Decorative/Designer Lighting Fixtures, Double Vanity, Eat-in Kitchen, Granite Counters, High Speed Internet, Open Floorplan, Paneling/Wainscoting, Cable TV, Walk-In Closet(s)
- Flooring: Carpet, Tile
- Windows: Window Coverings
- Has basement: No
- Has fireplace: No
Interior area
- Total interior livable area: 2,554 sqft
Property
Parking
- Total spaces: 2
- Parking features: Alley Access, Concrete, Door-Multi, Garage, Garage Faces Rear
- Attached garage spaces: 2
Features
- Levels: Two
- Stories: 2
- Patio & porch: Covered
- Pool features: None, Community
- Fencing: Wood
Lot
- Size: 4,878 Square Feet
- Features: Interior Lot
Details
- Parcel number: R299359
Construction
Type & style
- Home type: SingleFamily
- Architectural style: Detached
- Property subtype: Single Family Residence
Materials
- Foundation: Slab
- Roof: Composition
Condition
- Year built: 2008
Utilities & green energy
- Sewer: Public Sewer
- Water: Public
- Utilities for property: Electricity Available, Sewer Available, Underground Utilities, Water Available, Cable Available
Community & HOA
Community
- Features: Fishing, Lake, Other, Playground, Park, Pool, Sidewalks, Tennis Court(s), Trails/Paths, Curbs
- Subdivision: Eagle Village At Providence Ph
HOA
- Has HOA: Yes
- Services included: All Facilities, Maintenance Grounds
- HOA fee: $720 annually
- HOA name: Providence Village
- HOA phone: 940-440-2200
Location
- Region: Providence Village
Financial & listing details
- Tax assessed value: $350,340
- Annual tax amount: $7,755
- Date on market: 1/17/2024
- Cumulative days on market: 20 days
- Listing terms: Cash,Conventional,FHA,VA Loan
- Electric utility on property: Yes
Price history
| Date | Event | Price |
|---|---|---|
| 2/29/2024 | Sold | -- |
Source: NTREIS #20499834 Report a problem | ||
| 2/14/2024 | Pending sale | $355,000$139/sqft |
Source: NTREIS #20499834 Report a problem | ||
| 2/6/2024 | Contingent | $355,000$139/sqft |
Source: NTREIS #20499834 Report a problem | ||
| 1/17/2024 | Listed for sale | $355,000+136.7%$139/sqft |
Source: NTREIS #20499834 Report a problem | ||
| 5/18/2011 | Listing removed | $150,000$59/sqft |
Source: Keller Williams - Denton #11505310 Report a problem | ||
| 5/15/2011 | Price change | $150,000+15.8%$59/sqft |
Source: Keller Williams - Denton #11505310 Report a problem | ||
| 1/13/2011 | Price change | $129,500-0.4%$51/sqft |
Source: Keller Williams Realty #11505310 Report a problem | ||
| 1/8/2011 | Price change | $130,000-13.3%$51/sqft |
Source: Keller Williams Realty #11505310 Report a problem | ||
| 12/31/2010 | Price change | $150,000+4.9%$59/sqft |
Source: Keller Williams - Denton #11505310 Report a problem | ||
| 12/24/2010 | Price change | $143,000-1.4%$56/sqft |
Source: KELLER WILLIAMS REALTY #11505310 Report a problem | ||
| 12/19/2010 | Price change | $145,000-2%$57/sqft |
Source: KELLER WILLIAMS REALTY #11505310 Report a problem | ||
| 12/9/2010 | Price change | $148,000-1.3%$58/sqft |
Source: KELLER WILLIAMS REALTY #11505310 Report a problem | ||
| 11/19/2010 | Listed for sale | $150,000$59/sqft |
Source: KELLER WILLIAMS REALTY #11505310 Report a problem | ||
Public tax history
| Year | Property taxes | Tax assessment |
|---|---|---|
| 2025 | $6,606 -2.4% | $350,340 -0.5% |
| 2024 | $6,767 -12.7% | $352,007 -11% |
| 2023 | $7,755 +0.8% | $395,476 +16.3% |
| 2022 | $7,694 +39.8% | $340,062 +40.2% |
| 2021 | $5,505 -5% | $242,509 -1.7% |
| 2020 | $5,793 -5% | $246,696 -1.9% |
| 2019 | $6,097 +7.3% | $251,398 +8.2% |
| 2018 | $5,681 +12% | $232,405 +6.1% |
| 2017 | $5,072 | $219,041 +5.2% |
| 2016 | $5,072 +11.2% | $208,278 +10% |
| 2015 | $4,563 | $189,344 +10% |
| 2014 | $4,563 | $172,131 +10% |
| 2013 | $4,563 | $156,483 +2.6% |
| 2012 | -- | $152,467 +16.2% |
| 2011 | -- | $131,250 -22.7% |
| 2010 | -- | $169,776 +1.8% |
| 2009 | -- | $166,837 +677% |
| 2007 | -- | $21,471 |
Find assessor info on the county website
Neighborhood: Providence Village
Nearby homes
- $327,9004 bd2 ba3k sqft1809 Myers Ct, Aubrey, TX 76227Off Market
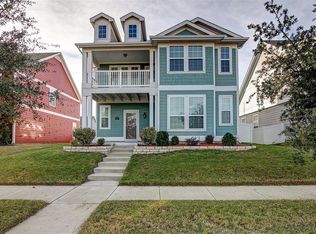
- $269,7003 bd2 ba1.9k sqft1817 Myers Ct, Providence Village, TX 76227Off Market
- $286,3003 bd2 ba-- sqft1905 Myers Ct, Aubrey, TX 76227Off Market
- $367,5003 bd3 ba2.5k sqft1901 Myers Ct, Providence Village, TX 76227Off Market
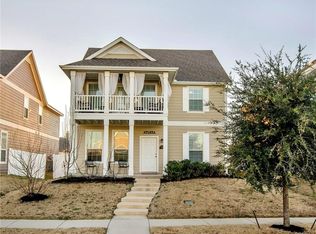
- $313,3004 bd3 ba2.7k sqft1805 Myers Ct, Providence Village, TX 76227Off Market
- $266,1003 bd2 ba1.9k sqft1905 Myers Ct, Providence Village, TX 76227Off Market
- $284,0003 bd2 ba2.1k sqft1812 Freedom Ln, Providence Village, TX 76227Off Market
- $--4 bd2 ba1.6k sqft1816 Freedom Ln, Providence Village, TX 76227Sold
Nearby schools
GreatSchools rating
- 5/10James A Monaco Elementary SchoolGrades: K-5Distance: 0.1 mi
- NAEvalois Owens MiddleGrades: 6-8Distance: 2.6 mi
- 6/10Aubrey High SchoolGrades: 9-12Distance: 4 mi
Schools provided by the listing agent
- Elementary: James A Monaco
- Middle: Aubrey
- High: Aubrey
- District: Aubrey ISD
Source: NTREIS. This data may not be complete. We recommend contacting the local school district to confirm school assignments for this home.
Get a cash offer in 3 minutes
Find out how much your home could sell for in as little as 3 minutes with a no-obligation cash offer.
Estimated market value
$323,200
Get a cash offer in 3 minutes
Find out how much your home could sell for in as little as 3 minutes with a no-obligation cash offer.
Estimated market value
$323,200
- Texas
- Denton County
- Aubrey
- 76227
- Providence Village
- 1813 Myers Ct
