Beautifully updated one-story home in Providence Village featuring 4 bedrooms and a thoughtfully designed open floor plan. The home welcomes you into a spacious living room with a cozy updated fireplace and charming window seat—perfect for relaxing or entertaining. Throughout the main living areas, luxury vinyl plank flooring, fresh paint, and updated lighting create a clean, modern feel that’s both stylish and low maintenance. The open kitchen offers dark knotty alder cabinetry paired with a stunning marble-look countertop treatment, blending classic warmth with today’s design trends. Two full bathrooms feature timeless tile finishes, ideal for easy upkeep. The epoxy-coated garage floor adds both durability and a polished touch—perfect for storage, hobbies, or simply a clean, finished space. Step outside to a beautiful covered patio, ideal for morning coffee or evening gatherings. Located just a short walk to an exemplary elementary school and neighborhood park, this home is an excellent option for first-time buyers, those looking to downsize without sacrificing style, or anyone seeking convenience in the North Denton County area. Enjoy all the charm and amenities Providence Village is known for—this move-in-ready home is not to be missed!
Sold
Price Unknown
1816 Freedom Ln, Providence Village, TX 76227
4beds
1,697sqft
Single Family Residence
Built in 2012
4,791 Square Feet Lot
$293,900 Zestimate®
$--/sqft
$2,230 Estimated rent
Home value
$293,900
$276,000 - $312,000
$2,230/mo
Zestimate® history
Owner options
List your home for rent
$2,230/mo
Rent Zestimate®
Find your next renter with Zillow Rental Manager. Plus, with online applications, you can quickly screen prospective tenants – for free.
$2,230/mo
Rent Zestimate®
Refinance and save
$436/mo
Est. payment
Refinancing to a lower rate could help reduce your monthly payments and save thousands over the life of the loan.
$436/mo
Est. payment
Explore your selling options
Work with a Zillow partner agent
Leverage their expertise and Zillow's premium Showcase listings to get your home seen by more buyers.
Get startedList with your own agent
Get your home in front of millions of buyers by listing it on Zillow.
Learn how to do itSell it yourself
Take full control of how buyers see your home on Zillow by listing For Sale by Owner (FSBO).
List your homeWhat's special
Fresh paintUpdated lightingEpoxy-coated garage floorLuxury vinyl plank flooringCharming window seatOpen kitchenStunning marble-look countertop treatment
Zillow last checked:
Listing updated:
Listed by:
Kimberly Windle 0587380 972-741-7107,
Keller Williams Realty-FM 972-874-1905
Bought with:
April Williams
Texas Urban Living Realty
Source: NTREIS,MLS#: 21168828
Facts & features
Interior
Bedrooms & bathrooms
- Bedrooms: 4
- Bathrooms: 2
- Full bathrooms: 2
Primary bedroom
- Features: Ceiling Fan(s), En Suite Bathroom, Sitting Area in Primary, Separate Shower, Walk-In Closet(s)
- Level: First
- Dimensions: 15 x 13
Bedroom
- Features: Ceiling Fan(s)
- Level: First
- Dimensions: 11 x 10
Bedroom
- Features: Ceiling Fan(s)
- Level: First
- Dimensions: 10 x 10
Bedroom
- Features: Ceiling Fan(s)
- Level: First
- Dimensions: 10 x 10
Breakfast room nook
- Features: Eat-in Kitchen
- Level: First
- Dimensions: 7 x 7
Kitchen
- Features: Breakfast Bar, Built-in Features
- Level: First
- Dimensions: 11 x 10
Laundry
- Level: First
- Dimensions: 5 x 8
Living room
- Features: Ceiling Fan(s), Fireplace
- Level: First
- Dimensions: 17 x 15
Heating
- Central, Fireplace(s), Natural Gas
Cooling
- Central Air, Ceiling Fan(s)
Appliances
- Included: Disposal, Microwave, Refrigerator
- Laundry: Dryer Hookup, ElectricDryer Hookup, Laundry in Utility Room
Features
- Decorative/Designer Lighting Fixtures, High Speed Internet, Cable TV, Walk-In Closet(s), Wired for Sound
- Flooring: Luxury Vinyl Plank
- Windows: Window Coverings
- Has basement: No
- Number of fireplaces: 1
- Fireplace features: Gas, Gas Log, Gas Starter, Living Room
Interior area
- Total interior livable area: 1,697 sqft
Property
Parking
- Total spaces: 2
- Parking features: Concrete, Epoxy Flooring, Garage, Garage Door Opener, Garage Faces Rear
- Attached garage spaces: 2
Features
- Levels: One
- Stories: 1
- Patio & porch: Covered
- Pool features: None, Community
Lot
- Size: 4,791 Square Feet
Details
- Parcel number: R299367
Construction
Type & style
- Home type: SingleFamily
- Architectural style: Detached
- Property subtype: Single Family Residence
Materials
- Fiber Cement
- Foundation: Slab
- Roof: Composition
Condition
- Year built: 2012
Utilities & green energy
- Sewer: Public Sewer
- Water: Public
- Utilities for property: Electricity Available, Electricity Connected, Natural Gas Available, Sewer Available, Separate Meters, Water Available, Cable Available
Community & HOA
Community
- Features: Fishing, Fenced Yard, Lake, Other, Playground, Park, Pool, Tennis Court(s), Trails/Paths, Curbs, Sidewalks
- Security: Smoke Detector(s)
- Subdivision: Eagle Village At Providence Ph
HOA
- Has HOA: Yes
- Services included: All Facilities, Association Management, Maintenance Grounds
- HOA fee: $436 semi-annually
- HOA name: Providence Village HOA
- HOA phone: 940-440-2200
Location
- Region: Providence Village
Financial & listing details
- Tax assessed value: $299,000
- Annual tax amount: $5,638
- Date on market: 2/3/2026
- Cumulative days on market: 45 days
- Listing terms: Cash,Conventional,FHA,VA Loan
- Electric utility on property: Yes
Price history
| Date | Event | Price |
|---|---|---|
| 4/17/2026 | Sold | -- |
Source: NTREIS #21168828 Report a problem | ||
| 3/27/2026 | Pending sale | $305,000$180/sqft |
Source: NTREIS #21168828 Report a problem | ||
| 3/21/2026 | Contingent | $305,000$180/sqft |
Source: NTREIS #21168828 Report a problem | ||
| 2/23/2026 | Price change | $305,000-4.7%$180/sqft |
Source: NTREIS #21168828 Report a problem | ||
| 2/3/2026 | Listed for sale | $320,000+45.5%$189/sqft |
Source: NTREIS #21168828 Report a problem | ||
| 5/10/2019 | Sold | -- |
Source: Agent Provided Report a problem | ||
| 4/22/2019 | Pending sale | $219,900$130/sqft |
Source: Fathom Realty #14066077 Report a problem | ||
| 4/12/2019 | Listed for sale | $219,900+36.8%$130/sqft |
Source: Fathom Realty #14066077 Report a problem | ||
| 3/15/2016 | Listing removed | $1,500$1/sqft |
Source: Ambiance Realty #13335102 Report a problem | ||
| 3/8/2016 | Listed for rent | $1,500+7.1%$1/sqft |
Source: Ambiance Realty #13335102 Report a problem | ||
| 2/7/2015 | Listing removed | $1,400$1/sqft |
Source: Point2 #13076278 Report a problem | ||
| 1/31/2015 | Price change | $1,400-6.4%$1/sqft |
Source: Point2 #13076278 Report a problem | ||
| 1/12/2015 | Listed for rent | $1,495$1/sqft |
Source: Ambiance Realty #13076278 Report a problem | ||
| 12/22/2014 | Sold | -- |
Source: Agent Provided Report a problem | ||
| 10/27/2014 | Listed for sale | $160,800$95/sqft |
Source: BDBG-Bob Dillon Brokerage Grp #13042853 Report a problem | ||
Public tax history
| Year | Property taxes | Tax assessment |
|---|---|---|
| 2025 | $5,638 -1.9% | $299,000 |
| 2024 | $5,748 -13.3% | $299,000 -11.5% |
| 2023 | $6,628 -4.2% | $338,000 +10.6% |
| 2022 | $6,915 +34.4% | $305,669 +44.1% |
| 2021 | $5,145 -5.1% | $212,112 -1.9% |
| 2020 | $5,419 -2.7% | $216,236 +0.2% |
| 2019 | $5,571 +11.5% | $215,830 +13% |
| 2018 | $4,995 +7.4% | $191,000 +1.2% |
| 2017 | $4,651 | $188,735 +6.2% |
| 2016 | $4,651 +34.7% | $177,774 +9.2% |
| 2015 | $3,452 | $162,776 +8.7% |
| 2014 | $3,452 | $149,786 +9.1% |
| 2013 | $3,452 | $137,309 +798% |
| 2012 | -- | $15,290 |
| 2011 | -- | $15,290 +4.2% |
| 2010 | -- | $14,678 -4% |
| 2009 | -- | $15,290 -28.6% |
| 2007 | -- | $21,406 |
Find assessor info on the county website
Neighborhood: Providence Village
Nearby homes
- $284,0003 bd2 ba2.1k sqft1812 Freedom Ln, Providence Village, TX 76227Off Market
- $282,0003 bd2 ba1.5k sqft1900 Freedom Ln, Providence Village, TX 76227Off Market
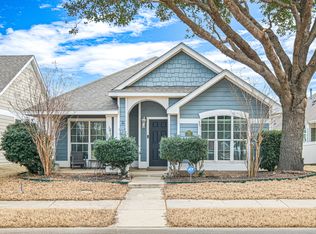
- $249,2003 bd2 ba1.2k sqft1904 Freedom Ln, Providence Village, TX 76227Off Market

- $271,4005 bd3 ba1.5k sqft1808 Freedom Ln, Providence Village, TX 76227Off Market
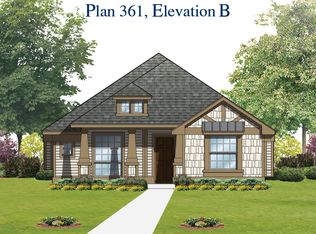
- $--3 bd2 ba1.2k sqft1908 Freedom Ln, Providence Village, TX 76227Sold
- $269,7003 bd2 ba1.9k sqft1817 Myers Ct, Providence Village, TX 76227Off Market
- $281,5004 bd2 ba1.6k sqft1804 Freedom Ln, Providence Village, TX 76227Off Market
- $--5 bd3 ba2.5k sqft1813 Myers Ct, Providence Village, TX 76227Sold
Nearby schools
GreatSchools rating
- 5/10James A Monaco Elementary SchoolGrades: K-5Distance: 0.1 mi
- NAEvalois Owens MiddleGrades: 6-8Distance: 2.6 mi
- 6/10Aubrey High SchoolGrades: 9-12Distance: 4 mi
Schools provided by the listing agent
- Elementary: James A Monaco
- Middle: Aubrey
- High: Aubrey
- District: Aubrey ISD
Source: NTREIS. This data may not be complete. We recommend contacting the local school district to confirm school assignments for this home.
Get a cash offer in 3 minutes
Find out how much your home could sell for in as little as 3 minutes with a no-obligation cash offer.
Estimated market value
$293,900
Get a cash offer in 3 minutes
Find out how much your home could sell for in as little as 3 minutes with a no-obligation cash offer.
Estimated market value
$293,900
- Texas
- Denton County
- Aubrey
- 76227
- Providence Village
- 1816 Freedom Ln
