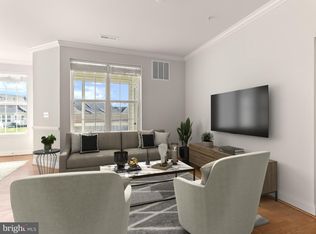
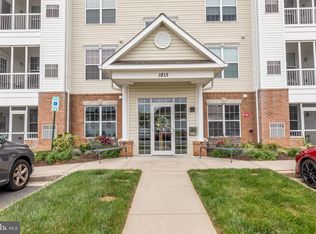
Looking for one level living? This condo is it! Enter the secured main level door into the recently upgraded lobby with new flooring, neutral paint, and bright white accent moldings. Choose the well-maintained elevator or the wide and open stairwell to #304. This beautiful and spacious Adams Model condo in Emerald Hills with 1,322 square feet of living space is in pristine condition. Enter the large foyer of this unit with 9ft ceilings throughout, drop off your keys, etc., and hang your coat in the double closet. The open concept living room and dining room is perfect for family/friend gatherings since the area adjoins the eat-in kitchen. The kitchen has beautiful flooring, white 42” cabinets, an impressive walk-in pantry, black appliances, stainless steel double-sink, and room for a portable rolling island or bistro set. The dining room area is large and has extra space for a cozy sitting area to enjoy morning coffee in the colder months. On warmer days, move to the screened-in porch! The porch closet houses the HVAC unit and room for storage bins. The primary bedroom is suitable for a king-size bedroom set and sitting area. The large walk-in closet and linen closet are next to the en-suite primary bathroom. The bathroom was remodeled ($8k+) with a large walk-in shower with easy clean surround, smooth-gliding glass doors, a rain shower feature with additional detachable shower head, and a double-closet with washer, dryer, and a tankless hot water heater. On the opposite side of this unit is the second bedroom with a walk-in closet, and the hall bath with walk-in shower is just steps away. Enjoy the community center with pool, exercise room and also a playground for the kids. Known recent upgrades: Primary Bath Renovation (2020); Blinds (2016); Tankless Hot Water Heater (2015); Carpet (2018); Kitchen Floor (2020); Replaced all 4 Smoke Detectors (2017). HVAC serviced two times per year.
Sold for $283,000
$283,000
1813 Selvin Dr Unit 304, Bel Air, MD 21015
2beds
1,322sqft
Condominium
Built in 2012
-- sqft lot
$293,600 Zestimate®
$214/sqft
$2,219 Estimated rent
Home value
$293,600
$279,000 - $308,000
$2,219/mo
Zestimate® history
Owner options
List your home for rent
$2,219/mo
Rent Zestimate®
Find your next renter with Zillow Rental Manager. Plus, with online applications, you can quickly screen prospective tenants – for free.
$2,219/mo
Rent Zestimate®
Refinance and save
$1,939/mo
Est. payment
Refinancing to a lower rate could help reduce your monthly payments and save thousands over the life of the loan.
$1,939/mo
Est. payment
Explore your selling options
Work with a Zillow partner agent
Leverage their expertise and Zillow's premium Showcase listings to get your home seen by more buyers.
Get startedList with your own agent
Get your home in front of millions of buyers by listing it on Zillow.
Learn how to do itSell it yourself
Take full control of how buyers see your home on Zillow by listing For Sale by Owner (FSBO).
List your homeWhat's special
Portable rolling islandSpacious adams model condoWalk-in closetDetachable shower headNew flooringExercise roomBeautiful flooring
Zillow last checked:
Listing updated:
Listed by:
Kim Kordela 410-322-0838,
Cummings & Co. Realtors
Bought with:
Melissa Wright, 663180
Keller Williams Gateway LLC
Source: Bright MLS,MLS#: MDHR2028610
Facts & features
Interior
Bedrooms & bathrooms
- Bedrooms: 2
- Bathrooms: 2
- Full bathrooms: 2
- Main level bathrooms: 2
- Main level bedrooms: 2
Rooms
- Room types: Living Room, Dining Room, Primary Bedroom, Bedroom 2, Kitchen, Foyer, Laundry, Bathroom 2, Primary Bathroom
Basement
- Area: 0
Heating
- Forced Air, Natural Gas
Cooling
- Central Air, Electric
Appliances
- Included: Dishwasher, Disposal, Microwave, Oven/Range - Electric, Dryer, Washer, Tankless Water Heater, Refrigerator
- Laundry: Has Laundry, Washer In Unit, Dryer In Unit, Laundry Room, In Unit
Features
- Combination Kitchen/Dining, Primary Bath(s), Open Floorplan, Breakfast Area, Ceiling Fan(s), Combination Dining/Living, Crown Molding, Dining Area, Entry Level Bedroom, Elevator, Eat-in Kitchen, Pantry, Recessed Lighting, Bathroom - Stall Shower, Walk-In Closet(s), Kitchen - Table Space, 9'+ Ceilings
- Flooring: Luxury Vinyl, Carpet, Vinyl
- Doors: Six Panel
- Windows: Window Treatments
- Has basement: No
- Has fireplace: No
Interior area
- Total structure area: 1,322
- Total interior livable area: 1,322 sqft
- Finished area above ground: 1,322
- Finished area below ground: 0
Property
Parking
- Parking features: Unassigned, Parking Lot
Accessibility
- Accessibility features: Accessible Elevator Installed
Features
- Levels: Four
- Stories: 4
- Patio & porch: Screened, Porch, Screened Porch
- Exterior features: Sidewalks, Lighting
- Pool features: Community
Details
- Additional structures: Above Grade, Below Grade
- Parcel number: 1303390993
- Zoning: R3
- Special conditions: Standard
Construction
Type & style
- Home type: Condo
- Architectural style: Ranch/Rambler
- Property subtype: Condominium
- Attached to another structure: Yes
Materials
- Combination, Brick
Condition
- Excellent
- New construction: No
- Year built: 2012
Details
- Builder model: THE ADAMS
- Builder name: KNOLLCREST CONSTRUCTION
Utilities & green energy
- Sewer: Public Sewer
- Water: Public
Community & HOA
Community
- Features: Pool
- Security: Main Entrance Lock, Smoke Detector(s), Fire Sprinkler System
- Condo and coop fee: $320 monthly
- Senior community: Yes
- Subdivision: Greenbrier Hills
HOA
- Has HOA: Yes
- Amenities included: Elevator(s), Fitness Center, Pool, Tot Lots/Playground, Community Center
- Services included: Common Area Maintenance, Maintenance Structure, Maintenance Grounds, Insurance, Road Maintenance, Sewer, Snow Removal, Trash, Water, Pool(s), Reserve Funds
- HOA fee: $200 quarterly
- HOA name: EMERALD HILLS COMMUNITY ASSN.
- Second HOA name: Emerald Hills Condo 9
Location
- Region: Bel Air
Financial & listing details
- Price per square foot: $214/sqft
- Tax assessed value: $195,000
- Annual tax amount: $2,125
- Date on market: 2/29/2024
- Listing agreement: Exclusive Right To Sell
- Ownership: Condominium
Price history
| Date | Event | Price |
|---|---|---|
| 6/3/2024 | Sold | $283,000-2.1%$214/sqft |
Source:  Bright MLS #MDHR2028610 Report a problem Bright MLS #MDHR2028610 Report a problem | ||
| 4/20/2024 | Pending sale | $289,000$219/sqft |
Source: Bright MLS #MDHR2028610 Report a problem | ||
| 4/2/2024 | Price change | $289,000-3.7%$219/sqft |
Source: Bright MLS #MDHR2028610 Report a problem | ||
| 2/29/2024 | Listed for sale | $300,000+53.9%$227/sqft |
Source: Bright MLS #MDHR2028610 Report a problem | ||
| 6/28/2012 | Sold | $194,900+5.4%$147/sqft |
Source: Public Record Report a problem | ||
| 4/15/2012 | Price change | $184,900-5.1%$140/sqft |
Source: RE/MAX ELITE REALTY #HR7807149 Report a problem | ||
| 3/31/2012 | Listed for sale | $194,900$147/sqft |
Source: RE/MAX Elite Realty #HR7807149 Report a problem | ||
Public tax history
| Year | Property taxes | Tax assessment |
|---|---|---|
| 2025 | $2,343 +4.9% | $215,000 +4.9% |
| 2024 | $2,234 +5.1% | $205,000 +5.1% |
| 2023 | $2,125 +5.4% | $195,000 +5.4% |
| 2022 | $2,016 -4.3% | $185,000 |
| 2021 | $2,107 -1.3% | $185,000 |
| 2020 | $2,135 | $185,000 |
| 2019 | $2,135 +0.9% | $185,000 +0.9% |
| 2018 | $2,116 -0.9% | $183,333 -0.9% |
| 2017 | $2,135 | $185,000 +2.8% |
| 2016 | -- | $180,000 |
| 2015 | -- | $180,000 |
| 2014 | $2,173 | $180,000 -5.3% |
| 2013 | -- | $190,000 |
| 2012 | -- | $190,000 |
| 2011 | -- | $190,000 |
Find assessor info on the county website
Neighborhood: 21015
Nearby homes
- $255,0002 bd2 ba1.2k sqft1813 Selvin Dr UNIT 204, Bel Air, MD 21015Sold
- $290,0002 bd2 ba1.3k sqft1813 Selvin Dr UNIT 301, Bel Air, MD 21015Sold

- $285,0002 bd2 ba1.3k sqft1813 Selvin Dr UNIT 302, Bel Air, MD 21015Sold
- $264,0002 bd2 ba1.2k sqft1813 Selvin Dr UNIT 404, Bel Air, MD 21015Sold
- $300,0002 bd2 ba1.3k sqft1813 Selvin Dr UNIT 303, Bel Air, MD 21015Sold
- $278,7002 bd2 ba1.4k sqft1813 Selvin Dr UNIT 101, Bel Air, MD 21015Off Market
- $291,900-- bd-- ba1.3k sqft1813 Selvin Dr UNIT 102, Bel Air, MD 21015Off Market
- $295,700-- bd-- ba1.3k sqft1813 Selvin Dr UNIT 203, Bel Air, MD 21015Off Market
Nearby schools
GreatSchools rating
- 9/10Prospect Mill Elementary SchoolGrades: PK-5Distance: 2 mi
- 6/10Southampton Middle SchoolGrades: 6-8Distance: 1 mi
- 8/10C. Milton Wright High SchoolGrades: 9-12Distance: 2 mi
Schools provided by the listing agent
- District: Harford County Public Schools
Source: Bright MLS. This data may not be complete. We recommend contacting the local school district to confirm school assignments for this home.
Get a cash offer in 3 minutes
Find out how much your home could sell for in as little as 3 minutes with a no-obligation cash offer.
Estimated market value
$293,600
Get a cash offer in 3 minutes
Find out how much your home could sell for in as little as 3 minutes with a no-obligation cash offer.
Estimated market value
$293,600
- Maryland
- Harford County
- Bel Air
- 21015
- 1813 Selvin Dr Unit 304
Nearby cities
Nearby zip codes
Other Bel Air Topics
