***PRICE REDUCED - PRICED TO SELL!!!!*** Stunning 5-Bedroom Home with Office, Home Theatre, and Solar-Heated Pool! Located on a cul-de-sac in the sought-after gated community of Brookstone in Ocoee, just minutes from Winter Garden, this spacious 5-bedroom home offers over 3,800 square feet of living space and sits on a generous 1/4-acre lot. Featuring the largest floor plan in the community—one of only two homes with this layout—it’s perfect for those seeking both luxury and versatility. The first-floor primary suite provides a private retreat, while the upstairs bedrooms and home theatre offer plenty of space for your family’s needs. Enjoy outdoor living in the backyard oasis, complete with a solar-heated, screened pool and cozy fire pit for year-round enjoyment. Inside, the home is designed for entertaining with an open-concept living and dining area and a kitchen that’s perfect for hosting. The dedicated home theatre room, which can also serve as the 5th bedroom or a multipurpose space, is ideal for movie nights or relaxing. Conveniently located with easy access to major roadways like the Florida Turnpike, Highway 50, and the 429, you’ll enjoy quick commutes to downtown Orlando, Disney, and beyond. Winter Garden Village, with its shops, restaurants, and entertainment options, is just a short drive away, offering the perfect mix of suburban tranquility and urban convenience. Don’t miss out on this exceptional home in one of Ocoee’s most exclusive communities. Priced to sell, it offers incredible value for those looking to elevate their lifestyle. Schedule your private showing today!
Sold for $700,000
$700,000
1813 SUGAR COVE COURT, OCOEE, FL 34761
5beds
3,850sqft
Single Family Residence
Built in 2003
10,729 Square Feet Lot
$691,200 Zestimate®
$182/sqft
$3,508 Estimated rent
Home value
$691,200
$629,000 - $760,000
$3,508/mo
Zestimate® history
Owner options
List your home for rent
$3,508/mo
Rent Zestimate®
Find your next renter with Zillow Rental Manager. Plus, with online applications, you can quickly screen prospective tenants – for free.
$3,508/mo
Rent Zestimate®
Refinance and save
$5,055/mo
Est. payment
Refinancing to a lower rate could help reduce your monthly payments and save thousands over the life of the loan.
$5,055/mo
Est. payment
Explore your selling options
Work with a Zillow partner agent
Leverage their expertise and Zillow's premium Showcase listings to get your home seen by more buyers.
Get startedList with your own agent
Get your home in front of millions of buyers by listing it on Zillow.
Learn how to do itSell it yourself
Take full control of how buyers see your home on Zillow by listing For Sale by Owner (FSBO).
List your homeWhat's special
Solar-heated screened poolBackyard oasisDedicated home theatre roomFirst-floor primary suiteCozy fire pit
Zillow last checked:
Listing updated:
Listed by:
Sheena Tapia 904-607-6402,
KELLER WILLIAMS REALTY AT THE PARKS 407-629-4420
Bought with:
Sheena Tapia, 3469761
KELLER WILLIAMS REALTY AT THE PARKS
Source: Stellar MLS,MLS#: O6261624 Originating MLS: Orlando Regional
Originating MLS: Orlando Regional
Facts & features
Interior
Bedrooms & bathrooms
- Bedrooms: 5
- Bathrooms: 3
- Full bathrooms: 2
- 1/2 bathrooms: 1
Primary bedroom
- Features: Walk-In Closet(s)
- Level: First
- Area: 334.5 Square Feet
- Dimensions: 22.3x15
Bedroom 2
- Features: Built-in Closet
- Level: Second
- Area: 312 Square Feet
- Dimensions: 16x19.5
Bedroom 3
- Features: Built-in Closet
- Level: Second
- Area: 232.38 Square Feet
- Dimensions: 14.3x16.25
Bedroom 4
- Features: Built-in Closet
- Level: Second
- Area: 165.38 Square Feet
- Dimensions: 12.25x13.5
Bedroom 5
- Features: Built-in Closet
- Level: Second
- Area: 180 Square Feet
- Dimensions: 12x15
Dining room
- Level: First
- Area: 156 Square Feet
- Dimensions: 12x13
Kitchen
- Level: First
- Area: 173.8 Square Feet
- Dimensions: 11x15.8
Living room
- Level: First
- Area: 280.5 Square Feet
- Dimensions: 17x16.5
Office
- Features: Built-in Closet
- Level: First
- Area: 195.75 Square Feet
- Dimensions: 13.5x14.5
Heating
- Central
Cooling
- Central Air
Appliances
- Included: Dishwasher, Disposal, Dryer, Microwave, Range, Refrigerator, Washer
- Laundry: Laundry Room
Features
- Ceiling Fan(s), Eating Space In Kitchen, High Ceilings, Kitchen/Family Room Combo, Primary Bedroom Main Floor, Solid Surface Counters, Solid Wood Cabinets, Thermostat, Walk-In Closet(s)
- Flooring: Carpet, Tile
- Doors: Sliding Doors
- Has fireplace: No
Interior area
- Total structure area: 4,642
- Total interior livable area: 3,850 sqft
Property
Parking
- Total spaces: 2
- Parking features: Garage - Attached
- Attached garage spaces: 2
Features
- Levels: Two
- Stories: 2
- Exterior features: Irrigation System, Lighting, Sidewalk, Sprinkler Metered
- Has private pool: Yes
- Pool features: Child Safety Fence, Heated, In Ground, Screen Enclosure, Solar Heat
- Has spa: Yes
Lot
- Size: 10,729 Square Feet
Details
- Parcel number: 302228100202470
- Zoning: R-1A
- Special conditions: None
Construction
Type & style
- Home type: SingleFamily
- Property subtype: Single Family Residence
Materials
- Block, Stucco
- Foundation: Slab
- Roof: Shingle
Condition
- New construction: No
- Year built: 2003
Utilities & green energy
- Sewer: Public Sewer
- Water: Public
- Utilities for property: Electricity Connected, Public, Street Lights, Water Connected
Community & HOA
Community
- Pet fee: $0 monthly
- Subdivision: BROOKESTONE UT 03 50 113
HOA
- Has HOA: Yes
- HOA fee: $95 monthly
- HOA name: Aspire Management
Location
- Region: Ocoee
Financial & listing details
- Price per square foot: $182/sqft
- Tax assessed value: $601,112
- Annual tax amount: $5,608
- Date on market: 12/4/2024
- Cumulative days on market: 182 days
- Listing terms: Cash,Conventional,FHA,VA Loan
- Ownership: Fee Simple
- Total actual rent: 0
- Electric utility on property: Yes
- Road surface type: Paved
Price history
| Date | Event | Price |
|---|---|---|
| 6/30/2025 | Sold | $700,000+3.1%$182/sqft |
Source:  Stellar MLS #O6261624 Report a problem Stellar MLS #O6261624 Report a problem | ||
| 6/6/2025 | Pending sale | $679,000$176/sqft |
Source: Stellar MLS #O6261624 Report a problem | ||
| 4/25/2025 | Price change | $679,000-1.5%$176/sqft |
Source: Stellar MLS #O6261624 Report a problem | ||
| 4/1/2025 | Price change | $689,000-1.4%$179/sqft |
Source: Stellar MLS #O6261624 Report a problem | ||
| 2/3/2025 | Price change | $699,000-3.6%$182/sqft |
Source: Stellar MLS #O6261624 Report a problem | ||
| 1/24/2025 | Price change | $725,000-3.2%$188/sqft |
Source: Stellar MLS #O6261624 Report a problem | ||
| 12/5/2024 | Listed for sale | $749,000+182.6%$195/sqft |
Source: Stellar MLS #O6261624 Report a problem | ||
| 5/25/2012 | Sold | $265,000-4.5%$69/sqft |
Source: Public Record Report a problem | ||
| 3/7/2012 | Listed for sale | $277,500-5.1%$72/sqft |
Source: 100% Real Estate Report a problem | ||
| 10/24/2003 | Sold | $292,400$76/sqft |
Source: Public Record Report a problem | ||
Public tax history
| Year | Property taxes | Tax assessment |
|---|---|---|
| 2024 | $5,796 +3.4% | $356,590 +3% |
| 2023 | $5,608 +3% | $346,204 +3% |
| 2022 | $5,442 +0.9% | $336,120 +3% |
| 2021 | $5,394 +0.3% | $326,330 +1.4% |
| 2020 | $5,380 +0.5% | $321,824 +2.3% |
| 2019 | $5,356 -0.2% | $314,588 +1.9% |
| 2018 | $5,364 | $308,722 -9.5% |
| 2017 | $5,364 +0.4% | $341,207 +2.3% |
| 2016 | $5,341 -0.5% | $333,680 +0.5% |
| 2015 | $5,367 -1% | $332,066 +7.5% |
| 2014 | $5,422 +3.8% | $308,950 +7.5% |
| 2013 | $5,225 +2.7% | $287,448 +18.3% |
| 2012 | $5,087 -2.4% | $243,016 -2.2% |
| 2011 | $5,211 +16% | $248,539 -4.8% |
| 2010 | $4,494 | $260,958 -29% |
| 2009 | -- | $367,641 -22.1% |
| 2008 | $4,408 +1.2% | $472,101 -10.3% |
| 2007 | $4,356 -3.8% | $526,182 +31.2% |
| 2006 | $4,528 +6.6% | $400,912 +43.3% |
| 2005 | $4,249 +5.8% | $279,693 +13.8% |
| 2004 | $4,014 +381.5% | $245,817 +446.3% |
| 2003 | $834 +200.2% | $45,000 +200% |
| 2002 | $278 | $15,000 |
Find assessor info on the county website
Neighborhood: 34761
Nearby homes
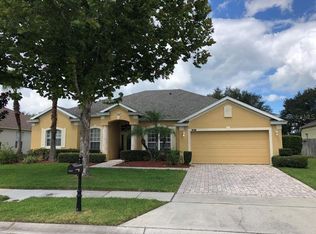
- $594,5004 bd3 ba2.5k sqft1827 Sugar Cove Ct, Ocoee, FL 34761Off Market
- $593,4004 bd3 ba2.4k sqft1801 Sugar Cove Ct, Ocoee, FL 34761Off Market

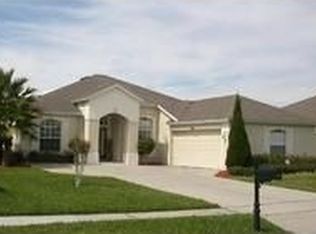
- $513,3004 bd2 ba2.1k sqft1841 Sugar Cove Ct, Ocoee, FL 34761Off Market
- $484,5004 bd2 ba2.1k sqft1783 Sugar Cove Ct, Ocoee, FL 34761Off Market

- $683,0005 bd3 ba3k sqft1808 Sugar Cove Ct, Ocoee, FL 34761Off Market
- $490,6004 bd2 ba2k sqft1796 Sugar Cove Ct, Ocoee, FL 34761Off Market
- $653,0004 bd3 ba3.1k sqft880 Mount Pleasant Dr, Ocoee, FL 34761Off Market
- $575,0004 bd3 ba2.5k sqft1855 Sugar Cove Ct, Ocoee, FL 34761Sold
Nearby schools
GreatSchools rating
- 9/10Westbrooke Elementary SchoolGrades: K-5Distance: 1.1 mi
- 8/10SunRidge Middle SchoolGrades: 6-8Distance: 3 mi
- 7/10West Orange High SchoolGrades: 9-12Distance: 0.9 mi
Get a cash offer in 3 minutes
Find out how much your home could sell for in as little as 3 minutes with a no-obligation cash offer.
Estimated market value
$691,200
Get a cash offer in 3 minutes
Find out how much your home could sell for in as little as 3 minutes with a no-obligation cash offer.
Estimated market value
$691,200
- Florida
- Orange County
- Ocoee
- 34761
- 1813 SUGAR COVE COURT
Nearby cities
Nearby zip codes
Other Ocoee Topics
