***NEW PRICE***Nestled in the highly sought-after <b>gated Brookestone</B> community, this stunning 4-bedroom, 3-bath home with a nursery/den offers the perfect blend of modern updates, functional living space, and outdoor enjoyment. With <b>paid-in-full solar panels (2023), new windows (2024), a new water heater (2022), a new roof (2020), and a new HVAC system (2018)</B>, this home is move-in ready with long-term energy efficiency in mind. The popular floor plan provides plenty of space for everyone. As you enter the foyer, you’re greeted by a direct view of the sparkling pool, setting the tone for this inviting home. The spacious living and dining rooms are ideal for large furniture and holiday gatherings. The expansive kitchen boasts ample cabinet space, a diagonal island, a double-range oven, and a newer microwave, all overlooking the cozy family room with <b>wood flooring, surround sound speakers, and direct patio access</B>. The <b>primary suite</B> is adjacent to the den, offering a private retreat with easy-maintenance flooring, <b>two separate closets, and direct access to the screened patio</B>. The ensuite bath features <B>double sinks, a garden tub, and a separate walk-in shower</B>. The additional bedrooms are generously sized and share two full baths. Step outside to the <B>screened-in patio and pool area</B>, where you'll find a spa, a tranquil water feature, and a privacy hedge—perfect for relaxing evenings. <B>Situated on one of the largest lots in the community, the huge backyard is partially fenced, offering endless possibilities</B>. Brookestone is a <b>gated community with its own solar field that powers the main gates off Maguire Road and the fountains</B>, enhancing the neighborhood’s sustainability. Residents enjoy <B>tennis, basketball, and pickleball courts, a huge play area, and a community pavilion</B>, creating a vibrant environment for all ages. With convenient access to major highways, shopping, dining, and <B>nearby Starke Lake with a public boat ramp</B>, this home offers the perfect balance of comfort and convenience. Don’t miss the opportunity to own this beautifully maintained home in one of Ocoee’s most desirable neighborhoods! <iframe src="https://my.matterport.com/show/?m=dJTnyY74unC&mls=1" width="100%" height="600px" style="border: none;"></iframe> </body> </html> <b>Updated Home with Solar in Brookestone, Ocoee</B>
Sold for $575,000
$575,000
1855 Sugar Cove Ct, Ocoee, FL 34761
4beds
2,501sqft
Single Family Residence
Built in 2003
0.34 Acres Lot
$571,100 Zestimate®
$230/sqft
$3,075 Estimated rent
Home value
$571,100
$520,000 - $628,000
$3,075/mo
Zestimate® history
Owner options
List your home for rent
$3,075/mo
Rent Zestimate®
Find your next renter with Zillow Rental Manager. Plus, with online applications, you can quickly screen prospective tenants – for free.
$3,075/mo
Rent Zestimate®
Refinance and save
$4,183/mo
Est. payment
Refinancing to a lower rate could help reduce your monthly payments and save thousands over the life of the loan.
$4,183/mo
Est. payment
Explore your selling options
Work with a Zillow partner agent
Leverage their expertise and Zillow's premium Showcase listings to get your home seen by more buyers.
Get startedList with your own agent
Get your home in front of millions of buyers by listing it on Zillow.
Learn how to do itSell it yourself
Take full control of how buyers see your home on Zillow by listing For Sale by Owner (FSBO).
List your homeWhat's special
Direct patio accessHuge backyardSparkling poolEnsuite bathCozy family roomSurround sound speakersTranquil water feature
Zillow last checked:
Listing updated:
Listed by:
David Dorman 407-948-8295,
CENTURY 21 CARIOTI 407-573-2121
Bought with:
Deb Schroeder, 3185131
INFINITY REALTY GROUP LLC
Source: Stellar MLS,MLS#: O6270235 Originating MLS: Orlando Regional
Originating MLS: Orlando Regional
Facts & features
Interior
Bedrooms & bathrooms
- Bedrooms: 4
- Bathrooms: 3
- Full bathrooms: 3
Rooms
- Room types: Family Room, Dining Room, Living Room, Utility Room
Primary bedroom
- Features: Other, Walk-In Closet(s)
- Level: First
- Area: 262.5 Square Feet
- Dimensions: 12.5x21
Bedroom 2
- Features: Ceiling Fan(s), Built-in Closet
- Level: First
- Area: 132 Square Feet
- Dimensions: 11x12
Bedroom 4
- Features: Ceiling Fan(s), En Suite Bathroom, Built-in Closet
- Level: First
- Area: 132 Square Feet
- Dimensions: 11x12
Primary bathroom
- Features: Dual Sinks, Garden Bath, Makeup/Vanity Space, Single Vanity, Tub with Separate Shower Stall, Water Closet/Priv Toilet, Window/Skylight in Bath
- Level: First
- Area: 100 Square Feet
- Dimensions: 8x12.5
Bathroom 2
- Features: Single Vanity, Tub With Shower, Linen Closet
- Level: First
- Area: 45 Square Feet
- Dimensions: 5x9
Bathroom 3
- Features: Other, Shower No Tub, Single Vanity
- Level: First
- Area: 45 Square Feet
- Dimensions: 5x9
Balcony porch lanai
- Features: Other
- Level: First
- Area: 435 Square Feet
- Dimensions: 15x29
Balcony porch lanai
- Features: Ceiling Fan(s)
- Level: First
- Area: 366 Square Feet
- Dimensions: 12x30.5
Dinette
- Features: Other
- Level: First
- Area: 72 Square Feet
- Dimensions: 8x9
Dining room
- Features: Other
- Level: First
- Area: 156 Square Feet
- Dimensions: 12x13
Family room
- Features: Ceiling Fan(s), Other
- Level: First
- Area: 296 Square Feet
- Dimensions: 14.8x20
Foyer
- Features: Other
- Level: First
- Area: 103.95 Square Feet
- Dimensions: 9.9x10.5
Kitchen
- Features: Breakfast Bar, Built-in Features, Other, Built-in Closet
- Level: First
- Area: 196 Square Feet
- Dimensions: 14x14
Laundry
- Features: Built-In Shelving
- Level: First
- Area: 42 Square Feet
- Dimensions: 6x7
Living room
- Features: Other
- Level: First
- Area: 182 Square Feet
- Dimensions: 13x14
Heating
- Electric, Heat Pump
Cooling
- Central Air
Appliances
- Included: Dishwasher, Disposal, Dryer, Electric Water Heater, Microwave, Range, Washer
- Laundry: Inside, Laundry Room
Features
- Built-in Features, Ceiling Fan(s), Chair Rail, Eating Space In Kitchen, Kitchen/Family Room Combo, Primary Bedroom Main Floor, Solid Surface Counters, Split Bedroom, Thermostat, Tray Ceiling(s), Walk-In Closet(s)
- Flooring: Carpet, Ceramic Tile, Laminate, Hardwood
- Doors: Sliding Doors
- Windows: Double Pane Windows
- Has fireplace: No
Interior area
- Total structure area: 3,664
- Total interior livable area: 2,501 sqft
Property
Parking
- Total spaces: 2
- Parking features: Garage Door Opener
- Attached garage spaces: 2
- Details: Garage Dimensions: 21x21
Features
- Levels: One
- Stories: 1
- Patio & porch: Covered, Patio, Porch, Rear Porch, Screened
- Exterior features: Irrigation System, Private Mailbox, Rain Gutters, Sidewalk
- Has private pool: Yes
- Pool features: Child Safety Fence, Gunite, In Ground, Outside Bath Access, Screen Enclosure
- Has spa: Yes
- Spa features: In Ground
- Fencing: Other
- Waterfront features: Lake Privileges, Fishing Pier, Skiing Allowed
- Body of water: STARKE LAKE
Lot
- Size: 0.34 Acres
- Dimensions: 75 x 207 x 78 x 186
- Features: Level, Oversized Lot, Sidewalk
- Residential vegetation: Mature Landscaping, Trees/Landscaped
Details
- Parcel number: 302228100202440
- Zoning: R-1A
- Special conditions: None
Construction
Type & style
- Home type: SingleFamily
- Architectural style: Contemporary,Florida,Ranch,Traditional
- Property subtype: Single Family Residence
Materials
- Block, Stucco
- Foundation: Slab
- Roof: Shingle
Condition
- New construction: No
- Year built: 2003
Details
- Builder name: Lennar
Utilities & green energy
- Electric: Photovoltaics Seller Owned
- Sewer: Public Sewer
- Water: Public
- Utilities for property: BB/HS Internet Available, Cable Available, Phone Available, Public
Green energy
- Energy efficient items: Thermostat, Water Heater, Windows
- Energy generation: Solar
Community & HOA
Community
- Features: Association Recreation - Owned, Deed Restrictions, Gated Community - No Guard, Irrigation-Reclaimed Water, Park, Playground, Sidewalks, Tennis Court(s)
- Security: Gated Community
- Pet fee: $0 monthly
- Subdivision: BROOKESTONE UT 03 50 113
HOA
- Has HOA: Yes
- Amenities included: Fence Restrictions, Gated, Park, Pickleball Court(s), Playground, Recreation Facilities, Tennis Court(s), Vehicle Restrictions
- Services included: Private Road
- HOA fee: $108 monthly
- HOA name: Kathy Bolo
- HOA phone: 407-614-6144
Location
- Region: Ocoee
Financial & listing details
- Price per square foot: $230/sqft
- Tax assessed value: $488,248
- Annual tax amount: $572
- Date on market: 2/6/2025
- Cumulative days on market: 46 days
- Listing terms: Cash,Conventional,FHA,VA Loan
- Ownership: Fee Simple
- Total actual rent: 0
- Road surface type: Paved, Asphalt
Price history
| Date | Event | Price |
|---|---|---|
| 5/11/2025 | Sold | $575,000-4.2%$230/sqft |
Source:  Stellar MLS #O6270235 Report a problem Stellar MLS #O6270235 Report a problem | ||
| 3/24/2025 | Pending sale | $600,000$240/sqft |
Source: Stellar MLS #O6270235 Report a problem | ||
| 3/10/2025 | Price change | $600,000-7.7%$240/sqft |
Source: Stellar MLS #O6270235 Report a problem | ||
| 3/5/2025 | Price change | $650,000-3.7%$260/sqft |
Source: Stellar MLS #O6270235 Report a problem | ||
| 2/6/2025 | Listed for sale | $675,000+167.4%$270/sqft |
Source: Stellar MLS #O6270235 Report a problem | ||
| 8/28/2003 | Sold | $252,400$101/sqft |
Source: Public Record Report a problem | ||
Public tax history
| Year | Property taxes | Tax assessment |
|---|---|---|
| 2024 | $572 +0.7% | $256,599 +3% |
| 2023 | $568 +3.4% | $249,125 +3% |
| 2022 | $549 +0.7% | $241,869 +3% |
| 2021 | $545 +0.7% | $234,824 +1.4% |
| 2020 | $542 +0.7% | $231,582 +2.3% |
| 2019 | $538 +2.3% | $226,375 +1.9% |
| 2018 | $526 | $222,154 -21% |
| 2017 | $526 | $281,040 +2.1% |
| 2016 | $526 | $275,251 +5.4% |
| 2015 | $526 | $261,219 +7.8% |
| 2014 | $526 +24.2% | $242,301 +10.5% |
| 2013 | $424 +18.6% | $219,186 +7.8% |
| 2012 | $357 | $203,388 -2.1% |
| 2011 | $357 | $207,793 -4.7% |
| 2010 | $357 | $218,013 -13.4% |
| 2009 | -- | $251,674 -21.5% |
| 2008 | $354 +9.3% | $320,461 -14.5% |
| 2007 | $324 +1.9% | $374,923 +16.7% |
| 2006 | $318 | $321,210 +31.8% |
| 2005 | -- | $243,651 +12.4% |
| 2004 | -- | $216,825 +381.8% |
| 2003 | $834 +200.2% | $45,000 +200% |
| 2002 | $278 | $15,000 |
Find assessor info on the county website
Neighborhood: 34761
Nearby homes
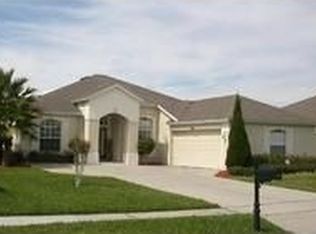
- $515,4004 bd2 ba2.1k sqft1841 Sugar Cove Ct, Ocoee, FL 34761Off Market
- $710,4004 bd3 ba3.2k sqft1871 Sugar Cove Ct, Ocoee, FL 34761Off Market
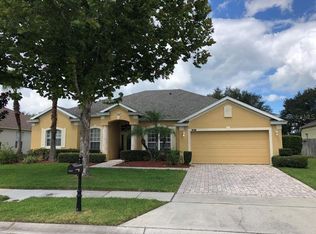
- $594,5004 bd3 ba2.5k sqft1827 Sugar Cove Ct, Ocoee, FL 34761Off Market
- $653,0004 bd3 ba3.1k sqft880 Mount Pleasant Dr, Ocoee, FL 34761Off Market
- $688,2005 bd3 ba3k sqft917 Patriots Point Dr, Ocoee, FL 34761Off Market
- $700,0005 bd3 ba3.8k sqft1813 Sugar Cove Ct, Ocoee, FL 34761Sold
- $670,1004 bd3 ba2.9k sqft948 Patriots Point Dr, Ocoee, FL 34761Off Market
- $501,3004 bd2 ba2k sqft856 Mount Pleasant Dr, Ocoee, FL 34761Off Market
Nearby schools
GreatSchools rating
- 9/10Westbrooke Elementary SchoolGrades: K-5Distance: 1.1 mi
- 8/10SunRidge Middle SchoolGrades: 6-8Distance: 3 mi
- 7/10West Orange High SchoolGrades: 9-12Distance: 0.9 mi
Schools provided by the listing agent
- Elementary: Westbrooke Elementary
- Middle: SunRidge Middle
- High: West Orange High
Source: Stellar MLS. This data may not be complete. We recommend contacting the local school district to confirm school assignments for this home.
Get a cash offer in 3 minutes
Find out how much your home could sell for in as little as 3 minutes with a no-obligation cash offer.
Estimated market value
$571,100
Get a cash offer in 3 minutes
Find out how much your home could sell for in as little as 3 minutes with a no-obligation cash offer.
Estimated market value
$571,100
- Florida
- Orange County
- Ocoee
- 34761
- 1855 Sugar Cove Ct
Nearby cities
Nearby zip codes
Other Ocoee Topics
