Welcome to your meticulously maintained ranch-style home in the highly sought-after community of Bonterra. Built in 2020 and ideally situated along the peaceful, tree-lined edge of the neighborhood, this home offers both privacy and charm with warm, inviting finishes throughout.
From the moment you step inside, you’ll appreciate the soaring ceilings, abundant natural light, and elegant moldings that add character and sophistication. The custom front door, designer window coverings, light luxury vinyl plank flooring, and tall baseboards highlight the thoughtful upgrades that set this home apart.
The pristine kitchen is truly the heart of the home, featuring beautiful white cabinetry and countertops, stainless steel appliances, and double wall ovens that still shine like new. A spacious corner pantry provides ample storage, while the large kitchen island seamlessly connects to the open-concept living and dining areas—perfect for entertaining or everyday living. Gather in the inviting living room around the cozy gas fireplace or enjoy meals in the bright dining area overlooking the backyard.
The spacious primary suite offers a relaxing retreat with windows that frame views of the private backyard and a generous walk-in closet. The bright primary bathroom features a large walk-in shower, double vanity, separate water closet, convenient linen storage. It also features a comfort-height toilet and stainless steel safety grab bars, providing added support and ease of movement. Two additional spacious bedrooms and a full bath are thoughtfully positioned at the front of the home, offering privacy for guests or family members.
A large laundry room and functional drop zone are conveniently located just off the over-sized two-car garage with workshop area, adding everyday practicality.
Step outside to the covered patio, accessed directly from the dining area, where you can grill with the included natural gas grill or unwind while watching birds in the trees behind the home. The backyard is designed for easy maintenance and includes an irrigation system to keep the landscaping looking its best.
Living in Bonterra means enjoying an active community filled with amenities for all ages, including resort-style pool, tennis courts, a fitness center, playgrounds and athletic fields, and scenic walking trails. The neighborhood mailbox is conveniently located directly across the street from the home.
As an added bonus, the refrigerator, designer window coverings, patio natural gas grill, and security system all convey with the property.
This move-in-ready home perfectly blends comfort, style, and convenience in one of the area’s most desirable communities.
Closed
$475,000
1813 Top Flight Dr, Indian Trail, NC 28079
3beds
1,945sqft
Single Family Residence
Built in 2020
0.12 Acres Lot
$474,900 Zestimate®
$244/sqft
$2,299 Estimated rent
Home value
$474,900
$451,000 - $499,000
$2,299/mo
Zestimate® history
Owner options
List your home for rent
$2,299/mo
Rent Zestimate®
Find your next renter with Zillow Rental Manager. Plus, with online applications, you can quickly screen prospective tenants – for free.
$2,299/mo
Rent Zestimate®
Refinance and save
$2,908/mo
Est. payment
Refinancing to a lower rate could help reduce your monthly payments and save thousands over the life of the loan.
$2,908/mo
Est. payment
Explore your selling options
Work with a Zillow partner agent
Leverage their expertise and Zillow's premium Showcase listings to get your home seen by more buyers.
Get startedList with your own agent
Get your home in front of millions of buyers by listing it on Zillow.
Learn how to do itSell it yourself
Take full control of how buyers see your home on Zillow by listing For Sale by Owner (FSBO).
List your homeWhat's special
Comfort-height toiletWarm inviting finishes throughoutSoaring ceilingsCozy gas fireplaceAbundant natural lightTall baseboardsDesigner window coverings
Zillow last checked:
Listing updated:
Listed by:
Dana Beck Danabellbeck@gmail.com,
Lilac Realty LLC,
Julie Wall Burris,
Lilac Realty LLC
Bought with:
Bobbi Sherrill
Homes By Bobbi LLC
Source: Canopy MLS as distributed by MLS GRID,MLS#: 4355513
Facts & features
Interior
Bedrooms & bathrooms
- Bedrooms: 3
- Bathrooms: 2
- Full bathrooms: 2
- Main level bedrooms: 3
Primary bedroom
- Level: Main
Bedroom s
- Level: Main
Bedroom s
- Level: Main
Bathroom full
- Level: Main
Dining area
- Level: Main
Kitchen
- Level: Main
Laundry
- Level: Main
Living room
- Level: Main
Heating
- Central
Cooling
- Central Air, Electric
Appliances
- Included: Dishwasher, Double Oven, Electric Cooktop, Electric Oven, Electric Water Heater, Refrigerator with Ice Maker
- Laundry: Electric Dryer Hookup, Laundry Room, Main Level
Features
- Has basement: No
Interior area
- Total structure area: 1,945
- Total interior livable area: 1,945 sqft
- Finished area above ground: 1,945
- Finished area below ground: 0
Property
Parking
- Total spaces: 2
- Parking features: Garage Faces Front, Garage on Main Level
- Garage spaces: 2
Features
- Levels: One
- Stories: 1
Lot
- Size: 0.12 Acres
- Dimensions: 100 x 50 x 100 x 50
Details
- Parcel number: 07022066
- Zoning: AP6
- Special conditions: Estate,None
Construction
Type & style
- Home type: SingleFamily
- Property subtype: Single Family Residence
Materials
- Fiber Cement
- Foundation: Slab
Condition
- New construction: No
- Year built: 2020
Utilities & green energy
- Sewer: Public Sewer
- Water: City
Community & HOA
Community
- Subdivision: Bonterra
HOA
- Has HOA: Yes
- HOA fee: $80 monthly
- HOA name: CAMS Mgmt
Location
- Region: Indian Trail
Financial & listing details
- Price per square foot: $244/sqft
- Tax assessed value: $474,800
- Annual tax amount: $3,131
- Date on market: 3/12/2026
- Cumulative days on market: 19 days
- Listing terms: Cash,Conventional,FHA,VA Loan
- Road surface type: Concrete, Paved
Price history
| Date | Event | Price |
|---|---|---|
| 4/30/2026 | Sold | $475,000$244/sqft |
Source:  Canopy MLS as distributed by MLS GRID #4355513 Report a problem Canopy MLS as distributed by MLS GRID #4355513 Report a problem | ||
| 3/12/2026 | Listed for sale | $475,000+37.5%$244/sqft |
Source: Canopy MLS as distributed by MLS GRID #4355513 Report a problem | ||
| 4/30/2020 | Sold | $345,500$178/sqft |
Source: Public Record Report a problem | ||
Public tax history
| Year | Property taxes | Tax assessment |
|---|---|---|
| 2025 | $3,131 +22.2% | $474,800 +56.6% |
| 2024 | $2,562 +0.9% | $303,100 |
| 2023 | $2,540 | $303,100 |
| 2022 | $2,540 | $303,100 |
| 2021 | $2,540 +396.9% | $303,100 +471.9% |
| 2020 | $511 +7611% | $53,000 |
| 2019 | $7 | $53,000 |
| 2018 | -- | -- |
Find assessor info on the county website
Neighborhood: 28079
Nearby homes
- $546,1004 bd2 ba3.2k sqft1817 Top Flight Dr, Indian Trail, NC 28079Off Market
- $542,5004 bd2 ba3k sqft1809 Top Flight Dr, Indian Trail, NC 28079Off Market
- $515,7003 bd3 ba2.7k sqft1821 Top Flight Dr, Indian Trail, NC 28079Off Market
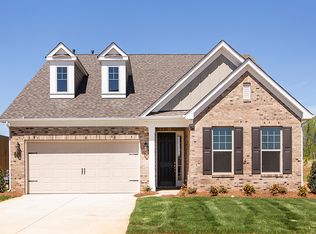
- $495,8003 bd3 ba2.7k sqft1821 Top Flight Dr #915, Indian Trail, NC 28079Off Market
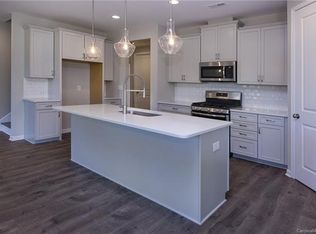
- $471,3002 bd2 ba2.6k sqft1805 Top Flight Dr, Indian Trail, NC 28079Off Market
- $530,0003 bd3 ba2.7k sqft4313 Twenty Grand Dr, Indian Trail, NC 28079Sold
- $562,0003 bd3 ba2.7k sqft4313 Twenty Grand Dr #881, Indian Trail, NC 28079Sold
- $529,4006 bd3 ba3.1k sqft3132 Xilingol Dr, Indian Trail, NC 28079Off Market
Nearby schools
GreatSchools rating
- 9/10Poplin Elementary SchoolGrades: K-5Distance: 0.5 mi
- 9/10Porter Ridge Middle SchoolGrades: 6-8Distance: 1.9 mi
- 7/10Porter Ridge High SchoolGrades: 9-12Distance: 1.7 mi
Get a cash offer in 3 minutes
Find out how much your home could sell for in as little as 3 minutes with a no-obligation cash offer.
Estimated market value
$474,900
Get a cash offer in 3 minutes
Find out how much your home could sell for in as little as 3 minutes with a no-obligation cash offer.
Estimated market value
$474,900
- North Carolina
- Union County
- Indian Trail
- 28079
- 1813 Top Flight Dr
Nearby cities
Nearby zip codes
Other Indian Trail Topics
