Absolutely stunning home in the highly sought-after Bonterra community! This beautifully appointed residence is filled with thoughtful upgrades and unique design features, including charming farmhouse-style wainscoting in the living area, a beautifully updated half bath with shiplap accents, and wood flooring throughout the main living spaces. Step outside to your own private outdoor oasis, featuring a custom paver patio complete with a gazebo and fire pit—perfect for entertaining guests or enjoying relaxing evenings under the stars. Inside, the chef’s kitchen is sure to impress with a large center island, gas range, stainless steel appliances, and a stylish butler’s pantry/bar area with a built-in wine cooler. The spacious owner’s suite offers a peaceful retreat with a vaulted ceiling and an expansive walk-in closet. The luxurious owner’s bath features dual vanities and a beautifully tiled walk-in shower with dual shower heads. Generously sized secondary bedrooms provide plenty of space for family or guests, while the conveniently located upstairs laundry room adds everyday functionality as well as the additional bonus room/flex space. This exceptional home perfectly blends style, comfort, and thoughtful design—welcome to your new sanctuary in Bonterra!
Closed
$530,000
4313 Twenty Grand Dr, Indian Trail, NC 28079
3beds
2,711sqft
Single Family Residence
Built in 2019
0.15 Acres Lot
$529,900 Zestimate®
$195/sqft
$2,833 Estimated rent
Home value
$529,900
$503,000 - $556,000
$2,833/mo
Zestimate® history
Owner options
List your home for rent
$2,833/mo
Rent Zestimate®
Find your next renter with Zillow Rental Manager. Plus, with online applications, you can quickly screen prospective tenants – for free.
$2,833/mo
Rent Zestimate®
Refinance and save
$3,202/mo
Est. payment
Refinancing to a lower rate could help reduce your monthly payments and save thousands over the life of the loan.
$3,202/mo
Est. payment
Explore your selling options
Work with a Zillow partner agent
Leverage their expertise and Zillow's premium Showcase listings to get your home seen by more buyers.
Get startedList with your own agent
Get your home in front of millions of buyers by listing it on Zillow.
Learn how to do itSell it yourself
Take full control of how buyers see your home on Zillow by listing For Sale by Owner (FSBO).
List your homeWhat's special
Zillow last checked:
Listing updated:
Listed by:
Lilliah Moseley lilliah.moseley@redfin.com,
Redfin Corporation
Bought with:
Helen Harp
Keller Williams Ballantyne Area
Source: Canopy MLS as distributed by MLS GRID,MLS#: 4354128
Facts & features
Interior
Bedrooms & bathrooms
- Bedrooms: 3
- Bathrooms: 3
- Full bathrooms: 2
- 1/2 bathrooms: 1
Primary bedroom
- Level: Upper
Bedroom s
- Level: Upper
Bedroom s
- Level: Upper
Bathroom half
- Level: Main
Bathroom full
- Level: Upper
Bathroom full
- Level: Upper
Breakfast
- Level: Main
Dining room
- Level: Main
Flex space
- Level: Upper
Great room
- Level: Main
Kitchen
- Level: Main
Laundry
- Level: Upper
Heating
- Forced Air, Natural Gas
Cooling
- Ceiling Fan(s), Central Air
Appliances
- Included: Convection Oven, Dishwasher, Disposal, Exhaust Hood, Gas Cooktop, Microwave, Oven, Plumbed For Ice Maker, Wall Oven, Wine Refrigerator
- Laundry: Laundry Room, Upper Level
Features
- Flooring: Hardwood
- Has basement: No
- Fireplace features: Living Room
Interior area
- Total structure area: 2,711
- Total interior livable area: 2,711 sqft
- Finished area above ground: 2,711
- Finished area below ground: 0
Property
Parking
- Total spaces: 2
- Parking features: Garage Door Opener, Garage on Main Level
- Garage spaces: 2
Features
- Levels: Two
- Stories: 2
- Exterior features: Fire Pit
- Pool features: Community
Lot
- Size: 0.15 Acres
- Features: Corner Lot
Details
- Additional structures: Gazebo
- Parcel number: 07022032
- Zoning: AP6
- Special conditions: Standard
Construction
Type & style
- Home type: SingleFamily
- Property subtype: Single Family Residence
Materials
- Stone, Vinyl
- Foundation: Slab
Condition
- New construction: No
- Year built: 2019
Utilities & green energy
- Sewer: County Sewer
- Water: County Water
Community & HOA
Community
- Features: Clubhouse, Dog Park, Fitness Center, Playground, Sidewalks, Sport Court, Street Lights, Tennis Court(s), Walking Trails
- Subdivision: Bonterra
HOA
- Has HOA: Yes
- HOA fee: $80 monthly
- HOA name: CAMS
Location
- Region: Indian Trail
Financial & listing details
- Price per square foot: $195/sqft
- Tax assessed value: $541,100
- Annual tax amount: $3,551
- Date on market: 3/12/2026
- Cumulative days on market: 77 days
- Listing terms: Cash,Conventional,FHA
- Road surface type: Concrete, Paved
Price history
| Date | Event | Price |
|---|---|---|
| 6/18/2026 | Sold | $530,000-2.8%$195/sqft |
Source:  Canopy MLS as distributed by MLS GRID #4354128 Report a problem Canopy MLS as distributed by MLS GRID #4354128 Report a problem | ||
| 4/6/2026 | Price change | $545,000-1.8%$201/sqft |
Source: Canopy MLS as distributed by MLS GRID #4354128 Report a problem | ||
| 3/12/2026 | Listed for sale | $555,000-1.2%$205/sqft |
Source: Canopy MLS as distributed by MLS GRID #4354128 Report a problem | ||
| 3/28/2024 | Sold | $562,000+77.3%$207/sqft |
Source: Public Record Report a problem | ||
| 12/27/2019 | Sold | $317,000$117/sqft |
Source: Public Record Report a problem | ||
Public tax history
| Year | Property taxes | Tax assessment |
|---|---|---|
| 2025 | $3,551 +25.8% | $541,100 +61.7% |
| 2024 | $2,823 +0.9% | $334,700 |
| 2023 | $2,798 | $334,700 |
| 2022 | $2,798 | $334,700 |
| 2021 | $2,798 +10.7% | $334,700 +31% |
| 2020 | $2,528 +28959.2% | $255,500 +382.1% |
| 2019 | $9 | $53,000 |
| 2018 | -- | -- |
Find assessor info on the county website
Neighborhood: 28079
Nearby homes
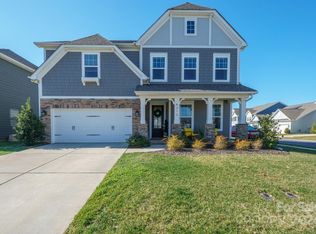
- $562,0003 bd3 ba2.7k sqft4313 Twenty Grand Dr #881, Indian Trail, NC 28079Sold
- $518,1004 bd2 ba3k sqft4309 Twenty Grand Dr, Indian Trail, NC 28079Off Market
- $536,0004 bd3 ba3.2k sqft4305 Twenty Grand Dr, Indian Trail, NC 28079Sold
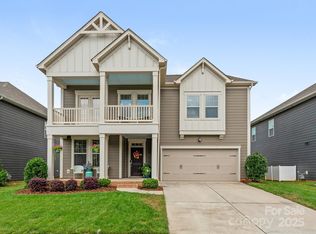
- $527,0006 bd3 ba3.1k sqft3132 Xilingol Dr, Indian Trail, NC 28079Off Market
- $543,9004 bd2 ba3.2k sqft1817 Top Flight Dr, Indian Trail, NC 28079Off Market
- $530,6004 bd2 ba3.2k sqft3128 Xilingol Dr, Indian Trail, NC 28079Off Market
- $475,0003 bd2 ba1.9k sqft1813 Top Flight Dr, Indian Trail, NC 28079Sold
- $512,1003 bd3 ba2.7k sqft1821 Top Flight Dr, Indian Trail, NC 28079Off Market
Nearby schools
GreatSchools rating
- 9/10Poplin Elementary SchoolGrades: K-5Distance: 0.5 mi
- 9/10Porter Ridge Middle SchoolGrades: 6-8Distance: 1.9 mi
- 7/10Porter Ridge High SchoolGrades: 9-12Distance: 1.7 mi
Schools provided by the listing agent
- Elementary: Poplin
- Middle: Porter Ridge
- High: Porter Ridge
Source: Canopy MLS as distributed by MLS GRID. This data may not be complete. We recommend contacting the local school district to confirm school assignments for this home.
Get a cash offer in 3 minutes
Find out how much your home could sell for in as little as 3 minutes with a no-obligation cash offer.
Estimated market value
$529,900
Get a cash offer in 3 minutes
Find out how much your home could sell for in as little as 3 minutes with a no-obligation cash offer.
Estimated market value
$529,900
- North Carolina
- Union County
- Indian Trail
- 28079
- 4313 Twenty Grand Dr
Nearby cities
Nearby zip codes
Other Indian Trail Topics
