This gorgeous farmhouse-chic 5-bedroom, 3-bath ranch home sits on 3 scenic acres — perfect for those seeking space, serenity, and even room for horses and chickens! Step inside and discover a total of about 4000sq ft of living space, featuring an inviting floor plan with a formal dining room, great room with wb fireplace, a beautiful eat-in kitchen with custom cabinetry, granite countertops, breakfast bar and breakfast room, and added a huge cozy bonus room to expand your space with plenty of natural light throughout with all the newer windows. The primary bedroom suite offers a true retreat with vaulted ceilings, granite counters, double sinks, a soaking tub, and separate shower. Enjoy the convenience of main floor laundry, 3 additional bedrooms, and another updated full bath to complete the main floor. Downstairs you will find a finished walkout lower level with another large bedroom, sleeping area, rec room, living room with fireplace, lots of storage, and an awesome wetbar to entertain friends and family! Step outdoors to your own slice of paradise — an in-ground pool and playground, surrounded by peaceful views and open acreage with a 12x32 outbuilding with 80amp electic service, and new 8x12 chicken coop with 12x16 enclosed run! Whether you envision a small hobby farm, horses grazing at sunset, or simply room to roam, this property offers endless possibilities. Newer roof, siding, gutters, stone, windows...soooo many updates, too many to list here! Come experience country living at its finest, but close to everything! — where comfort, privacy, and open space come together beautifully. Schedule your showing TODAY!
Closed
Listed by: Keller Williams Chesterfield • Jessie A Humphreys • 636-578-4577
Bought with: Coldwell Banker Realty - Gundaker
Price Unknown
1813 Travis Ct, Foristell, MO 63348
5beds
2,198sqft
Single Family Residence
Built in 1992
3 Acres Lot
$661,000 Zestimate®
$--/sqft
$2,574 Estimated rent
Home value
$661,000
$615,000 - $707,000
$2,574/mo
Zestimate® history
Owner options
List your home for rent
$2,574/mo
Rent Zestimate®
Find your next renter with Zillow Rental Manager. Plus, with online applications, you can quickly screen prospective tenants – for free.
$2,574/mo
Rent Zestimate®
Refinance and save
$300/mo
Est. payment
Refinancing to a lower rate could help reduce your monthly payments and save thousands over the life of the loan.
$300/mo
Est. payment
Explore your selling options
Work with a Zillow partner agent
Leverage their expertise and Zillow's premium Showcase listings to get your home seen by more buyers.
Get startedList with your own agent
Get your home in front of millions of buyers by listing it on Zillow.
Learn how to do itSell it yourself
Take full control of how buyers see your home on Zillow by listing For Sale by Owner (FSBO).
List your homeWhat's special
In-ground poolOpen acreageChicken coopScenic acresGranite countertopsPeaceful viewsLots of storage
Zillow last checked:
Listing updated:
Listed by:
Jessie A Humphreys 636-578-4577,
Keller Williams Chesterfield
Bought with:
Ashley J Lewis, 2015004867
Coldwell Banker Realty - Gundaker
Source: MARIS,MLS#: 25071821 Originating MLS: St. Charles County Association of REALTORS
Originating MLS: St. Charles County Association of REALTORSFacts & features
Interior
Bedrooms & bathrooms
- Bedrooms: 5
- Bathrooms: 3
- Full bathrooms: 3
- Main level bathrooms: 2
- Main level bedrooms: 4
Primary bedroom
- Features: Floor Covering: Carpeting
- Level: Main
- Area: 213.2
- Dimensions: 16.4x13
Bedroom
- Features: Floor Covering: Carpeting
- Level: Main
- Area: 120.84
- Dimensions: 10.6x11.4
Bedroom 2
- Features: Floor Covering: Wood
- Level: Main
- Area: 115.14
- Dimensions: 10.1x11.4
Bedroom 3
- Features: Floor Covering: Carpeting
- Level: Main
- Area: 161.28
- Dimensions: 11.2x14.4
Bedroom 4
- Features: Floor Covering: Carpeting
- Level: Main
- Area: 120.84
- Dimensions: 10.6x11.4
Bedroom 5
- Features: Floor Covering: Laminate
- Level: Basement
- Area: 206.55
- Dimensions: 13.5x15.3
Primary bathroom
- Features: Floor Covering: Vinyl
- Level: Main
- Area: 114.4
- Dimensions: 8.8x13
Bathroom
- Features: Floor Covering: Vinyl
- Level: Main
- Area: 42.44
- Dimensions: 10.3x4.12
Bathroom 2
- Features: Floor Covering: Vinyl
- Level: Basement
- Area: 39.14
- Dimensions: 4.12x9.5
Dining room
- Features: Floor Covering: Wood
- Level: Main
- Area: 163.75
- Dimensions: 12.5x13.1
Family room
- Features: Floor Covering: Wood
- Level: Main
- Area: 286.5
- Dimensions: 15x19.1
Kitchen
- Features: Floor Covering: Wood
- Level: Main
- Area: 289.21
- Dimensions: 21.11x13.7
Laundry
- Features: Floor Covering: Luxury Vinyl Tile
- Level: Main
- Area: 50.11
- Dimensions: 9.11x5.5
Living room
- Features: Floor Covering: Carpeting
- Level: Main
- Area: 270.81
- Dimensions: 17.7x15.3
Office
- Features: Floor Covering: Carpeting
- Level: Basement
- Area: 310.44
- Dimensions: 19.9x15.6
Recreation room
- Features: Floor Covering: Vinyl
- Level: Basement
- Area: 680.85
- Dimensions: 15.3x44.5
Storage
- Features: Floor Covering: Concrete
- Level: Basement
- Area: 194.97
- Dimensions: 9.7x20.1
Heating
- Forced Air
Cooling
- Ceiling Fan(s), Central Air, Electric
Appliances
- Included: Stainless Steel Appliance(s), Electric Cooktop, Dishwasher, Microwave, Electric Range
- Laundry: Main Level
Features
- Breakfast Bar, Custom Cabinetry, Double Vanity, Eat-in Kitchen, Entrance Foyer, Kitchen Island, Open Floorplan, Pantry, Separate Dining, Separate Shower, Tub, Vaulted Ceiling(s), Walk-In Closet(s), Wet Bar
- Doors: Panel Door(s), Sliding Doors
- Windows: Insulated Windows, Tilt-In Windows
- Basement: Partially Finished,Full,Sleeping Area,Walk-Out Access
- Number of fireplaces: 2
- Fireplace features: Basement, Great Room, Wood Burning
Interior area
- Total structure area: 2,198
- Total interior livable area: 2,198 sqft
- Finished area above ground: 2,198
- Finished area below ground: 2,000
Property
Parking
- Total spaces: 2
- Parking features: Additional Parking, Attached, Garage Door Opener, Off Street, Workshop in Garage
- Attached garage spaces: 2
Features
- Levels: One
- Patio & porch: Deck, Patio, Porch
- Has private pool: Yes
- Pool features: In Ground
Lot
- Size: 3 Acres
- Features: Adjoins Open Ground, Adjoins Wooded Area, Level, Suitable for Horses, Wooded
Details
- Additional structures: Garage(s)
- Parcel number: 400505711000008.0000000
- Special conditions: Standard
- Horses can be raised: Yes
Construction
Type & style
- Home type: SingleFamily
- Architectural style: Traditional
- Property subtype: Single Family Residence
Materials
- Brick, Stone Veneer, Vinyl Siding
- Roof: Shingle
Condition
- Year built: 1992
Utilities & green energy
- Electric: Other
- Sewer: Septic Tank
- Water: Shared Well
Community & HOA
Community
- Subdivision: Clairen Estate
HOA
- Has HOA: Yes
- Amenities included: None
- Services included: Common Area Maintenance, Snow Removal
- HOA fee: $300 annually
- HOA name: Clairen Estates
Location
- Region: Foristell
Financial & listing details
- Tax assessed value: $378,832
- Annual tax amount: $4,036
- Date on market: 10/27/2025
- Cumulative days on market: 39 days
- Listing terms: Cash,Conventional,Other
- Ownership: Private
Price history
| Date | Event | Price |
|---|---|---|
| 12/5/2025 | Sold | -- |
Source:  MARIS #25071821 Report a problem MARIS #25071821 Report a problem | ||
| 10/31/2025 | Contingent | $649,900$296/sqft |
Source: MARIS #25071821 Report a problem | ||
| 10/27/2025 | Listed for sale | $649,900$296/sqft |
Source: MARIS #25071821 Report a problem | ||
Public tax history
| Year | Property taxes | Tax assessment |
|---|---|---|
| 2025 | $4,438 +10% | $71,978 +13.1% |
| 2024 | $4,036 | $63,662 |
| 2023 | $4,036 +7.6% | $63,662 +15.3% |
| 2022 | $3,750 | $55,199 |
| 2021 | -- | $55,199 +7.6% |
| 2020 | -- | $51,314 |
| 2019 | $3,260 | $51,314 +8.7% |
| 2018 | $3,260 +0% | $47,223 |
| 2017 | $3,260 +0.2% | $47,223 +4.5% |
| 2016 | $3,255 +1.3% | $45,178 |
| 2015 | $3,212 +16.8% | $45,178 +8.8% |
| 2014 | $2,750 | $41,515 |
| 2013 | -- | $41,515 -2.7% |
| 2012 | -- | $42,660 -9.6% |
| 2011 | -- | $47,170 |
| 2010 | -- | $47,170 |
| 2009 | -- | $47,170 -6.8% |
| 2008 | -- | $50,600 -78.6% |
| 2007 | -- | $236,380 |
| 2006 | -- | $236,380 |
| 2005 | -- | $236,380 +21.4% |
| 2004 | -- | $194,660 |
| 2003 | -- | $194,660 |
| 2002 | -- | -- |
| 2001 | -- | -- |
Find assessor info on the county website
Neighborhood: 63348
Nearby homes
- $445,5003 bd2 ba1.6k sqft1825 Travis Ct, Foristell, MO 63348Off Market
- $410,7003 bd2 ba1.7k sqft1801 Travis Ct, Foristell, MO 63348Off Market
- $692,2004 bd4 ba2.1k sqft2727 Clairen Dr, Foristell, MO 63348Off Market
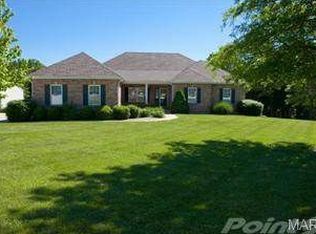
- $526,0004 bd2 ba2.1k sqft1837 Travis Ct, Foristell, MO 63348Off Market
- $556,3003 bd3 ba1.9k sqft2735 Clairen Dr, Foristell, MO 63348Off Market
- $844,6004 bd2 ba3.2k sqft1810 Travis Ct, Foristell, MO 63348Off Market
- $284,9003 bd2 ba1.2k sqft1116 Marathon Dr, Foristell, MO 63348For Sale
- $313,3004 bd3 ba1.6k sqft1118 Marathon Dr, Foristell, MO 63348Off Market
Nearby schools
GreatSchools rating
- 9/10Wabash ElementaryGrades: K-5Distance: 3.7 mi
- 6/10North Point Middle SchoolGrades: 6-8Distance: 3.5 mi
- 8/10North Point High SchoolGrades: 9-12Distance: 3.4 mi
Schools provided by the listing agent
- Elementary: Wabash Elem.
- Middle: North Point Middle
- High: North Point
Source: MARIS. This data may not be complete. We recommend contacting the local school district to confirm school assignments for this home.
Get a cash offer in 3 minutes
Find out how much your home could sell for in as little as 3 minutes with a no-obligation cash offer.
Estimated market value
$661,000
Get a cash offer in 3 minutes
Find out how much your home could sell for in as little as 3 minutes with a no-obligation cash offer.
Estimated market value
$661,000
- Missouri
- Saint Charles County
- Foristell
- 63348
- 1813 Travis Ct
