Amazing opportunity to OWN in OLNEY for under $300K! This 2 bedroom 1.5 bathroom home offers everything you'll need! Gorgeous PRIVATE views on the balcony, steps to shopping, dining, and public transportation, pool membership, tennis/pickleball courts, clubhouse, tot lots, private community pond with fountains, and minutes to major commuter roads? And that's just OUTSIDE the home! Inside you will find a true foyer that welcomes you into a spacious family room. Just past the stairs, you have your kitchen with ample counter space and a peninsula that opens to the dining room, complete with a wood-burning fireplace and access to your private balcony. Don't miss the large pantry closet, half bath, and under-the-stairs storage closet! Upstairs you have two large bedrooms and 1 full bath. Be sure to open all the closet doors upstairs and take a look at all the storage and the in-unit washer and dryer! Freshly painted, totally turn key, and the best location in town! We can't wait for you to see this one, so schedule your private showing with us TODAY!
Sold for $292,000
$292,000
18130 Windsor Hill Dr #108, Olney, MD 20832
2beds
1,032sqft
Townhouse
Built in 1987
-- sqft lot
$313,600 Zestimate®
$283/sqft
$2,265 Estimated rent
Home value
$313,600
$298,000 - $329,000
$2,265/mo
Zestimate® history
Owner options
List your home for rent
$2,265/mo
Rent Zestimate®
Find your next renter with Zillow Rental Manager. Plus, with online applications, you can quickly screen prospective tenants – for free.
$2,265/mo
Rent Zestimate®
Refinance and save
$1,945/mo
Est. payment
Refinancing to a lower rate could help reduce your monthly payments and save thousands over the life of the loan.
$1,945/mo
Est. payment
Explore your selling options
Work with a Zillow partner agent
Leverage their expertise and Zillow's premium Showcase listings to get your home seen by more buyers.
Get startedList with your own agent
Get your home in front of millions of buyers by listing it on Zillow.
Learn how to do itSell it yourself
Take full control of how buyers see your home on Zillow by listing For Sale by Owner (FSBO).
List your homeWhat's special
Wood - burning fireplacePool membershipCloset doorsLarge pantry closetGorgeous private viewsHalf bathPublic transportation
Zillow last checked:
Listing updated:
Listed by:
Maggie Rollings 240-388-1211,
EXP Realty, LLC,
Listing Team: The Rollings Home Team Of Exp Realty
Bought with:
Mrs. Nicole Carrington C-Zurita, 598220
Compass
Source: Bright MLS,MLS#: MDMC2121994
Facts & features
Interior
Bedrooms & bathrooms
- Bedrooms: 2
- Bathrooms: 2
- Full bathrooms: 1
- 1/2 bathrooms: 1
- Main level bathrooms: 1
Basement
- Area: 0
Heating
- Heat Pump, Electric
Cooling
- Central Air, Electric
Appliances
- Included: Electric Water Heater
Features
- Has basement: No
- Has fireplace: No
Interior area
- Total structure area: 1,032
- Total interior livable area: 1,032 sqft
- Finished area above ground: 1,032
- Finished area below ground: 0
Property
Parking
- Parking features: Parking Lot
Accessibility
- Accessibility features: None
Features
- Levels: Two
- Stories: 2
- Pool features: Community
Details
- Additional structures: Above Grade, Below Grade
- Parcel number: 160802737322
- Zoning: PD9
- Special conditions: Standard
Construction
Type & style
- Home type: Townhouse
- Architectural style: Colonial
- Property subtype: Townhouse
Materials
- Vinyl Siding
- Foundation: Other
Condition
- New construction: No
- Year built: 1987
Utilities & green energy
- Sewer: Public Sewer
- Water: Public
Community & HOA
Community
- Condo and coop fee: $400 monthly
- Subdivision: Fair Hill
HOA
- Has HOA: Yes
- Amenities included: Tennis Court(s), Clubhouse
- Services included: Pool(s), Common Area Maintenance, Snow Removal
- HOA fee: $147 quarterly
Location
- Region: Olney
Financial & listing details
- Price per square foot: $283/sqft
- Tax assessed value: $241,667
- Annual tax amount: $3,824
- Date on market: 3/1/2024
- Listing agreement: Exclusive Right To Sell
- Ownership: Condominium
Price history
| Date | Event | Price |
|---|---|---|
| 4/5/2024 | Sold | $292,000+1%$283/sqft |
Source:  Bright MLS #MDMC2121994 Report a problem Bright MLS #MDMC2121994 Report a problem | ||
| 3/8/2024 | Contingent | $289,000$280/sqft |
Source: Bright MLS #MDMC2121994 Report a problem | ||
| 3/1/2024 | Listed for sale | $289,000+45.2%$280/sqft |
Source: Bright MLS #MDMC2121994 Report a problem | ||
| 11/13/2013 | Sold | $199,000-4.8%$193/sqft |
Source: Public Record Report a problem | ||
| 10/8/2013 | Pending sale | $209,000$203/sqft |
Source: Sunshine Properties Inc. #MC8145359 Report a problem | ||
| 9/4/2013 | Price change | $209,000-2.7%$203/sqft |
Source: Sunshine Properties Inc. #MC8145359 Report a problem | ||
| 7/30/2013 | Listed for sale | $214,900-10.4%$208/sqft |
Source: Sunshine Properties Inc. #MC8145359 Report a problem | ||
| 7/29/2008 | Listing removed | $239,900$232/sqft |
Source: Postlets #MC6794309 Report a problem | ||
| 6/27/2008 | Listed for sale | $239,900+56.8%$232/sqft |
Source: Postlets #MC6794309 Report a problem | ||
| 9/13/2002 | Sold | $153,000$148/sqft |
Source: Public Record Report a problem | ||
Public tax history
| Year | Property taxes | Tax assessment |
|---|---|---|
| 2025 | $3,732 +23.1% | $285,000 +8.2% |
| 2024 | $3,031 +8.9% | $263,333 +9% |
| 2023 | $2,784 +14.7% | $241,667 +9.8% |
| 2022 | $2,428 +4.9% | $220,000 +4.8% |
| 2021 | $2,315 +4.9% | $210,000 +5% |
| 2020 | $2,206 +7.2% | $200,000 +5.3% |
| 2019 | $2,058 -0.2% | $190,000 +1.8% |
| 2018 | $2,062 -2.8% | $186,667 +1.8% |
| 2017 | $2,122 -2.4% | $183,333 +1.9% |
| 2016 | $2,174 | $180,000 |
| 2015 | $2,174 | $180,000 |
| 2014 | $2,174 | $180,000 |
| 2013 | -- | $180,000 |
| 2012 | -- | $180,000 |
| 2011 | -- | $180,000 -26.5% |
| 2010 | -- | $245,000 +1.4% |
| 2009 | -- | $241,666 +1.4% |
| 2008 | -- | $238,333 +1.4% |
| 2007 | -- | $235,000 +23.3% |
| 2006 | -- | $190,666 +30.3% |
| 2005 | -- | $146,333 +43.5% |
| 2004 | -- | $102,000 |
| 2003 | -- | $102,000 +12.1% |
| 2002 | -- | $91,000 +6.4% |
| 2001 | -- | $85,500 |
Find assessor info on the county website
Neighborhood: 20832
Nearby homes
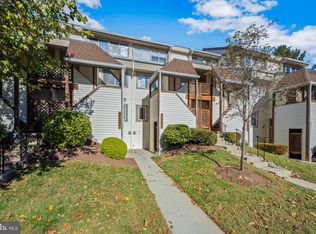
- $305,0002 bd2 ba1.1k sqft18120 Windsor Hill Dr #106A, Olney, MD 20832Sold
- $299,9002 bd2 ba1k sqft18132 Windsor Hill Dr #109B, Olney, MD 20832Sold

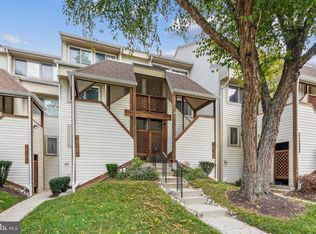
- $318,0002 bd2 ba1k sqft18106 Windsor Hill Dr #102, Olney, MD 20832Sold

- $320,0002 bd2 ba1k sqft18158 Windsor Hill Dr #205B, Olney, MD 20832Sold
- $347,900-- bd1 ba1k sqft2931 McGee Way, Olney, MD 20832Off Market
- $420,4004 bd3 ba1.4k sqft2929 McGee Way, Olney, MD 20832Off Market
- $416,7003 bd3 ba1.3k sqft2927 McGee Way, Olney, MD 20832Off Market
- $417,2003 bd2 ba1.4k sqft2925 McGee Way, Olney, MD 20832Off Market
Nearby schools
GreatSchools rating
- 5/10Brooke Grove Elementary SchoolGrades: PK-5Distance: 0.6 mi
- 9/10William H. Farquhar Middle SchoolGrades: 6-8Distance: 1.5 mi
- 7/10Sherwood High SchoolGrades: 9-12Distance: 2.2 mi
Schools provided by the listing agent
- Elementary: Brooke Grove
- Middle: William H. Farquhar
- High: Sherwood
- District: Montgomery County Public Schools
Source: Bright MLS. This data may not be complete. We recommend contacting the local school district to confirm school assignments for this home.
Get a cash offer in 3 minutes
Find out how much your home could sell for in as little as 3 minutes with a no-obligation cash offer.
Estimated market value
$313,600
Get a cash offer in 3 minutes
Find out how much your home could sell for in as little as 3 minutes with a no-obligation cash offer.
Estimated market value
$313,600
- Maryland
- Montgomery County
- Olney
- 20832
- 18130 Windsor Hill Dr Unit 108
Nearby cities
Nearby zip codes
Other Olney Topics
