Skip main navigation
Sold for $320,000
  • $320,000

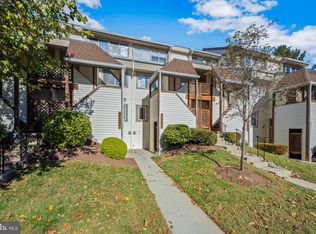
    18158 Windsor Hill Dr #205B, Olney, MD 20832

    2beds
    1,032sqft
    Condominium
    Built in 1987
    -- sqft lot
    $318,200 Zestimate®
    $310/sqft
    $2,463 Estimated rent

    Home value

    $318,200

    $302,000 - $334,000

    $2,463/mo

    Zestimate® history
    Loading
    Loading...

    Owner options

    List your home for rent

    $2,463/mo

    Rent Zestimate®

    Find your next renter with Zillow Rental Manager. Plus, with online applications, you can quickly screen prospective tenants – for free.

    Learn more

    $2,463/mo

    Rent Zestimate®

    Refinance and save

    $2,132/mo

    Est. payment

    Refinancing to a lower rate could help reduce your monthly payments and save thousands over the life of the loan.

    See today's rates

    $2,132/mo

    Est. payment

    Explore your selling options

    Work with a Zillow partner agent

    Leverage their expertise and Zillow's premium Showcase listings to get your home seen by more buyers.

    Get started

    List with your own agent

    Get your home in front of millions of buyers by listing it on Zillow.

    Learn how to do it

    Sell it yourself

    Take full control of how buyers see your home on Zillow by listing For Sale by Owner (FSBO).

    List your home

    What's special

    Welcome to this charming 2-bedroom, 1.5-bathroom condo in the heart of Olney! This wonderfully maintained home boasts many upgrades. Upon entering, you will fall in love with the spacious living room that leads down the hall to a new, fully renovated kitchen with gorgeous granite countertops, stainless steel appliances, brand new cabinets, beautiful tile backsplash, under counter lighting, nice size pantry and eat in counter space. Adjacent to the open kitchen, is a sun filled dining area with a cozy wood burning fireplace that leads out through a sliding glass door to a private balcony with breathtaking views of the lake and tree lined oasis. This unique 2 level condo provides a tranquil and peaceful place to live. The main level also includes a hall powder room with fresh paint, light fixture and mirror. The upper-level has brand new carpet throughout and features 2 full bedrooms with large, picturesque windows filled with lots of natural light, tons of closet space and adjacent to a beautifully updated hall bathroom. You will love the convenience of having an upper-level laundry area with ample closet storage space throughout the home…. including additional storage space in the spacious closet under the main level staircase. There is one assigned parking space right in front of the home and plenty of guest parking available too. The community includes an in-ground swimming pool, clubhouse, tennis courts/pickleball, walking path around the lake and plenty of open common space. You are just minutes away from the finest restaurants, numerous grocery stores, premier shopping, entertainment and lots of fun activities for the whole family to enjoy. This is a commuters dream to be close to Georgia Ave, ICC, public transportation and all major commuting routes. You do not want to miss this gorgeous 2 level condo in the heart of the most desirable community in Montgomery County. Olney is a special place to live so hurry over before it is gone!!

    Zillow last checked:

    Listing updated:

    Listed by:

    Kathy Smail 301-580-9094,

    Long & Foster Real Estate, Inc.,

    Listing Team: Capital Crest Group, Co-Listing Team: Capital Crest Group,Co-Listing Agent: Jose Robert Garcia 240-286-5526,

    Long & Foster Real Estate, Inc.

    Bought with:

    Bob Chew, 0225277244

    Berkshire Hathaway HomeServices PenFed Realty

    Karen Rottmann, 5017873

    Berkshire Hathaway HomeServices PenFed Realty

    Source: Bright MLS,MLS#: MDMC2146624MLS Logo

    Facts & features

    Interior

    Bedrooms & bathrooms
    • Bedrooms: 2
    • Bathrooms: 2
    • Full bathrooms: 1
    • 1/2 bathrooms: 1
    • Main level bathrooms: 1
    Basement
    • Area: 0
    Heating
    • Forced Air, Electric
    Cooling
    • Central Air, Ceiling Fan(s), Electric
    Appliances
    • Included: Microwave, Dishwasher, Disposal, Dryer, Ice Maker, Oven/Range - Electric, Refrigerator, Stainless Steel Appliance(s), Washer, Water Heater, Electric Water Heater
    • Laundry: Dryer In Unit, Washer In Unit, Upper Level, In Unit
    Features
    • Breakfast Area, Ceiling Fan(s), Dining Area, Eat-in Kitchen, Kitchen - Table Space, Pantry, Bathroom - Tub Shower, Upgraded Countertops, Dry Wall
    • Flooring: Carpet, Laminate
    • Has basement: No
    • Number of fireplaces: 1
    • Fireplace features: Wood Burning, Screen, Mantel(s)
    Interior area
    • Total structure area: 1,032
    • Total interior livable area: 1,032 sqft
    • Finished area above ground: 1,032
    • Finished area below ground: 0

    Property

    Parking
    • Total spaces: 1
    • Parking features: Assigned, Lighted, Parking Space Conveys, Paved, Parking Lot
    • Details: Assigned Parking, Assigned Space #: 122
    Accessibility
    • Accessibility features: None
    Features
    • Levels: Two
    • Stories: 2
    • Exterior features: Sidewalks, Street Lights
    • Pool features: Community
    • Has view: Yes
    • View description: Lake
    • Has water view: Yes
    • Water view: Lake
    Lot
    • Features: Backs to Trees
    Details
    • Additional structures: Above Grade, Below Grade
    • Parcel number: 160802737492
    • Zoning: RESIDENTIAL
    • Special conditions: Standard

    Construction

    Type & style
    • Home type: Condo
    • Architectural style: Contemporary
    • Property subtype: Condominium
    • Attached to another structure: Yes
    Materials
    • Vinyl Siding
    • Roof: Shingle
    Condition
    • Excellent
    • New construction: No
    • Year built: 1987

    Utilities & green energy

    • Sewer: Public Sewer
    • Water: Public
    • Utilities for property: Cable Available, Electricity Available, Water Available, Fiber Optic, Cable

    Community & HOA

    Community
    • Condo and coop fee: $400 monthly
    • Subdivision: Fair Hill
    HOA
    • Has HOA: Yes
    • Amenities included: Clubhouse, Lake, Tennis Court(s), Pool, Common Grounds, Jogging Path, Party Room, Tot Lots/Playground
    • Services included: Common Area Maintenance, Maintenance Grounds, Management, Maintenance Structure, Pool(s), Recreation Facility, Reserve Funds, Road Maintenance, Snow Removal, Trash
    • HOA fee: $163 quarterly
    • HOA name: TIDEWATER PROPERTY MANAGEMENT
    • Second HOA name: Tidewater
    Location
    • Region: Olney

    Financial & listing details

    • Price per square foot: $310/sqft
    • Tax assessed value: $263,333
    • Annual tax amount: $3,132
    • Date on market: 9/12/2024
    • Listing agreement: Exclusive Right To Sell
    • Listing terms: Cash,Conventional,FHA,VA Loan
    • Ownership: Condominium

    Price history

    DateEventPrice
    11/1/2024Sold$320,000$310/sqft
    Source: Bright MLS #MDMC2146624 Report a problem
    10/3/2024Contingent$320,000$310/sqft
    Source: Bright MLS #MDMC2146624 Report a problem
    9/12/2024Listed for sale$320,000+205.3%$310/sqft
    Source: Bright MLS #MDMC2146624 Report a problem
    5/17/2001Sold$104,800+16.6%$102/sqft
    Source: Public Record Report a problem
    2/8/1996Sold$89,900$87/sqft
    Source: Public Record Report a problem

    Public tax history

    YearProperty taxesTax assessment
    2025$3,732 +23.1%$285,000 +8.2%
    2024$3,031 +8.9%$263,333 +9%
    2023$2,784 +14.7%$241,667 +9.8%
    2022$2,428 +4.9%$220,000 +4.8%
    2021$2,315 +4.9%$210,000 +5%
    2020$2,206 +7.2%$200,000 +5.3%
    2019$2,058 -0.2%$190,000 +1.8%
    2018$2,062 -2.8%$186,667 +1.8%
    2017$2,122 +43.2%$183,333 +1.9%
    2016$1,482 $180,000
    2015$1,482 $180,000
    2014$1,482 $180,000
    2013-- $180,000
    2012-- $180,000
    2011-- $180,000 -26.5%
    2010-- $245,000 +1.4%
    2009-- $241,666 +1.4%
    2008-- $238,333 +1.4%
    2007-- $235,000 +23.3%
    2006-- $190,666 +30.3%
    2005-- $146,333 +43.5%
    2004-- $102,000
    2003-- $102,000 +12.1%
    2002-- $91,000 +6.4%
    2001-- $85,500
    Find assessor info on the county website

    Neighborhood: 20832

    Nearby schools

    GreatSchools rating
    Schools provided by the listing agent
    • Elementary: Brooke Grove
    • Middle: William H. Farquhar
    • High: Sherwood
    • District: Montgomery County Public Schools

    Source: Bright MLS. This data may not be complete. We recommend contacting the local school district to confirm school assignments for this home.

    Get a cash offer in 3 minutes
    Find out how much your home could sell for in as little as 3 minutes with a no-obligation cash offer.
    Estimated market value
    $318,200
    Get a cash offer in 3 minutes
    Find out how much your home could sell for in as little as 3 minutes with a no-obligation cash offer.
    Estimated market value
    $318,200