This 1742 square foot single family home has 3 bedrooms and 2.0 bathrooms. This home is located at 18131 Swan Lake Dr, Lutz, FL 33549.
Pre-foreclosure
Street View
Est. $211,300
18131 Swan Lake Dr, Lutz, FL 33549
3beds
2baths
1,742sqft
SingleFamily
Built in 1995
8,276 Square Feet Lot
$211,300 Zestimate®
$121/sqft
$75/mo HOA
Overview
- 233 days
- 90
- 9
Facts & features
Interior
Bedrooms & bathrooms
- Bedrooms: 3
- Bathrooms: 2
Heating
- Other
Cooling
- Central
Features
- Flooring: Tile, Carpet, Concrete, Hardwood
Interior area
- Total interior livable area: 1,742 sqft
Property
Parking
- Parking features: Garage
Features
- Exterior features: Stucco
Lot
- Size: 8,276 Square Feet
Details
- Parcel number: 1927181BB000000000040U
Construction
Type & style
- Home type: SingleFamily
- Architectural style: Contemporary
Materials
- masonry
- Roof: Composition
Condition
- Year built: 1995
Community & HOA
HOA
- Has HOA: Yes
- HOA fee: $75 monthly
Location
- Region: Lutz
Financial & listing details
- Price per square foot: $121/sqft
- Tax assessed value: $316,443
- Annual tax amount: $5,617
Foreclosure details
Estimated market value
$211,300
$201,000 - $222,000
$2,329/mo
Price history
| Date | Event | Price |
|---|---|---|
| 5/6/2026 | Listing removed | $220,000$126/sqft |
Source:  GAMLS #10741780 Report a problem GAMLS #10741780 Report a problem | ||
| 4/27/2026 | Listed for sale | $220,000+124.5%$126/sqft |
Source: GAMLS #10741780 Report a problem | ||
| 8/13/1999 | Sold | $98,000$56/sqft |
Source: Public Record Report a problem | ||
Public tax history
| Year | Property taxes | Tax assessment |
|---|---|---|
| 2025 | $5,617 +9.6% | $309,241 +2.9% |
| 2024 | $5,127 +3.6% | $300,526 +3% |
| 2023 | $4,948 +1.2% | $291,773 +26% |
| 2022 | $4,891 +13.5% | $231,517 +10% |
| 2021 | $4,310 +11% | $210,470 +10% |
| 2020 | $3,882 +4.8% | $191,336 +5.8% |
| 2019 | $3,705 | $180,816 +0.7% |
| 2018 | $3,705 +6.5% | $179,603 +9% |
| 2017 | $3,479 +7.7% | $164,729 +21.3% |
| 2016 | $3,231 +7.1% | $135,850 +10% |
| 2015 | $3,018 +15.5% | $123,500 +10% |
| 2014 | $2,613 | $112,273 +10% |
| 2013 | $2,613 +14% | $102,066 +3.5% |
| 2012 | $2,292 -5.4% | $98,634 -5.9% |
| 2011 | $2,422 -5.6% | $104,834 -6.9% |
| 2010 | $2,564 -6.9% | $112,625 -7.5% |
| 2009 | $2,755 -16.8% | $121,792 -18.3% |
| 2008 | $3,309 -16.5% | $149,087 -19.1% |
| 2007 | $3,963 -8.8% | $184,266 -1.1% |
| 2006 | $4,345 +29% | $186,233 +35.6% |
| 2005 | $3,369 | $137,321 +1.3% |
| 2004 | -- | $135,585 +21.8% |
| 2003 | -- | $111,324 +2.4% |
| 2002 | -- | $108,715 +1.6% |
| 2001 | -- | $107,003 +3% |
| 2000 | $2,129 | $103,886 |
Find assessor info on the county website
Monthly payment
Climate risks
Neighborhood: 33549

Similar homes
- $--3 bd1 ba1.4k sqft14907 N 24th St, Lutz, FL 33549Auction
 Auction.com 1
 - $230,0003 bd2 ba1.5k sqft1103 Samy Dr, Tampa, FL 33613Active
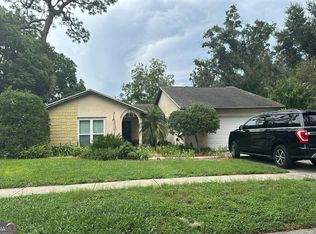
 MLS ID #10855759, Jamie L Boone, Federa. GAMLS
 - $--3 bd2 ba1.3k sqft1306 Crimson Clover Ln, Zephyrhills, FL 33543Auction
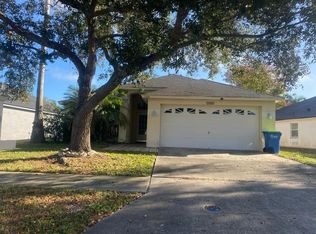 Auction.com 2
 - $250,0004 bd2 ba1.8k sqft803 Bills Cir, Brandon, FL 33511Active
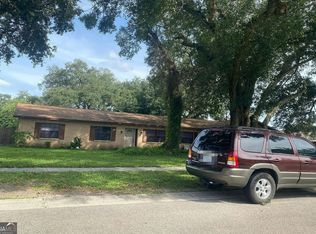 MLS ID #10857664, Jamie L Boone, Federa. GAMLS
 - $239,9004 bd2 ba1k sqft920 E SENECA AVENUE, TAMPA, FL 33612For Sale
 MLS ID #TB8546852, Hachem Fariad, YOU FIRST REALTY AND ASSOC LLC. Stellar MLS
 - $220,0003 bd2 ba2k sqft9706 MOON LAKE RD, NEW PORT RICHEY, FL 34654For SaleMLS ID #TB8523251, Juan Onofre, MARK IT REALTY GROUP INC. Stellar MLS
- $180,0002 bd2 ba1.4k sqft2537 Evershot Dr, New Port Richey, FL 34655ActiveMLS ID #10855222, Jamie L Boone, Federa. GAMLS
- $189,9002 bd2 ba936 sqft4404 ARECA PALM DRIVE, ZEPHYRHILLS, FL 33541For SaleMLS ID #TB8535670, Patrick Biddle, EXECUTIVE REALTY & PROPERTY MANAGEMENT LLC. Stellar MLS
- $187,5003 bd2 ba1.2k sqft38621 NORTH AVENUE, ZEPHYRHILLS, FL 33542For SaleMLS ID #TB8540765, CHRISTINA Griffin, GENSTONE REALTY. Stellar MLS
- $239,9003 bd2 ba924 sqft8014 N ALASKA STREET, TAMPA, FL 33604For SaleMLS ID #TB8345799, Rima Jbour, CENTURY 21 ROSA LEON. Stellar MLS
- $199,0003 bd2 ba1.1k sqft8760 DORIS LANE, NEW PORT RICHEY, FL 34654For SaleMLS ID #TB8536262, Ann Gionta, GIONTA REALTY GROUP LLC. Stellar MLS
- $249,9002 bd2 ba1.4k sqft17214 CHINABERRY ROAD, LUTZ, FL 33558For SaleMLS ID #TB8519156, Robert Johnson, REAL BROKER, LLC. Stellar MLS
- $225,0003 bd3 ba2.6k sqft6515 TAYLOR COURT, NEW PORT RICHEY, FL 34653For SaleMLS ID #TB8465895, Scott Morris, EXP REALTY LLC. Stellar MLS
- $174,9003 bd2 ba1.2k sqft3232 LENWOOD DRIVE, NEW PORT RICHEY, FL 34655For SaleMLS ID #TB8550407, Dale Hunter, GUARDIAN REAL ESTATE SERVICES. Stellar MLS
- $225,0002 bd1 ba942 sqft5136 Studio Drive, Zephyrhills, FL 33542For Sale
 MLS ID #B26075258, Maria Reyes Padron, Trinity Luxe Realty Inc. BeachesMLS
 - $214,5002 bd2 ba1.3k sqft6123 HALIFAX DRIVE, NEW PORT RICHEY, FL 34653For SaleMLS ID #TB8533251, Tim Shea, COLDWELL BANKER REALTY. Stellar MLS
- $232,0003 bd2 ba1.8k sqft11519 HOLLY ANN DRIVE, NEW PORT RICHEY, FL 34654For SaleMLS ID #TB8478438, Jeffrey Wernick, TAGER REALTY, INC.. Stellar MLS
