Virtually Staged. **NEW ROOF, COMPLETELY UPDATED INTERIOR, AND A BEAUTIFUL SCREENED POOL!** Welcome to this stunning 3-bedroom, 2-bath home in the desirable Mill Run community of New Port Richey! Situated on a spacious corner lot, this home offers approximately 1,804 square feet of air-conditioned living space, including a versatile 178-square-foot bonus room and indoor laundry area. Completely updated throughout, this home features modern finishes, an open and inviting floor plan, and exceptional indoor and outdoor living spaces. The gorgeous kitchen is sure to impress, featuring stainless steel appliances, a large center island with seating for four, and a custom sink complete with an integrated cutting board and drying rack. Whether preparing meals or entertaining guests, this kitchen offers the perfect combination of style and functionality. Enjoy multiple dining options, including a separate formal dining room, a comfortable breakfast nook, and casual seating at the kitchen island. The spacious living areas offer an open, airy feel with plenty of natural light and an effortless flow throughout the home. The primary suite is a relaxing retreat featuring a large walk-in closet, a beautifully updated ensuite bathroom with dual sinks, and sliding glass doors leading directly to the pool area. One of the home's standout features is the incredible indoor-outdoor connection, with sliding glass doors from the kitchen, living room, and primary bedroom all opening to the expansive screened pool and patio area. This fantastic outdoor space is perfect for entertaining, relaxing by the pool, or simply enjoying the Florida lifestyle year-round. Beyond the screened enclosure, the generously sized backyard is completely enclosed with vinyl fencing, offering privacy and plenty of room to enjoy the outdoors. Need additional space? The bonus room offers fantastic flexibility and could easily serve as a home office, playroom, hobby room, or potential fourth bedroom, depending on your needs. The adjoining indoor laundry area adds even more convenience, while ample closets throughout the home provide plenty of storage. The improvements don't stop there! In addition to the **BRAND NEW ROOF**, this home features a **NEW WATER HEATER**, adding to its appeal and providing peace of mind for years to come. Ideally located in the established Mill Run community, you'll enjoy easy access to shopping, dining, entertainment, and everything the Tampa Bay area has to offer. Just a short drive from Florida's world-class Gulf Coast beaches, this location offers the perfect balance of convenience and coastal living. With its extensive updates, beautiful pool, spacious corner lot, and fantastic location, this home is truly move-in ready and waiting for its new owner. Schedule your private showing today!
For sale
$419,900
4822 ARBOR OAKS BOULEVARD, NEW PORT RICHEY, FL 34653
3beds
1,804sqft
Single Family Residence
Built in 1991
9,028 Square Feet Lot
$412,000 Zestimate®
$233/sqft
$12/mo HOA
What's special
Beautiful screened poolModern finishesCompletely updated interiorIndoor laundry areaIncredible indoor-outdoor connectionSpacious corner lotGorgeous kitchen
- 1 day
- 301
- 60
Likely to sell faster than
Zillow last checked:
Listing updated:
Listed by:
Rob Van Stronder 813-966-4003,
KEY LIME REAL ESTATE INC 813-966-4003
Source: Stellar MLS,MLS#: TB8569091 Originating MLS: Suncoast Tampa
Facts & features
Interior
Bedrooms & bathrooms
- Bedrooms: 3
- Bathrooms: 2
- Full bathrooms: 2
Rooms
- Room types: Bonus Room
Primary bedroom
- Features: Walk-In Closet(s)
- Level: First
- Area: 217 Square Feet
- Dimensions: 15.5x14
Bedroom 2
- Features: Built-in Closet
- Level: First
- Area: 100 Square Feet
- Dimensions: 10x10
Bedroom 3
- Features: Built-in Closet
- Level: First
- Area: 143 Square Feet
- Dimensions: 13x11
Dining room
- Level: First
- Area: 140 Square Feet
- Dimensions: 14x10
Kitchen
- Level: First
- Area: 272 Square Feet
- Dimensions: 17x16
Living room
- Level: First
- Area: 297 Square Feet
- Dimensions: 18x16.5
Heating
- Central
Cooling
- Central Air
Appliances
- Included: Dishwasher, Disposal, Microwave, Range, Refrigerator
- Laundry: Inside
Features
- Ceiling Fan(s), Eating Space In Kitchen, High Ceilings, Vaulted Ceiling(s)
- Flooring: Luxury Vinyl
- Doors: Sliding Doors
- Has fireplace: No
Interior area
- Total structure area: 2,544
- Total interior livable area: 1,804 sqft
Video & virtual tour
Property
Parking
- Parking features: Garage - Attached
- Has attached garage: Yes
Features
- Levels: One
- Stories: 1
- Exterior features: Irrigation System, Lighting
- Has private pool: Yes
- Pool features: In Ground, Gunite
- Fencing: Vinyl
Lot
- Size: 9,028 Square Feet
- Features: Corner Lot
Details
- Parcel number: 152616006A00D000020
- Zoning: R4
- Special conditions: None
Construction
Type & style
- Home type: SingleFamily
- Property subtype: Single Family Residence
Materials
- Block, Stucco
- Foundation: Slab
- Roof: Shingle
Condition
- New construction: No
- Year built: 1991
Utilities & green energy
- Sewer: Public Sewer
- Water: Public
- Utilities for property: Electricity Connected, Water Connected
Community & HOA
Community
- Pet fee: $0 monthly
- Subdivision: MILL RUN PH 02
HOA
- Has HOA: Yes
- HOA fee: $12 monthly
- HOA name: Mill Run
Location
- Region: New Port Richey
Financial & listing details
- Price per square foot: $233/sqft
- Tax assessed value: $343,196
- Annual tax amount: $2,800
- Date on market: 11/19/2026
- Cumulative days on market: 2 days
- Listing terms: Cash,Conventional,FHA,VA Loan
- Ownership: Fee Simple
- Total actual rent: 0
- Electric utility on property: Yes
- Road surface type: Paved
Estimated market value
$412,000
$391,000 - $433,000
$2,538/mo
Price history
| Date | Event | Price |
|---|---|---|
| 11/19/2026 | Listed for sale | $419,900+85%$233/sqft |
Source:  Stellar MLS #TB8569091 Report a problem | ||
| 7/6/2026 | Sold | $227,000+26.8%$126/sqft |
Source: Public Record Report a problem | ||
| 6/12/2014 | Sold | $179,000+24.3%$99/sqft |
Source: Public Record Report a problem | ||
| 3/1/2002 | Sold | $144,000+7.5%$80/sqft |
Source: Public Record Report a problem | ||
| 1/18/2001 | Sold | $134,000+44.9%$74/sqft |
Source: Public Record Report a problem | ||
| 4/13/1995 | Sold | $92,500$51/sqft |
Source: Public Record Report a problem | ||
Public tax history
| Year | Property taxes | Tax assessment |
|---|---|---|
| 2025 | $2,801 +2.6% | $191,740 +2.9% |
| 2024 | $2,729 +4% | $186,340 |
| 2023 | $2,624 +11.4% | $186,340 +3% |
| 2022 | $2,356 +2.2% | $180,920 +6.1% |
| 2021 | $2,306 +1.8% | $170,540 +1.4% |
| 2020 | $2,267 +272% | $168,190 +2.3% |
| 2019 | $609 | $164,410 +1.9% |
| 2018 | $609 +6.7% | $161,352 +2.1% |
| 2017 | $571 +0.5% | $158,033 +12.5% |
| 2016 | $568 -77% | $140,478 +3.9% |
| 2015 | $2,467 +4.7% | $135,260 +2.8% |
| 2014 | $2,357 | $131,608 +2.8% |
| 2013 | -- | $127,965 +0.5% |
| 2012 | -- | $127,347 -3.3% |
| 2011 | -- | $131,687 -1% |
| 2010 | -- | $133,040 +5.8% |
| 2009 | -- | $125,721 -30% |
| 2008 | -- | $179,722 -15% |
| 2007 | -- | $211,448 +2% |
| 2006 | -- | $207,248 +28% |
| 2005 | -- | $161,914 +13% |
| 2004 | -- | $143,253 +12.9% |
| 2003 | -- | $126,837 +6.3% |
| 2002 | -- | $119,305 +20.2% |
| 2000 | -- | $99,216 -1.5% |
| 1999 | -- | $100,686 |
Find assessor info on the county website
Monthly payment
Est. payment
Payment breakdown
Explore the cost of this home by adjusting the details. Changes won't be saved.Climate risks
Neighborhood: 34653
Nearby schools
Schools provided by the listing agent
- Elementary: Deer Park Elementary-PO
- Middle: River Ridge Middle-PO
- High: River Ridge High-PO
Source: Stellar MLS. This data may not be complete. We recommend contacting the local school district to confirm school assignments for this home.
- $286,8003 bd2 ba1.4k sqft4832 Arbor Oaks Blvd, New Port Richey, FL 34653Off Market

- $300,000-- bd2 ba1.3k sqft4832 Mill Run Dr, New Port Richey, FL 34653Off Market
- $342,8003 bd2 ba1.6k sqft4834 Mill Run Dr, New Port Richey, FL 34653Off Market
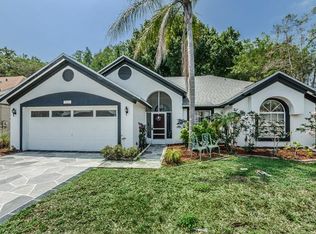
- $356,100-- bd2 ba1.8k sqft4831 Mill Run Dr, New Port Richey, FL 34653Off Market
Similar homes
- $324,5003 bd2 ba1.5k sqft4303 COLD HARBOR DRIVE, NEW PORT RICHEY, FL 34653For Sale
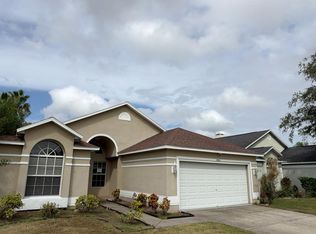
 MLS ID #TB8567966, Peter Chicouris, EQUITY REALTY SUNCOAST. Stellar MLS
- $--3 bd3 ba1.6k sqft5338 Trouble Creek Rd, New Port Richey, FL 34652Auction
 Auction.com 1
- $--2 bd1 ba1.1k sqft6113 Dublin Dr, New Port Richey, FL 34653Auction
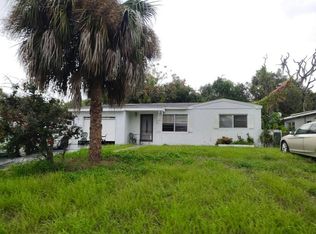 Auction.com 2
- $337,9004 bd2 ba1.9k sqft11855 TEE TIME CIRCLE, NEW PORT RICHEY, FL 34654For Sale
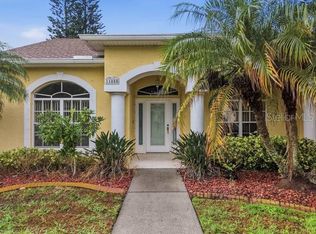 MLS ID #TB8568991, Jane Theriault, DENNIS REALTY & INV. CORP.. Stellar MLS
- $370,0005 bd3 ba1.4k sqft3833 Villamore Ln, Odessa, FL 33556Active
 MLS ID #10891812, Jamie L Boone, Federa. GAMLS
- $425,9953 bd2 ba1.3k sqft5343 SOUTHWICK DRIVE, TAMPA, FL 33624For SaleMLS ID #TB8565962, Eddie Rivera, IMPACT REALTY TAMPA BAY. Stellar MLS
- $225,0004 bd2 ba1.3k sqft7247 ROYAL PALM DR, NEW PORT RICHEY, FL 34652For SaleMLS ID #W7891301, Charisse Mathews, HOMESMART. Stellar MLS
- $259,0003 bd2 ba1.6k sqft7235 ROYAL PALM DRIVE, NEW PORT RICHEY, FL 34652For SaleMLS ID #TB8567706, Isabela Serra, CHARLES RUTENBERG REALTY INC. Stellar MLS
- $485,0002 bd2 ba1.5k sqft4920 PELICAN DRIVE, NEW PORT RICHEY, FL 34652For SaleMLS ID #W7889046, Ashley Quaife, RE/MAX CHAMPIONS. Stellar MLS
- $429,9004 bd2 ba1.3k sqft14009 RIDGEDALE WAY, TAMPA, FL 33625For SaleMLS ID #TB8566553, Michael McKeown, CALEBRO & ASSOCIATES. Stellar MLS
- $439,9004 bd2 ba1.7k sqft22360 STILLWOOD DRIVE, LAND O LAKES, FL 34639For SaleMLS ID #TB8529366, William Lopez, GRAYSTONE REAL ESTATE. Stellar MLS
- $280,0003 bd2 ba1.1k sqft5330 POINSETTIA DRIVE, NEW PORT RICHEY, FL 34652For SaleMLS ID #TB8563339, Otniel Mojarrieta, JPT REALTY LLC. Stellar MLS
