Welcome to this beautiful One-of-a-Kind RANCH ESTATE located in the highly desired GAVILAN HILLS community near LAKE MATHEWS. The home is on a 1.8 acre fully usable PREMIUM VIEW LOT. This entertainers delight has breathtaking views of the surrounding hills and pool, and is situated to give you plenty of privacy. There are multiple entertainment and seating areas to enjoy those sunsets and views, with lighting to continue your enjoyment throughout the evenings. In addition to the large POOL with waterfall and in-ground SPA, there is an enormous FULL KITCHEN CABANA, a CUSTOM SUNKEN STONE OUTDOOR SHOWER, FIRE PIT, and a large GAZEBO area with electricity nearby. There are 4 Avocado, multiple Citrus & Fruit Trees and lush Palm Trees, with water plumbed throughout the property for your convenience.
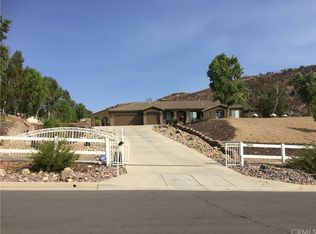
For you horse lovers, the property has a 2-Stall CASTLEBROOK BARN, with tack room, wash rack and turn-outs. In addition to the three car garage, there is a LARGE drywalled WORKSHOP with an additional storage area. A white split rail fence encircles the property with an electric gate at the entrance. There is ample room for your RV, BOAT, and TOYS on this pristine property.
The spacious one story floorplan has 10' CEILINGS with walnut hardwood flooring in the main living areas, half bath & 4th bedroom/office. There is a formal dining room with coffered ceilings, and a wood burning FIREPLACE in the den and casual dining area that opens to the gourmet kitchen. The kitchen has granite countertops and a built-in ReadyHot Dispenser at the sink.
The spacious primary bedroom has views of the pool and hills as well, and opens up to the pool area. The upgraded bathroom has a jet soaking tub with separate shower, and an enormous closet with top of the line dark wood buildouts.The 24 TESLA solar panels and inverter were recently upgraded and replaced in 2025, ensuring low electric bills. (Tesla Power Purchase Agreement- 10 years left of agreement. See attached information in the supplements.)
This home is in TURN-KEY condition with new paint and upgrades everywhere you look. There is access to the 20+ MILES of GROOMED RIDING TRAILS and the COMMUNITY EQUESTRIAN CENTER with a lighted riding area, round pens and covered stall. HARTFORD SPRINGS RESERVE is in this GAVILAN HILLS community, as it is a wonderful 325 acre park that has several trails, including the WILDFLOWER TRAIL. Check out the waterfall and trails in the nearby BLM land as well!
Sold for $1,129,777
Zillow last checked:
Listing updated:
Bought with:
Justin Quemada, DRE #01931174
RE/MAX TOP PRODUCERS
Source: CRMLS,MLS#: OC26026646 Originating MLS: California Regional MLS
Originating MLS: California Regional MLSPrice history
| Date | Event | Price |
|---|---|---|
| 4/3/2026 | Sold | $1,129,777$433/sqft |
Source:  CRMLS #OC26026646 Report a problem CRMLS #OC26026646 Report a problem | ||
| 3/31/2026 | Pending sale | $1,129,777-0.5%$433/sqft |
Source: CRMLS #OC26026646 Report a problem | ||
| 3/7/2026 | Contingent | $1,135,777+0.9%$435/sqft |
Source: CRMLS #OC26026646 Report a problem | ||
| 2/24/2026 | Listed for sale | $1,125,777+65.6%$432/sqft |
Source: CRMLS #OC26026646 Report a problem | ||
| 7/11/2019 | Sold | $680,000-2.8%$261/sqft |
Source:  CRMLS #IG19063476 Report a problem CRMLS #IG19063476 Report a problem | ||
| 5/20/2019 | Pending sale | $699,900$268/sqft |
Source: Realty ONE Group #IG19063476 Report a problem | ||
| 3/22/2019 | Listed for sale | $699,900+22.9%$268/sqft |
Source: Realty ONE Group #IG19063476 Report a problem | ||
| 6/2/2004 | Sold | $569,500$218/sqft |
Source: Public Record Report a problem | ||
Nearby homes
Get a cash offer in 3 minutes
Find out how much your home could sell for in as little as 3 minutes with a no-obligation cash offer.
Estimated market value
$1,108,800
