Skip main navigation
Off market
Street View
  • Price Unknown

    18201 Fort Lauder Ln, Perris, CA 92570

    5beds
    3,272sqft
    SingleFamily
    Built in 2004
    1.8 Acres Lot
    $-- Zestimate®
    $--/sqft
    $4,612 Estimated rent

    Home value

    Not available

    Estimated sales range

    Not available

    $4,612/mo

    Zestimate® history
    Loading
    Loading...

    Owner options

    List your home for rent

    $4,612/mo

    Rent Zestimate®

    Find your next renter with Zillow Rental Manager. Plus, with online applications, you can quickly screen prospective tenants – for free.

    Learn more

    $4,612/mo

    Rent Zestimate®

    Refinance and save

    $54/mo

    Est. payment

    Refinancing to a lower rate could help reduce your monthly payments and save thousands over the life of the loan.

    See today's rates

    $54/mo

    Est. payment

    Explore your selling options

    Work with a Zillow partner agent

    Leverage their expertise and Zillow's premium Showcase listings to get your home seen by more buyers.

    Get started

    List with your own agent

    Get your home in front of millions of buyers by listing it on Zillow.

    Learn how to do it

    Sell it yourself

    Take full control of how buyers see your home on Zillow by listing For Sale by Owner (FSBO).

    List your home

    What's special

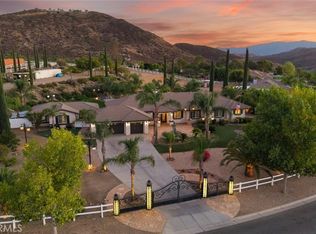
    Beautiful Gavilan Hills home with a large two bedroom Casita on 1.8 acres of usable land. This 5 bedroom, 3 bath Ranch Style home is located in a beautiful equestrian community with riding trails that are accessible from the backyard. This house and Casita has it all. The backyard is fenced the whole way around with a huge custom shed that can with stand all the elements. The inside of this spacious home boasts granite counter tops, stainless steel appliances and a walk-in pantry. The large kitchen has a granite topped center island as well. Informal dining is available at either the granite topped island or the breakfast bar. Formal dining can be experienced in the Formal Dining Room. Tile flooring in the kitchen, bathrooms and laundry in neutral tones. The Master Bedroom is fit for a King and Queen. It has two huge walk in closets and a very large soaking tub for those relaxing quiet evenings after a hard day at work. The rest of the home has tall ceilings and all the other bedrooms are very spacious. This home has a perfect layout and is single story to boot. Lets talk about the new Casita which has been completely permitted and approved. Two bedrooms and a large living room. The master bedroom even has its own master bathroom. Fully functional kitchen as well. Large concrete driveway for plenty of parking and huge RV Parking area. The home is also equipped with a 400 amp panel/ two A/C units and so much more.

    This property is off market, which means it's not currently listed for sale or rent on Zillow. This may be different from what's available on other websites or public sources.

    Facts & features

    Interior

    Bedrooms & bathrooms
    • Bedrooms: 5
    • Bathrooms: 3
    • Full bathrooms: 3
    Heating
    • Forced air, Propane / Butane
    Cooling
    • Central
    Appliances
    • Included: Dishwasher, Garbage disposal, Microwave, Range / Oven
    • Laundry: Individual Room
    Features
    • Recessed Lighting, Tile Counters, Granite Counters, Open Floorplan, Ceiling Fan(s), High Ceilings, Storage
    • Flooring: Tile, Carpet
    • Basement: None
    • Fireplace features: Family Room
    • Common walls with other units/homes: No Common Walls
    Interior area
    • Total interior livable area: 3,272 sqft

    Property

    Parking
    • Total spaces: 5
    • Parking features: Garage - Attached, Garage - Detached
    Features
    • Levels: One
    • Patio & porch: Concrete
    • Exterior features: Stucco
    • Fencing: Livestock, Good Condition, Vinyl
    • Has view: Yes
    • View description: Territorial, Mountain
    Lot
    • Size: 1.80 Acres
    • Features: Back Yard, Front Yard, Level with Street, Lot Over 40000 Sqft, Yard, Ranch, Horse Property
    Details
    • Additional structures: Two On A Lot, Shed(s), Storage, Guest House Detached, Second Garage Detached
    • Parcel number: 289550028
    • Special conditions: Standard

    Construction

    Type & style
    • Home type: SingleFamily
    • Architectural style: Traditional
    Materials
    • Roof: Tile
    Condition
    • Turnkey
    • Year built: 2004

    Utilities & green energy

    • Sewer: Conventional Septic
    • Water: Public
    • Utilities for property: Propane

    Community & neighborhood

    Location
    • Region: Perris

    HOA & financial

    HOA
    • Has HOA: Yes
    • HOA fee: $54 monthly
    • Amenities included: Horse Trails

    Other

    Other facts
    • CommonWalls: No Common Walls
    • ConstructionMaterials: Stucco
    • PropertyType: Residential
    • StateOrProvince: CA
    • YearBuiltSource: Assessor
    • LaundryFeatures: Individual Room
    • StandardStatus: Pending
    • ArchitecturalStyle: Traditional
    • City: Perris
    • CountyOrParish: Riverside
    • LotFeatures: Back Yard, Front Yard, Level with Street, Lot Over 40000 Sqft, Yard, Ranch, Horse Property
    • SpecialListingConditions: Standard
    • AssociationFeeFrequency: Monthly
    • Roof: Tile
    • RoomType: Living Room, Main Floor Bedroom, Family Room, Walk-In Closet, Den, Formal Entry, Main Floor Master Bedroom, Walk-In Pantry, Jack & Jill, Master Bathroom, Kitchen, Laundry
    • InteriorFeatures: Recessed Lighting, Tile Counters, Granite Counters, Open Floorplan, Ceiling Fan(s), High Ceilings, Storage
    • PropertyCondition: Turnkey
    • View: Hills, Panoramic, Mountain(s)
    • CommunityFeatures: Rural, Mountainous, Horse Trails, Biking
    • Cooling: Dual, Central Air
    • Heating: Propane, Central
    • Utilities: Propane
    • ParkingFeatures: RV Access/Parking, Driveway, Garage Door Opener, Garage - Single Door, Garage Faces Front, Concrete
    • FireplaceFeatures: Family Room
    • StreetSuffix: Lane
    • PreviousStandardStatus: Hold
    • PatioAndPorchFeatures: Concrete
    • InteriorFeatures: Pantry
    • Fencing: Livestock, Good Condition, Vinyl
    • AssociationAmenities: Horse Trails
    • OtherStructures: Two On A Lot, Shed(s), Storage, Guest House Detached, Second Garage Detached
    • HighSchoolDistrict: Perris Union High
    • MLSAreaMajor: 232 - Gavilan Hills
    • Levels: One
    • RoadSurfaceType: Paved
    • ElevationUnits: Feet
    • LivingAreaUnits: Square Feet
    • WaterSource: Public
    • LotSizeSource: Assessor
    • FoundationDetails: Slab
    • RoadFrontageType: City Street
    • Sewer: Conventional Septic
    • Flooring: Carpet, Tile
    • AttachedGarageYN: 1
    • CurrentFinancing: Conventional
    • Country: US
    • RoomKitchenFeatures: Kitchen Island, Granite Counters, Walk-In Pantry
    • TaxTractNumber: 24284
    • SeniorCommunityYN: 0
    • ParcelNumber: 289550028
    • Road surface type: Paved

    Price history

    DateEventPrice
    3/15/2012Sold$370,000+6%$113/sqft
    Source: Agent Provided Report a problem
    9/25/2011Price change$349,000-12.5%$107/sqft
    Source: Prudential California Realty #P787035 Report a problem
    6/29/2011Listed for sale$399,000$122/sqft
    Source: Prudential California Realty #P787035 Report a problem

    Public tax history

    Tax history is unavailable.

    Neighborhood: 92570

    Nearby schools

    GreatSchools rating
    Schools provided by the listing agent
    • District: Perris Union High

    Source: The MLS. This data may not be complete. We recommend contacting the local school district to confirm school assignments for this home.