SELLER OFFERING $5,000 IN CONCESSIONS!!! Wow, what a stunner!! This is a can't miss opportunity in the highly sought-after Manchac Place community! This meticulously maintained 4-bedroom, 2.5-bathroom residence offers a perfect blend of comfort, style, and practicality. As you step inside, you'll be greeted by a fresh, inviting, and modern atmosphere thanks to the freshly painted interior, modern touches, and rich wood flooring that flows seamlessly throughout the living spaces. The heart of the home, the kitchen and living room area, blend seamlessly with one another. Whether you're cooking on the gas stove enjoying the freshly painted cabinets and modern hardware, or hanging out in the living room watching the big game you instantly feel at peace in this space. So cozy, so perfect. Moving into the generously sized bedrooms and primary suite you can't help but feel as if you're in your very own private resort at the end of the day. The primary suite features brand new carpet, tall ceilings, a view of the backyard, and an en-suite bathroom which provides the perfect getaway with the option to relax in a massive soaking tub or stand under the oversized rain water shower head and wash your worries away. The 3 upstairs bedrooms which include a huge bonus room ensure that everyone has their own space, their own private retreat. Located in Manchac Place, this home offers easy access to schools, shopping, dining, and recreational opportunities. It's more than just a house; it's a lifestyle. Don't miss the chance to make this exceptional property your forever home; it truly is one you have to see to believe. Schedule your private showing today and experience all that this wonderful home has to offer!
Sold
Price Unknown
18137 River Birch Dr, Prairieville, LA 70769
4beds
2,262sqft
Single Family Residence, Residential
Built in 2014
4,791 Square Feet Lot
$343,300 Zestimate®
$--/sqft
$2,529 Estimated rent
Home value
$343,300
$326,000 - $360,000
$2,529/mo
Zestimate® history
Owner options
List your home for rent
$2,529/mo
Rent Zestimate®
Find your next renter with Zillow Rental Manager. Plus, with online applications, you can quickly screen prospective tenants – for free.
$2,529/mo
Rent Zestimate®
Refinance and save
$2,400/mo
Est. payment
Refinancing to a lower rate could help reduce your monthly payments and save thousands over the life of the loan.
$2,400/mo
Est. payment
Explore your selling options
Work with a Zillow partner agent
Leverage their expertise and Zillow's premium Showcase listings to get your home seen by more buyers.
Get startedList with your own agent
Get your home in front of millions of buyers by listing it on Zillow.
Learn how to do itSell it yourself
Take full control of how buyers see your home on Zillow by listing For Sale by Owner (FSBO).
List your homeWhat's special
Zillow last checked:
Listing updated:
Listed by:
Brian Mackey,
Engel & Volkers Baton Rouge
Bought with:
Property First Realty Group
Source: ROAM MLS,MLS#: 2024015809
Facts & features
Interior
Bedrooms & bathrooms
- Bedrooms: 4
- Bathrooms: 3
- Full bathrooms: 2
- Partial bathrooms: 1
Rooms
- Room types: Primary Bedroom, Dining Room, Kitchen, Living Room, Bedroom
Primary bedroom
- Features: Ceiling 9ft Plus, Ceiling Boxed, Ceiling Fan(s), Tray Ceiling(s), En Suite Bath, Walk-In Closet(s), Split, Master Downstairs
- Level: First
- Area: 208
- Dimensions: 16 x 13
Bedroom 1
- Level: Second
- Area: 182.16
- Width: 13.2
Bedroom 2
- Level: Second
- Area: 176.88
- Width: 13.2
Bedroom 3
- Level: Second
- Area: 42
- Dimensions: 15 x 2.8
Primary bathroom
- Features: Double Vanity, Separate Shower, Walk-In Closet(s), Soaking Tub
Dining room
- Level: First
- Area: 101.01
Kitchen
- Features: Granite Counters, Counters Solid Surface, Stone Counters, Pantry, Cabinets Factory Built
- Level: First
- Area: 251.73
Living room
- Level: First
- Area: 387.93
Heating
- Central
Cooling
- Multi Units, Central Air, Zoned, Ceiling Fan(s)
Appliances
- Included: Elec Stove Con, Ice Maker, Gas Cooktop, Dishwasher, Disposal, Ice Machine, Microwave, Range/Oven, Refrigerator, Gas Water Heater, Stainless Steel Appliance(s)
- Laundry: Electric Dryer Hookup, Washer Hookup, Inside, Washer/Dryer Hookups
Features
- Ceiling 9'+, Ceiling Varied Heights, Crown Molding, Eat-in Kitchen
- Flooring: Carpet, Laminate, Wood
- Windows: Screens, Window Treatments
- Attic: Storage,Walk-up
- Number of fireplaces: 1
Interior area
- Total structure area: 2,657
- Total interior livable area: 2,262 sqft
Property
Parking
- Total spaces: 4
- Parking features: 4+ Cars Park, Garage, Garage Door Opener
- Has garage: Yes
Features
- Stories: 2
- Patio & porch: Porch
- Exterior features: Lighting
- Fencing: Full,Wood
Lot
- Size: 4,791 Square Feet
- Dimensions: 43 x 110 x 11
- Features: Landscaped
Details
- Parcel number: 20025225
- Special conditions: Standard
Construction
Type & style
- Home type: SingleFamily
- Architectural style: Traditional
- Property subtype: Single Family Residence, Residential
Materials
- Brick Siding, Fiber Cement, Brick, Concrete
- Foundation: Slab
- Roof: Shingle
Condition
- New construction: No
- Year built: 2014
Utilities & green energy
- Gas: Entergy
- Sewer: Public Sewer
- Water: Public
Community & HOA
Community
- Features: Pool, Health Club
- Security: Smoke Detector(s)
- Subdivision: Manchac Place
HOA
- Has HOA: Yes
- HOA fee: $2,400 annually
Location
- Region: Prairieville
Financial & listing details
- Tax assessed value: $301,800
- Annual tax amount: $3,601
- Date on market: 11/14/2024
- Listing terms: Assumable,Cash,Conventional,FHA,FMHA/Rural Dev
Price history
| Date | Event | Price |
|---|---|---|
| 10/29/2024 | Listing removed | $2,500$1/sqft |
Source: Zillow Rentals Report a problem | ||
| 10/27/2024 | Listed for rent | $2,500$1/sqft |
Source: Zillow Rentals Report a problem | ||
| 10/15/2024 | Sold | -- |
Source:  ROAM MLS #2024015809 Report a problem ROAM MLS #2024015809 Report a problem | ||
| 8/29/2024 | Pending sale | $340,000$150/sqft |
Source: ROAM MLS #2024015809 Report a problem | ||
| 8/18/2024 | Listed for sale | $340,000-2.9%$150/sqft |
Source: ROAM MLS #2024015809 Report a problem | ||
| 5/30/2024 | Listing removed | -- |
Source: ROAM MLS #2024003972 Report a problem | ||
| 4/9/2024 | Listed for sale | $350,000$155/sqft |
Source: ROAM MLS #2024003972 Report a problem | ||
| 4/2/2024 | Pending sale | $350,000$155/sqft |
Source: ROAM MLS #2024003972 Report a problem | ||
| 3/23/2024 | Price change | $350,000-1.4%$155/sqft |
Source: ROAM MLS #2024003972 Report a problem | ||
| 3/10/2024 | Listed for sale | $355,000+6%$157/sqft |
Source: ROAM MLS #2024003972 Report a problem | ||
| 10/7/2022 | Sold | -- |
Source: ROAM MLS #2022013006 Report a problem | ||
| 9/1/2022 | Pending sale | $335,000$148/sqft |
Source: ROAM MLS #2022013006 Report a problem | ||
| 8/23/2022 | Price change | $335,000-1.5%$148/sqft |
Source: ROAM MLS #2022013006 Report a problem | ||
| 8/17/2022 | Listed for sale | $340,000+28.8%$150/sqft |
Source: ROAM MLS #2022013006 Report a problem | ||
| 5/15/2017 | Sold | -- |
Source: Agent Provided Report a problem | ||
| 5/15/2014 | Sold | -- |
Source: Agent Provided Report a problem | ||
| 4/6/2014 | Pending sale | $263,900$117/sqft |
Source: Keller Williams - Baton Rouge #b1312402 Report a problem | ||
| 9/9/2013 | Sold | -- |
Source: Agent Provided Report a problem | ||
| 8/23/2013 | Listed for sale | $263,900$117/sqft |
Source: Keller Williams - Baton Rouge #b1312402 Report a problem | ||
| 12/12/2012 | Sold | -- |
Source: Agent Provided Report a problem | ||
Public tax history
| Year | Property taxes | Tax assessment |
|---|---|---|
| 2025 | $3,601 -1.5% | $30,180 |
| 2024 | $3,657 -0.8% | $30,180 |
| 2023 | $3,687 +25.2% | $30,180 +25.2% |
| 2022 | $2,945 +0% | $24,110 |
| 2021 | $2,945 +44.8% | $24,110 +0.2% |
| 2020 | $2,033 -31.5% | $24,070 |
| 2019 | $2,967 +1% | $24,070 |
| 2018 | $2,939 +45.3% | $24,070 +19.9% |
| 2017 | $2,023 -31.2% | $20,070 |
| 2015 | $2,939 -1.4% | $20,070 -16.6% |
| 2014 | $2,982 +508.3% | $24,070 +501.8% |
| 2013 | $490 +101.6% | $4,000 +100% |
| 2012 | $243 -0.1% | $2,000 |
| 2011 | $243 +9% | $2,000 |
| 2010 | $223 | $2,000 |
| 2009 | $223 | $2,000 |
| 2008 | $223 +2.6% | $2,000 |
| 2007 | $218 | $2,000 |
Find assessor info on the county website
Neighborhood: 70769
Nearby homes
- $369,4004 bd3 ba2.2k sqft18141 River Birch Dr, Prairieville, LA 70769Off Market
- $378,2004 bd2 ba2.2k sqft18133 River Birch Dr, Prairieville, LA 70769Off Market
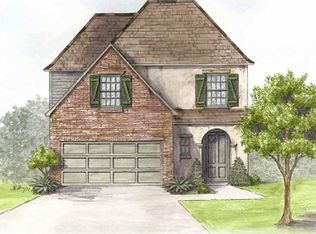
- $380,7004 bd3 ba2.2k sqft18145 River Birch Dr, Prairieville, LA 70769Off Market
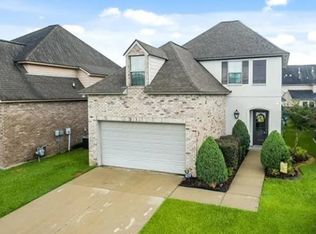
- $254,3003 bd3 ba1.6k sqft18127 Pinehurst Dr, Prairieville, LA 70769Off Market

- $--3 bd3 ba1.9k sqft18129 Pinehurst Dr, Prairieville, LA 70769Sold
- $251,7003 bd2 ba2k sqft18135 Pinehurst Dr, Prairieville, LA 70769Off Market
- $241,0003 bd3 ba1.6k sqft18125 Pinehurst Dr, Prairieville, LA 70769Off Market
- $228,6003 bd3 ba1.6k sqft18137 Pinehurst Dr, Prairieville, LA 70769Off Market
Nearby schools
GreatSchools rating
- 10/10Bullion Primary SchoolGrades: PK-5Distance: 0.8 mi
- 9/10Bluff Middle SchoolGrades: 6-8Distance: 1.5 mi
- 9/10Dutchtown High SchoolGrades: 9-12Distance: 4.2 mi
Schools provided by the listing agent
- District: Ascension Parish
Source: ROAM MLS. This data may not be complete. We recommend contacting the local school district to confirm school assignments for this home.
Get a cash offer in 3 minutes
Find out how much your home could sell for in as little as 3 minutes with a no-obligation cash offer.
Estimated market value
$343,300
Get a cash offer in 3 minutes
Find out how much your home could sell for in as little as 3 minutes with a no-obligation cash offer.
Estimated market value
$343,300
- Louisiana
- Ascension Parish
- Prairieville
- 70769
- 18137 River Birch Dr
Nearby cities
Nearby zip codes
Other Prairieville Topics
