Skip main navigation
Closed
  • Listed by: Coldwell Banker Premier Group • Kim Carney • Contact: 314-422-7449
    Bought with: Janet McAfee Inc.
    Price Unknown

    1814 Armstead Dr, Saint Louis, MO 63131

    5beds
    4,620sqft
    Single Family Residence
    Built in 1974
    0.55 Acres Lot
    $1,242,900 Zestimate®
    $--/sqft
    $7,579 Estimated rent

    Home value

    $1,242,900

    $1.13M - $1.39M

    $7,579/mo

    Zestimate® history
    Loading
    Loading...

    Owner options

    List your home for rent

    $7,579/mo

    Rent Zestimate®

    Find your next renter with Zillow Rental Manager. Plus, with online applications, you can quickly screen prospective tenants – for free.

    Learn more

    $7,579/mo

    Rent Zestimate®

    Refinance and save

    $275/mo

    Est. payment

    Refinancing to a lower rate could help reduce your monthly payments and save thousands over the life of the loan.

    See today's rates

    $275/mo

    Est. payment

    Explore your selling options

    Work with a Zillow partner agent

    Leverage their expertise and Zillow's premium Showcase listings to get your home seen by more buyers.

    Get started

    List with your own agent

    Get your home in front of millions of buyers by listing it on Zillow.

    Learn how to do it

    Sell it yourself

    Take full control of how buyers see your home on Zillow by listing For Sale by Owner (FSBO).

    List your home

    What's special

    Built-in bookshelvesGreat spacePebble-tec salt water poolGorgeous parkUpdated kitchenSpecial moldingPrimary suite

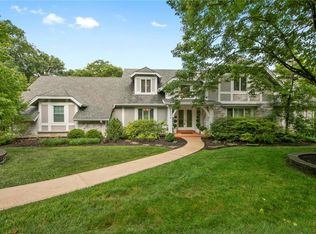
    Here's your second chance, buyer backed out due to funding (call agent for questions). Sought after location across from Queeny Park! This home has it all...5 bedrooms, 4.5 baths, oversized 4-car garage, finished lower level; all sitting on a gorgeous park like setting with a pebble-tec salt water pool, huge composite deck & wonderful greenspace all backing to woods. Inside you will find an updated kitchen that walks into the family room (built-in bookshelves, fireplace, wet bar, special molding (great views/doors to the deck and outdoor oasis). Mud room and laundry off the 4 car side entry garage. Spacious entry flanked by the formal DR and LR (office). Upstairs has 5 bedrooms & 3 full baths, including the primary suite (sitting room, two walk-in closets & luxury bath w/steam shower). The walk-out lower level has been updated, great space including game area, glass enclosed "music room"/gym, kitchen, and a full bath all walking out to the pool and the awesome backyard. Additional Rooms: Mud Room

    Zillow last checked:

    Listing updated:

    Listed by:

    Kim Carney 314-422-7449,

    Coldwell Banker Premier Group

    Bought with:

    Beth Schultz, 2012025900

    Janet McAfee Inc.

    Source: MARIS,MLS#: 24006129MLS LogoOriginating MLS: St. Louis Association of REALTORS

    Facts & features

    Interior

    Bedrooms & bathrooms
    • Bedrooms: 5
    • Bathrooms: 5
    • Full bathrooms: 4
    • 1/2 bathrooms: 1
    • Main level bathrooms: 1
    Heating
    • Natural Gas, Dual Fuel/Off Peak, Forced Air
    Cooling
    • Central Air, Electric, Dual
    Appliances
    • Included: Gas Water Heater, Dishwasher, Disposal, Double Oven, Electric Cooktop, Microwave, Refrigerator, Stainless Steel Appliance(s), Wine Cooler
    • Laundry: Main Level
    Features
    • Bookcases, Center Hall Floorplan, Historic Millwork, Special Millwork, Walk-In Closet(s), Bar, Breakfast Room, Kitchen Island, Custom Cabinetry, Eat-in Kitchen, Granite Counters, High Speed Internet, Workshop/Hobby Area, Separate Dining, Double Vanity
    • Flooring: Hardwood
    • Doors: Panel Door(s)
    • Windows: Insulated Windows
    • Basement: Full,Partially Finished,Walk-Out Access
    • Number of fireplaces: 2
    • Fireplace features: Kitchen, Recreation Room, Family Room, Master Bedroom, Masonry, Gas Starter
    Interior area
    • Total structure area: 4,620
    • Total interior livable area: 4,620 sqft
    • Finished area above ground: 3,220
    • Finished area below ground: 1,400

    Property

    Parking
    • Total spaces: 4
    • Parking features: RV Access/Parking, Attached, Garage, Oversized, Off Street, Storage, Workshop in Garage
    • Attached garage spaces: 4
    Accessibility
    • Accessibility features: Accessible Approach with Ramp, Accessible Central Living Area
    Features
    • Levels: Two
    • Patio & porch: Deck, Composite, Patio
    • Has private pool: Yes
    • Pool features: Private, In Ground
    Lot
    • Size: 0.55 Acres
    • Dimensions: 127/170
    • Features: Sprinklers In Front, Sprinklers In Rear, Adjoins Common Ground, Adjoins Wooded Area, Cul-De-Sac, Level
    Details
    • Additional structures: Gazebo
    • Parcel number: 21P210254
    • Special conditions: Standard

    Construction

    Type & style
    • Home type: SingleFamily
    • Architectural style: Colonial,Traditional,Other
    • Property subtype: Single Family Residence
    Materials
    • Brick
    Condition
    • Year built: 1974

    Utilities & green energy

    • Sewer: Public Sewer
    • Water: Public
    • Utilities for property: Natural Gas Available, Underground Utilities

    Community & HOA

    Community
    • Security: Security System Owned, Smoke Detector(s), Security Lights
    • Subdivision: Van Courtland Place
    HOA
    • HOA fee: $275 annually
    Location
    • Region: Saint Louis

    Financial & listing details

    • Tax assessed value: $919,000
    • Annual tax amount: $7,223
    • Date on market: 2/2/2024
    • Cumulative days on market: 4 days
    • Listing terms: Cash,Conventional
    • Ownership: Private
    • Road surface type: Concrete

    Price history

    DateEventPrice
    3/18/2024Sold--
    Source: MARIS #24006129 Report a problem
    2/10/2024Pending sale$950,000$206/sqft
    Source: MARIS #24006129 Report a problem
    2/8/2024Price change$950,000+5.6%$206/sqft
    Source: MARIS #24006129 Report a problem
    2/4/2024Pending sale$899,900$195/sqft
    Source: MARIS #24006129 Report a problem
    2/2/2024Listed for sale$899,900$195/sqft
    Source: MARIS #24006129 Report a problem

    Public tax history

    YearProperty taxesTax assessment
    2025$9,625 +26.1%$174,610 +33.1%
    2024$7,632 +5.7%$131,200
    2023$7,223 -4.1%$131,200 +5.5%
    2022$7,531 +0.8%$124,310
    2021$7,469 +1.6%$124,310 +6.3%
    2020$7,349 +8.3%$116,960
    2019$6,784 $116,960 +15.5%
    2018$6,784 $101,230
    2017$6,784 +1.4%$101,230 +6.6%
    2016$6,692 +1.3%$94,980
    2015$6,605 $94,980 -2%
    2014$6,605 +1%$96,900
    2013$6,538 $96,900 -3.5%
    2012-- $100,390
    2011-- $100,390 -8.8%
    2010$6,429 +4.7%$110,060
    2009$6,139 +14.4%$110,060 +11.9%
    2008$5,366 +7.8%$98,340
    2007$4,975 $98,340 +11.5%
    2006$4,975 -0.8%$88,160
    2005$5,017 +16.5%$88,160 +7.3%
    2003$4,306 +1.3%$82,180 +9.5%
    2002$4,252 +12.2%$75,040
    2001$3,789 $75,040
    Find assessor info on the county website

    Neighborhood: 63131

    Nearby schools

    GreatSchools rating
    Schools provided by the listing agent
    • Elementary: Mason Ridge Elem.
    • Middle: West Middle
    • High: Parkway West High

    Source: MARIS. This data may not be complete. We recommend contacting the local school district to confirm school assignments for this home.

    Get a cash offer in 3 minutes
    Find out how much your home could sell for in as little as 3 minutes with a no-obligation cash offer.
    Estimated market value
    $1,242,900
    Get a cash offer in 3 minutes
    Find out how much your home could sell for in as little as 3 minutes with a no-obligation cash offer.
    Estimated market value
    $1,242,900