Skip main navigation
Off market
  • $432,600

    1814 Ash Tree Ln, Hemet, CA 92545

    3beds
    1,967sqft
    SingleFamily
    Built in 1987
    5,662 Square Feet Lot
    $432,600 Zestimate®
    $220/sqft
    $2,502 Estimated rent

    Home value

    $432,600

    $411,000 - $454,000

    $2,502/mo

    Zestimate® history
    Loading
    Loading...

    Owner options

    List your home for rent

    $2,502/mo

    Rent Zestimate®

    Find your next renter with Zillow Rental Manager. Plus, with online applications, you can quickly screen prospective tenants – for free.

    Learn more

    $2,502/mo

    Rent Zestimate®

    Refinance and save

    $2,750/mo

    Est. payment

    Refinancing to a lower rate could help reduce your monthly payments and save thousands over the life of the loan.

    See today's rates

    $2,750/mo

    Est. payment

    Explore your selling options

    Work with a Zillow partner agent

    Leverage their expertise and Zillow's premium Showcase listings to get your home seen by more buyers.

    Get started

    List with your own agent

    Get your home in front of millions of buyers by listing it on Zillow.

    Learn how to do it

    Sell it yourself

    Take full control of how buyers see your home on Zillow by listing For Sale by Owner (FSBO).

    List your home

    What's special

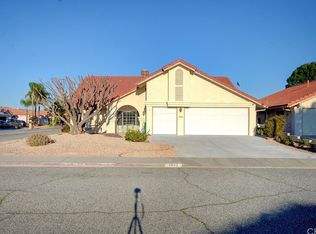
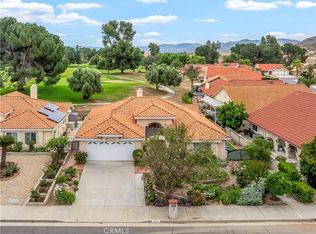
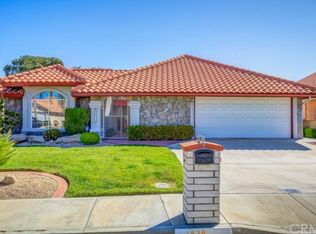
    This home is located in the beautiful Seven Hills 55+ community. Enjoy direct views to the 16th hole of the Seven Hills Golf Club right from your backyard. This spacious 3 bed, 2 bath home boasts a bright and airy floor plan concept. An illuminating large kitchen with a walk-in pantry and new granite counter tops draw you in. In addition, a 2 car garage with plenty of storage space and room for a golf cart. Enjoy the amenities available by joining the Seven Hills Members Club in this phenomenal community.

    This property is off market, which means it's not currently listed for sale or rent on Zillow. This may be different from what's available on other websites or public sources.
    Facts & features

    Interior

    Bedrooms & bathrooms
    • Bedrooms: 3
    • Bathrooms: 2
    • Full bathrooms: 2
    Heating
    • Forced air, Gas
    Cooling
    • Central
    Appliances
    • Included: Dishwasher, Microwave, Refrigerator
    Features
    • Ceiling Fan, Granite Counters, Shower, Shower in Tub, High Ceilings (9 Feet+), Open Floor Plan
    • Flooring: Tile
    • Has fireplace: Yes
    Interior area
    • Total interior livable area: 1,967 sqft

    Property

    Parking
    • Total spaces: 4
    • Parking features: Garage - Attached
    Features
    • Exterior features: Stucco
    • Fencing: Partial, Brick Wall, Masonry
    • Has view: Yes
    • View description: Territorial
    Lot
    • Size: 5,662 sqft
    • Topography: Slope Gentle
    Details
    • Parcel number: 464223007

    Construction

    Type & style
    • Home type: SingleFamily
    • Architectural style: Conventional
    Materials
    • Roof: clay tile
    Condition
    • Turnkey
    • Year built: 1987

    Utilities & green energy

    • Utilities for property: Water Connected, Sewer Connected

    Community & neighborhood

    Location
    • Region: Hemet

    HOA & financial

    HOA
    • Has HOA: Yes
    • HOA fee: $3 monthly
    • Amenities included: Spa, Pool, Golf, Gym/Ex Room, Club House, Billiard Room, Call for Rules

    Other

    Other facts
    • Sale/Rent: For Sale
    • Fencing: Partial, Brick Wall, Masonry
    • Heat Equipment: Forced Air Unit
    • Heat Source: Natural Gas
    • Laundry Utilities: Gas
    • Ownership: Fee Simple
    • Pool: Community/Common, Association
    • Complex Features: Pool, Spa/Hot Tub, Golf
    • Prop Restrictions Known: Management Approval, CC&R's
    • Residential Unit Location: Detached, No Unit Above, No Unit Below, No Common Walls
    • Cooling: Central Forced Air
    • Sewer/Septic: Sewer Connected, Public Sewer
    • Frontage: N/K
    • Water: Meter on Property
    • Irrigation: N/K
    • Stories: 1 Story
    • Searchable Rooms: Family Room, Living Room, Master Bedroom
    • Spa: Community/Common
    • Spa Heat: Gas
    • Patio: Awning/Porch Covered, Concrete
    • Water Heater Type: Gas
    • Exclusive Use Yard: Yes
    • Telecommunications: Cable (coaxial)
    • Approximate Living Space: 1, 500 to 1, 999 SqFt
    • Pets: Yes
    • Community: OUT OF AREA
    • Floor Coverings: Tile, Partially Carpeted
    • Topography: Slope Gentle
    • Guest House: N/K
    • Exterior: Stucco
    • Interior Walls: Drywall
    • Sales Restrictions: Other/Remarks
    • Structures: None Known
    • Roof: Tile/Clay
    • View: Golf Course
    • Additional Property Use: N/K
    • Pool Heat: None Known
    • Boat Facilities: No/Unknown
    • Sub-Flooring: Slab on Grade
    • Miscellaneous: N/K
    • CFD/Mello-Roos Fee Reflct: None Known
    • CFD/Mello-Roos Pay Freq.: N/K
    • Site: N/K
    • Laundry Location: Garage
    • Age Restrictions: 55 and Up
    • Equipment: Dishwasher, Microwave, Refrigerator, Gas Stove, Gas Oven
    • Complex/Park: Seven Hills
    • Security: Smoke Detector
    • Assessments: Buyer to Verify
    • Association Amenities: Spa, Pool, Golf, Gym/Ex Room, Club House, Billiard Room, Call for Rules
    • Interior Features: Ceiling Fan, Granite Counters, Shower, Shower in Tub, High Ceilings (9 Feet+), Open Floor Plan
    • Utilities: Water Connected, Sewer Connected
    • Disclosures: Homeowners Association, CC And R's
    • Property Condition: Turnkey
    • Year Built Source: Assessor
    • Fireplace: FP in Living Room
    • Bedrooms: 3
    • Bedrooms Total: 3
    • Optional Bedrooms: 0
    • Fireplaces(s): 1
    • Bedroom 2 Dimensions: 11x12
    • Land Use Code: SFR
    • Bedroom 3 Dimensions: 16x17
    • Guest House Est. SqFt: 0
    • Dining Room Dimensions: 15x20
    • Units in Complex: 0
    • Entry Level Building: 0
    • Entry Level Unit: 0
    • Kitchen Dimensions: 22x15
    • Water District: OUT OF AREA
    • Est. % Owner Occupancy: 0
    • Units in Building: 0
    • Bedroom 4 Dimensions: 0x0
    • Bedroom 5 Dimensions: 0x0
    • Extra Room 1 Dimensions: 0x0
    • Extra Room 2 Dimensions: 0x0
    • Extra Room 3 Dimensions: 0x0
    • Breakfast Area Dimensions: 0x0
    • Family Room Dimensions: 24x12
    • Frontage Dimensions in Ft: 0
    • Master Bedroom Dimensions: 12x23
    • Neighborhood: Seven Hills
    • Assessors Parcel #: 464-223-007
    • Ownership: Fee Simple

    Price history

    DateEventPrice
    3/16/2023Sold$400,000-1.7%$203/sqft
    Source: Public Record Report a problem
    3/5/2023Pending sale$407,000$207/sqft
    Source: CRMLS #SW22232084 Report a problem
    2/21/2023Contingent$407,000$207/sqft
    Source: CRMLS #SW22232084 Report a problem
    1/28/2023Price change$407,000-0.5%$207/sqft
    Source: CRMLS #SW22232084 Report a problem
    12/4/2022Price change$409,000-3.8%$208/sqft
    Source: CRMLS #SW22232084 Report a problem
    12/2/2022Listed for sale$425,000+46.6%$216/sqft
    Source: CRMLS #SW22232084 Report a problem
    8/6/2020Sold$290,000-1.7%$147/sqft
    Source: CRMLS #200021355 Report a problem
    6/27/2020Pending sale$295,000$150/sqft
    Source: Realty Executives Dillon #200021355 Report a problem
    6/15/2020Price change$295,000-1.3%$150/sqft
    Source: Realty Executives Dillon #200021355 Report a problem
    6/4/2020Price change$299,000-5.1%$152/sqft
    Source: Realty Executives Dillon #200021355 Report a problem
    5/12/2020Listed for sale$315,000+90.9%$160/sqft
    Source: Realty Executives Dillon #200021355 Report a problem
    1/20/2000Sold$165,000+20%$84/sqft
    Source: Public Record Report a problem
    2/15/1996Sold$137,500$70/sqft
    Source: Public Record Report a problem

    Public tax history

    YearProperty taxesTax assessment
    2025$4,805 +2%$416,160 +2%
    2024$4,712 +30.3%$408,000 +35.2%
    2023$3,616 +1.9%$301,716 +2%
    2022$3,547 +1.6%$295,800 +2%
    2021$3,491 +27%$290,000 +25.1%
    2020$2,749 +2.2%$231,862 +2%
    2019$2,690 +3.1%$227,317 +2%
    2018$2,610 +1.2%$222,861 +2%
    2017$2,579 $218,492 +2%
    2016$2,579 +1.1%$214,209 +1.5%
    2015$2,551 +4.5%$210,993 +2%
    2014$2,441 $206,863 +1.9%
    2013-- $203,000 +9.7%
    2012-- $185,000 -6.5%
    2011-- $197,935 +0.8%
    2010-- $196,458 -0.2%
    2009-- $196,926 +2%
    2008-- $193,065 +2%
    2007-- $189,280 +2%
    2006-- $185,569 +2%
    2005-- $181,931 +3.9%
    2003-- $175,098 +2%
    2002-- $171,666 +2%
    2001$1,826 $168,300

    Find assessor info on the county website

    Neighborhood: 92545

    Nearby schools

    GreatSchools rating
    Get a cash offer in 3 minutes
    Find out how much your home could sell for in as little as 3 minutes with a no-obligation cash offer.
    Estimated market value
    $432,600
    Get a cash offer in 3 minutes
    Find out how much your home could sell for in as little as 3 minutes with a no-obligation cash offer.
    Estimated market value
    $432,600