Welcome to this meticulously maintained 3-bedroom, 2-bathroom home situated on Hole #16 in the highly desirable Seven Hills community. Seven Hills is a well-established 55+ golf resort community offering affordable active-adult living with an 18-hole golf course, resort-style amenities, social activities, and a peaceful neighborhood atmosphere. It is ideal for buyers looking for low-maintenance living, a strong sense of community, and year-round Southern California sunshine. Freshly updated and move-in ready! This inviting home features fresh paint, a beautifully renovated kitchen with crisp white cabinetry, glass-front accents, slab granite countertops, and stylish tile backsplash. Enjoy wood and tile flooring throughout, wood shutters, modern appliances, a cozy fireplace in the living room, plus a built-in desk/work area perfect for remote work or hobbies. Convenient indoor laundry closet and pantry add everyday functionality. Stay comfortable year-round with central heating and air conditioning, plus an additional mini split unit. Step outside to a peaceful backyard overlooking the golf course with a covered patio and artificial turf area ideal for practicing your short game. Seven Hills is close to shopping, restaurants, medical facilities, and everyday services, while still feeling tucked away and peaceful. The community is designed for active adults who want as much or as little activity as they choose. Amenities include resort-style pool and spa, fitness center, clubhouse and ballroom, billiards, cards, shuffleboard, and social clubs, exercise classes and community events, walking-friendly streets and mature landscaping. Do not miss this special home!
Sold for $418,000
Listed by: Coldwell Banker Assoc.Brkr-Mur • Jennifer Murphy • Contact: 951-634-5845
Bought with: Redfin
$418,000
2573 Maple Dr, Hemet, CA 92545
3beds
1,828sqft
Single Family Residence
Built in 1990
5,663 Square Feet Lot
$416,100 Zestimate®
$229/sqft
$2,412 Estimated rent
Home value
$416,100
$379,000 - $454,000
$2,412/mo
Zestimate® history
Owner options
List your home for rent
$2,412/mo
Rent Zestimate®
Find your next renter with Zillow Rental Manager. Plus, with online applications, you can quickly screen prospective tenants – for free.
$2,412/mo
Rent Zestimate®
Refinance and save
$2,859/mo
Est. payment
Refinancing to a lower rate could help reduce your monthly payments and save thousands over the life of the loan.
$2,859/mo
Est. payment
Explore your selling options
Work with a Zillow partner agent
Leverage their expertise and Zillow's premium Showcase listings to get your home seen by more buyers.
Get startedList with your own agent
Get your home in front of millions of buyers by listing it on Zillow.
Learn how to do itSell it yourself
Take full control of how buyers see your home on Zillow by listing For Sale by Owner (FSBO).
List your homeWhat's special
Additional mini split unitFresh paintStylish tile backsplashCrisp white cabinetrySlab granite countertopsBeautifully renovated kitchenGlass-front accents
Zillow last checked:
Listing updated:
Listed by:
Jennifer Murphy DRE #01279044 951-634-5845,
Coldwell Banker Assoc.Brkr-Mur
Bought with:
James Dienes, DRE #00879954
Redfin
Source: CRMLS,MLS#: SW26107231 Originating MLS: California Regional MLS
Originating MLS: California Regional MLSFacts & features
Interior
Bedrooms & bathrooms
- Bedrooms: 3
- Bathrooms: 2
- Full bathrooms: 2
- Main level bathrooms: 2
- Main level bedrooms: 3
Rooms
- Room types: Entry/Foyer, Kitchen, Laundry, Living Room, Primary Bathroom, Primary Bedroom, Dining Room
Bathroom
- Features: Bathtub, Dual Sinks, Tile Counters, Tub Shower, Walk-In Shower
Kitchen
- Features: Granite Counters, Kitchen/Family Room Combo, Remodeled, Updated Kitchen
Heating
- Central, Forced Air, Fireplace(s)
Cooling
- Central Air
Appliances
- Included: Dishwasher, Electric Oven, Disposal, Gas Range, Gas Water Heater, Microwave, Refrigerator, Water Heater, Dryer, Washer
- Laundry: Inside, Laundry Closet, Stacked
Features
- Breakfast Bar, Built-in Features, Ceiling Fan(s), Ceramic Counters, Cathedral Ceiling(s), Separate/Formal Dining Room, Granite Counters, High Ceilings, Open Floorplan, Pantry, Recessed Lighting, Tile Counters
- Flooring: Tile, Wood
- Doors: Sliding Doors
- Windows: Double Pane Windows, Screens, Shutters
- Has fireplace: Yes
- Fireplace features: Gas, Living Room
- Common walls with other units/homes: No Common Walls
Interior area
- Total interior livable area: 1,828 sqft
Property
Parking
- Total spaces: 2
- Parking features: Concrete, Direct Access, Driveway Level, Driveway, Garage Faces Front, Garage, Garage Door Opener, Paved, Private
- Attached garage spaces: 2
Accessibility
- Accessibility features: No Stairs
Features
- Levels: One
- Stories: 1
- Entry location: 1
- Patio & porch: Rear Porch, Concrete, Covered, Front Porch, Open, Patio, Porch, Tile, Wood
- Exterior features: Lighting, Rain Gutters
- Pool features: Community, Filtered, Gunite, In Ground, Association
- Has spa: Yes
- Spa features: Association, Community, Gunite, Heated, In Ground
- Fencing: Block,Wrought Iron
- Has view: Yes
- View description: Golf Course, Mountain(s), Neighborhood
Lot
- Size: 5,663 Square Feet
- Features: Back Yard, Corners Marked, Drip Irrigation/Bubblers, Front Yard, Landscaped, On Golf Course, Paved, Sprinkler System, Street Level, Yard
Details
- Parcel number: 464223005
- Special conditions: Standard,Trust
Construction
Type & style
- Home type: SingleFamily
- Architectural style: Traditional
- Property subtype: Single Family Residence
Materials
- Foundation: Concrete Perimeter, Slab
- Roof: Tile
Condition
- New construction: No
- Year built: 1990
Utilities & green energy
- Sewer: Public Sewer, Sewer Tap Paid
- Water: Public
- Utilities for property: Cable Available, Electricity Connected, Natural Gas Connected, Phone Available, Sewer Connected, Underground Utilities, Water Connected
Community & HOA
Community
- Features: Biking, Curbs, Golf, Gutter(s), Storm Drain(s), Street Lights, Sidewalks, Pool
- Security: Carbon Monoxide Detector(s), Smoke Detector(s)
- Senior community: Yes
HOA
- Has HOA: Yes
- Amenities included: Billiard Room, Call for Rules, Clubhouse, Fitness Center, Golf Course, Maintenance Grounds, Game Room, Meeting Room, Meeting/Banquet/Party Room, Barbecue, Picnic Area, Pool, Pets Allowed, Recreation Room, Sauna, Spa/Hot Tub, Trail(s)
- HOA fee: $43 annually
- HOA name: Seven Hills Property Owners Association
- HOA phone: 951-658-6178
Location
- Region: Hemet
Financial & listing details
- Price per square foot: $229/sqft
- Tax assessed value: $284,978
- Date on market: 5/18/2026
- Cumulative days on market: 20 days
- Listing terms: Cash,Cash to New Loan,Conventional,1031 Exchange,FHA,Fannie Mae,Freddie Mac,Submit,VA Loan
- Road surface type: Paved
Price history
| Date | Event | Price |
|---|---|---|
| 8/25/2026 | Sold | $418,000-0.5%$229/sqft |
Source:  CRMLS #SW26107231 Report a problem CRMLS #SW26107231 Report a problem | ||
| 6/8/2026 | Pending sale | $420,000$230/sqft |
Source: CRMLS #SW26107231 Report a problem | ||
| 5/18/2026 | Listed for sale | $420,000+23.5%$230/sqft |
Source: CRMLS #SW26107231 Report a problem | ||
| 7/15/2004 | Sold | $340,000$186/sqft |
Source: Public Record Report a problem | ||
Public tax history
| Year | Property taxes | Tax assessment |
|---|---|---|
| 2026 | -- | $284,978 +2% |
| 2025 | $3,270 +2% | $279,392 +2% |
| 2024 | $3,206 +1.2% | $273,915 +2% |
| 2023 | $3,169 +2% | $268,545 +2% |
| 2022 | $3,107 +1.7% | $263,280 +2% |
| 2021 | $3,057 +1% | $258,119 +1% |
| 2020 | $3,027 +2.2% | $255,474 +2% |
| 2019 | $2,962 +3.1% | $250,466 +2% |
| 2018 | $2,873 +1.2% | $245,556 +2% |
| 2017 | $2,839 | $240,742 +2% |
| 2016 | $2,839 +1.1% | $236,023 +1.5% |
| 2015 | $2,809 +4.5% | $232,480 +2% |
| 2014 | $2,687 | $227,929 +13.4% |
| 2013 | -- | $201,000 +7.5% |
| 2012 | -- | $187,000 -11% |
| 2011 | -- | $210,000 +4.5% |
| 2010 | -- | $201,000 -7.4% |
| 2009 | -- | $216,982 +2% |
| 2008 | -- | $212,728 +2% |
| 2007 | -- | $208,558 +2% |
| 2006 | -- | $204,470 -39.9% |
| 2005 | -- | $340,000 +54.5% |
| 2003 | -- | $220,000 +18.9% |
| 2002 | -- | $185,000 +8.8% |
| 2001 | $1,853 | $170,000 |
Find assessor info on the county website
Neighborhood: 92545
Nearby homes
- $412,0003 bd2 ba1.7k sqft2555 Maple Dr, Hemet, CA 92545Off Market
- $412,0003 bd2 ba1.7k sqft1802 Ash Tree Ln, Hemet, CA 92545Off Market
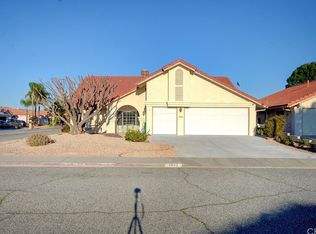
- $428,2003 bd2 ba1.9k sqft1814 Ash Tree Ln, Hemet, CA 92545Off Market
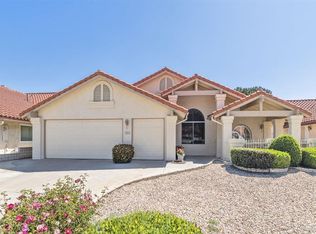
- $396,3003 bd2 ba1.7k sqft2537 Maple Dr, Hemet, CA 92545Off Market
- $399,5002 bd3 ba1.6k sqft1826 Ash Tree Ln, Hemet, CA 92545Off Market
- $391,1002 bd2 ba1.8k sqft2592 Maple Dr, Hemet, CA 92545Off Market
- $405,0003 bd2 ba1.7k sqft2610 Maple Dr, Hemet, CA 92545Sold
- $411,8003 bd2 ba1.8k sqft2574 Maple Dr, Hemet, CA 92545Off Market
Nearby schools
GreatSchools rating
- 4/10Mcsweeny Elementary SchoolGrades: K-5Distance: 1.2 mi
- 3/10Diamond Valley Middle SchoolGrades: 6-8Distance: 1.3 mi
- 4/10West Valley High SchoolGrades: 9-12Distance: 0.8 mi
Get a cash offer in 3 minutes
Find out how much your home could sell for in as little as 3 minutes with a no-obligation cash offer.
Estimated market value
$416,100
Get a cash offer in 3 minutes
Find out how much your home could sell for in as little as 3 minutes with a no-obligation cash offer.
Estimated market value
$416,100
- California
- Riverside County
- Hemet
- 92545
- 2573 Maple Dr
