Luxurious Haven of Modern living in Winter Park! This stunning newer construction home presents an exceptional opportunity to embrace the epitome of elegance and comfort. This architectural gem boasts a harmonious blend of sleek lines and design, creating a seamless connection between the indoor and outdoor spaces. With 4,100 sq ft of thoughtfully designed living space, the house offers 5 bedrooms and 4 full baths of generous proportions and an abundance of natural light throughout. Chicago reclaimed brick paver driveway welcomes guests with a warm historical yet refined drive and sidewalk, just a hint of what awaits beyond the threshold. The heart of the home is the chef-inspired kitchen, equipped with a breakfast bar, stainless steel appliances, premium countertops, and a large pantry. The large living space boasts a fireplace with reclaimed Chicago Brick and log mantel. Full-length sliding glass doors lead you to a spacious lanai with a summer kitchen, wood ceiling, and recessed lighting. Enjoy the outside as you enter a private oasis with a meticulously landscaped yard, pool, and an outside kitchen area perfect for outdoor entertaining and relaxation. The master suite is your private retreat, featuring a spa-like ensuite bathroom with a soaking tub, separate shower, and a walk-in closet that's a dream come true. Your master retreat offers complete privacy as the only bedroom on the first floor. The first floor boasts a master ensuite, striking bathroom and an amazing closet, living room, dining room, kitchen, pantry, laundry, and a private office and an additional bath along with a staircase leading to the large loft, four amazing bedrooms, two stunning baths, and a rumpus room. The oversized two-car garage affords space for storage, high ceilings, and a walled-off bike, storage, or possibly a workout room, you decide. Enjoy the best of both worlds- a serene neighborhood setting that's also just minutes away from Winter Park’s Park Ave, fine dining, shopping, entertainment, and a refined lifestyle along with a breathtaking home with room to grow, a large backyard with amazing pool with no rear neighbors and just across from the lake.
Sold for $1,775,000
$1,775,000
1814 BARKER DRIVE, WINTER PARK, FL 32789
5beds
4,100sqft
Single Family Residence
Built in 2021
0.28 Acres Lot
$1,769,700 Zestimate®
$433/sqft
$7,656 Estimated rent
Home value
$1,769,700
$1.65M - $1.88M
$7,656/mo
Zestimate® history
Owner options
List your home for rent
$7,656/mo
Rent Zestimate®
Find your next renter with Zillow Rental Manager. Plus, with online applications, you can quickly screen prospective tenants – for free.
$7,656/mo
Rent Zestimate®
Refinance and save
$12,664/mo
Est. payment
Refinancing to a lower rate could help reduce your monthly payments and save thousands over the life of the loan.
$12,664/mo
Est. payment
Explore your selling options
Work with a Zillow partner agent
Leverage their expertise and Zillow's premium Showcase listings to get your home seen by more buyers.
Get startedList with your own agent
Get your home in front of millions of buyers by listing it on Zillow.
Learn how to do itSell it yourself
Take full control of how buyers see your home on Zillow by listing For Sale by Owner (FSBO).
List your homeWhat's special
Zillow last checked:
Listing updated:
Listed by:
Tab Bish 407-203-9441,
COMPASS FLORIDA LLC 407-203-9441
Bought with:
Tab Bish, 691069
COMPASS FLORIDA LLC
Source: Stellar MLS,MLS#: O6147459 Originating MLS: Orlando Regional
Originating MLS: Orlando Regional
Facts & features
Interior
Bedrooms & bathrooms
- Bedrooms: 5
- Bathrooms: 4
- Full bathrooms: 4
Rooms
- Room types: Den/Library/Office, Dining Room, Utility Room
Primary bedroom
- Features: Walk-In Closet(s)
- Level: First
- Dimensions: 14x18
Bedroom 2
- Features: Walk-In Closet(s)
- Level: First
- Dimensions: 11x11
Bedroom 3
- Features: Walk-In Closet(s)
- Level: First
- Dimensions: 11x11
Bedroom 4
- Features: Walk-In Closet(s)
- Level: First
- Dimensions: 11x11
Bedroom 5
- Features: Built-in Closet
- Level: Second
- Dimensions: 12x13
Bathroom 1
- Features: Dual Sinks, En Suite Bathroom, Makeup/Vanity Space, Multiple Shower Heads, Stone Counters, Water Closet/Priv Toilet
- Level: First
- Dimensions: 13.8x14.5
Bonus room
- Features: No Closet
- Level: Second
- Dimensions: 13.5x22
Dining room
- Level: First
- Dimensions: 13.5x12
Great room
- Level: First
- Dimensions: 18x17
Kitchen
- Features: Exhaust Fan, Pantry, Stone Counters
- Level: First
- Dimensions: 18x20
Loft
- Level: Second
- Dimensions: 19.1x26
Office
- Level: First
- Dimensions: 9.8x9.1
Utility room
- Level: First
- Dimensions: 8.5x5
Heating
- Central
Cooling
- Central Air
Appliances
- Included: Oven, Cooktop, Dishwasher, Disposal, Exhaust Fan, Ice Maker, Microwave, Range, Range Hood, Refrigerator
Features
- Ceiling Fan(s), High Ceilings, Kitchen/Family Room Combo, Open Floorplan, Solid Surface Counters, Thermostat, Walk-In Closet(s)
- Flooring: Engineered Hardwood, Tile
- Doors: Sliding Doors
- Has fireplace: Yes
- Fireplace features: Family Room, Gas, Insert
Interior area
- Total structure area: 5,597
- Total interior livable area: 4,100 sqft
Property
Parking
- Total spaces: 2
- Parking features: Garage - Attached
- Attached garage spaces: 2
Features
- Levels: Two
- Stories: 2
- Exterior features: Irrigation System, Sidewalk
- Has private pool: Yes
- Pool features: In Ground, Salt Water
- Fencing: Wood
- Has view: Yes
- View description: Pool
Lot
- Size: 0.28 Acres
- Features: City Lot, Landscaped
Details
- Parcel number: 172230816401060
- Zoning: R-1A
- Special conditions: None
Construction
Type & style
- Home type: SingleFamily
- Architectural style: Custom,Other
- Property subtype: Single Family Residence
Materials
- Block
- Foundation: Slab
- Roof: Shingle
Condition
- Completed
- New construction: No
- Year built: 2021
Utilities & green energy
- Sewer: Septic Tank
- Water: Public
- Utilities for property: Cable Available, Electricity Available, Natural Gas Connected, Street Lights, Underground Utilities
Community & HOA
Community
- Pet fee: $0 monthly
- Subdivision: SOUTH LAKEMONT SHORES
HOA
- Has HOA: No
Location
- Region: Winter Park
Financial & listing details
- Price per square foot: $433/sqft
- Tax assessed value: $1,096,900
- Annual tax amount: $13,042
- Date on market: 10/6/2023
- Cumulative days on market: 102 days
- Listing terms: Cash,Conventional
- Ownership: Fee Simple
- Total actual rent: 0
- Electric utility on property: Yes
- Road surface type: Asphalt
Price history
| Date | Event | Price |
|---|---|---|
| 6/24/2026 | Listing removed | $10,000$2/sqft |
Source: Stellar MLS #O6395037 Report a problem | ||
| 5/13/2026 | Price change | $10,000-9.1%$2/sqft |
Source: Stellar MLS #O6395037 Report a problem | ||
| 4/2/2026 | Listed for rent | $11,000$3/sqft |
Source: Stellar MLS #O6395037 Report a problem | ||
| 2/26/2024 | Sold | $1,775,000-9%$433/sqft |
Source:  Stellar MLS #O6147459 Report a problem Stellar MLS #O6147459 Report a problem | ||
| 1/17/2024 | Pending sale | $1,950,000$476/sqft |
Source: Stellar MLS #O6147459 Report a problem | ||
| 10/19/2023 | Price change | $1,950,000-4.9%$476/sqft |
Source: Stellar MLS #O6147459 Report a problem | ||
| 10/6/2023 | Listed for sale | $2,050,000+978.9%$500/sqft |
Source: Stellar MLS #O6147459 Report a problem | ||
| 5/31/2017 | Sold | $190,000-11.6%$46/sqft |
Source: Public Record Report a problem | ||
| 4/19/2017 | Listed for sale | $215,000-12.2%$52/sqft |
Source: SANDS REALTY GROUP LLC #A4183587 Report a problem | ||
| 3/11/2017 | Listing removed | $245,000$60/sqft |
Source: Coldwell Banker Residential Real Estate - Winter Park #O5453219 Report a problem | ||
| 2/17/2017 | Listed for sale | $245,000$60/sqft |
Source: Coldwell Banker Residential Real Estate - Winter Park #O5453219 Report a problem | ||
| 2/17/2017 | Pending sale | $245,000-66.4%$60/sqft |
Source: Coldwell Banker Residential Real Estate - Winter Park #O5453219 Report a problem | ||
| 2/16/2017 | Price change | $729,900+197.9%$178/sqft |
Source: Coldwell Banker Residential Real Estate - Winter Park #O5453219 Report a problem | ||
| 2/8/2017 | Price change | $245,000-1.6%$60/sqft |
Source: Coldwell Banker Residential Real Estate - Winter Park #O5453219 Report a problem | ||
| 2/6/2017 | Listed for sale | $249,000$61/sqft |
Source: Coldwell Banker Residential Real Estate - Winter Park #O5453219 Report a problem | ||
| 1/25/2017 | Pending sale | $249,000$61/sqft |
Source: Coldwell Banker Residential Real Estate - Winter Park #O5453219 Report a problem | ||
| 12/14/2016 | Price change | $249,000-1.2%$61/sqft |
Source: Coldwell Banker Residential Real Estate - Winter Park #O5453219 Report a problem | ||
| 11/23/2016 | Price change | $252,000-1.6%$61/sqft |
Source: Coldwell Banker Residential Real Estate - Winter Park #O5453219 Report a problem | ||
| 11/4/2016 | Price change | $256,000-1.9%$62/sqft |
Source: Coldwell Banker Residential Real Estate - Winter Park #O5453219 Report a problem | ||
| 10/10/2016 | Price change | $261,000-2.2%$64/sqft |
Source: Coldwell Banker Residential Real Estate - Winter Park #O5453219 Report a problem | ||
| 9/2/2016 | Price change | $267,000-1.8%$65/sqft |
Source: Coldwell Banker Residential Real Estate - Winter Park #O5453219 Report a problem | ||
| 7/14/2016 | Listed for sale | $272,000+172%$66/sqft |
Source: COLDWELL BANKER RESIDENTIAL RE #O5453219 Report a problem | ||
| 4/5/2016 | Sold | $100,000$24/sqft |
Source: Public Record Report a problem | ||
Public tax history
| Year | Property taxes | Tax assessment |
|---|---|---|
| 2024 | $16,591 +11.8% | $1,019,792 +10.3% |
| 2023 | $14,845 +13.8% | $924,356 +10% |
| 2022 | $13,042 +416.8% | $840,324 +425.2% |
| 2021 | $2,524 -1.7% | $160,000 |
| 2020 | $2,567 -1.7% | $160,000 |
| 2019 | $2,611 +5.1% | $160,000 +6.7% |
| 2018 | $2,484 | $150,000 +12.8% |
| 2017 | $2,484 +11.3% | $133,000 -16.4% |
| 2016 | $2,232 +8.8% | $159,102 +28.2% |
| 2015 | $2,051 +50.7% | $124,080 +54.3% |
| 2014 | $1,361 +14.9% | $80,407 +19% |
| 2013 | $1,184 -1.8% | $67,550 -1.1% |
| 2012 | $1,206 -5.4% | $68,267 -5% |
| 2011 | $1,274 -0.6% | $71,889 -3.7% |
| 2010 | $1,282 | $74,638 -9.3% |
| 2009 | -- | $82,246 -11.8% |
| 2008 | $1,528 +4.4% | $93,235 +3.7% |
| 2007 | $1,463 -32.6% | $89,874 -25.9% |
| 2006 | $2,169 +16.4% | $121,284 +20.3% |
| 2005 | $1,863 +2.2% | $100,848 +1% |
| 2004 | $1,823 +1.7% | $99,841 -1.7% |
| 2003 | $1,792 +10.1% | $101,543 +10.1% |
| 2002 | $1,627 | $92,262 |
Find assessor info on the county website
Neighborhood: 32789
Nearby homes
- $407,4003 bd2 ba1.2k sqft1822 Barker Dr, Winter Park, FL 32789Off Market
- $1,614,5004 bd3 ba3.7k sqft1810 Barker Dr, Winter Park, FL 32789Off Market
- $4,0004 bd2 ba1.5k sqft1815 Barker Dr, Winter Park, FL 32789For Rent
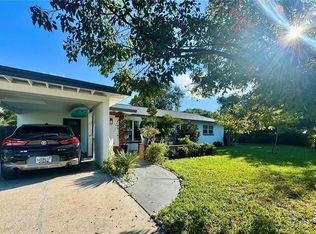
- $659,1004 bd2 ba1.6k sqft1828 Barker Dr, Winter Park, FL 32789Off Market
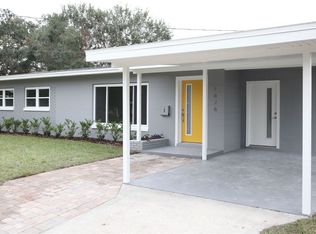
- $624,0004 bd3 ba1.7k sqft1808 Barker Dr, Winter Park, FL 32789Off Market
- $415,7003 bd2 ba1.3k sqft1823 Barker Dr, Winter Park, FL 32789Off Market
- $474,4003 bd2 ba1.2k sqft1834 Barker Dr, Winter Park, FL 32789Off Market
- $606,3003 bd2 ba2k sqft1811 Barker Dr, Winter Park, FL 32789Off Market
Nearby schools
GreatSchools rating
- 9/10Baldwin Park Elementary SchoolGrades: PK-5Distance: 0.7 mi
- 7/10Glenridge Middle SchoolGrades: 6-8Distance: 0.4 mi
- 7/10Winter Park High SchoolGrades: 9-12Distance: 0.8 mi
Schools provided by the listing agent
- Elementary: Baldwin Park Elementary
- Middle: Glenridge Middle
- High: Winter Park High
Source: Stellar MLS. This data may not be complete. We recommend contacting the local school district to confirm school assignments for this home.
Get a cash offer in 3 minutes
Find out how much your home could sell for in as little as 3 minutes with a no-obligation cash offer.
Estimated market value
$1,769,700
Get a cash offer in 3 minutes
Find out how much your home could sell for in as little as 3 minutes with a no-obligation cash offer.
Estimated market value
$1,769,700
- Florida
- Orange County
- Winter Park
- 32789
- 1814 BARKER DRIVE
Nearby cities
Nearby neighborhoods
Nearby zip codes
Other Winter Park Topics
