Skip main navigation
Off market
Street View
  • $1,614,500

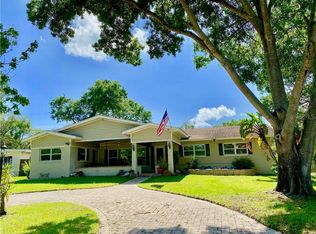
    1810 Barker Dr, Winter Park, FL 32789

    4beds
    3,706sqft
    SingleFamily
    Built in 2018
    0.43 Acres Lot
    $1,614,500 Zestimate®
    $436/sqft
    $7,835 Estimated rent

    Home value

    $1,614,500

    $1.44M - $1.81M

    $7,835/mo

    Zestimate® history
    Loading
    Loading...

    Owner options

    List your home for rent

    $7,835/mo

    Rent Zestimate®

    Find your next renter with Zillow Rental Manager. Plus, with online applications, you can quickly screen prospective tenants – for free.

    Learn more

    $7,835/mo

    Rent Zestimate®

    Refinance and save

    $11,626/mo

    Est. payment

    Refinancing to a lower rate could help reduce your monthly payments and save thousands over the life of the loan.

    See today's rates

    $11,626/mo

    Est. payment

    Explore your selling options

    Work with a Zillow partner agent

    Leverage their expertise and Zillow's premium Showcase listings to get your home seen by more buyers.

    Get started

    List with your own agent

    Get your home in front of millions of buyers by listing it on Zillow.

    Learn how to do it

    Sell it yourself

    Take full control of how buyers see your home on Zillow by listing For Sale by Owner (FSBO).

    List your home

    What's special

    PRICE DROP! No better place to be quarantined! 2018 Parade of Homes winner, completely custom built masterpiece is nestled on the border of Baldwin Park/WP. Your gorgeous 2018 home features an unparalleled list of upgrades & is perfect for entertaining. Your jaw will drop as soon as you lay eyes on the massive open concept great rm, living rm, and kitchen with a 24ft ceilings. Massive sliding glass doors open up the living area to the patio, outdoor kitchen/bar, pool deck which is enclosed into a courtyard. Keep the bugs out during the summer w/ Phantom Screens or enjoy the gas-powered fire feature while you soak in the EcoSmarte non-salt/non-chlorine pool/spa. Downstairs is nearly 2700 sqft including a chef's kitchen, butlers pantry, master suite with sliding glass doors that open out to the pool. You'll love the dreamy shower/bath area and custom closet. You'll find another bedroom, a bathroom, huge utility room & bonus room/office/gym also on the ground floor -- including a door to a fenced dog run. Silestone quartz graces the mud area, upstairs built-in bookshelf in the loft, laundry room, all visible window sills, and all three baths. Up the staircase, you'll find a loft, two bedrooms w/ walk-in closets & full bathroom. Another sliding glass door opens onto a spacious upper deck for entertaining/sun lounge/observation deck. Your two-car garage includes cabinetry, charging station, storage, and a workbench. Dual-entry driveway offers flexibility for entry & exit, and a large fenced yard with immaculate landscaping including six large oak trees.

    This property is off market, which means it's not currently listed for sale or rent on Zillow. This may be different from what's available on other websites or public sources.

    Facts & features

    Interior

    Bedrooms & bathrooms
    • Bedrooms: 4
    • Bathrooms: 3
    • Full bathrooms: 3
    Heating
    • Forced air, Gas
    Cooling
    • Central
    Appliances
    • Included: Dishwasher, Dryer, Freezer, Garbage disposal
    • Laundry: Inside, Laundry Room
    Features
    • Ceiling Fans(s), High Ceiling(s), Living Room/Dining Room Combo, Master Bedroom Downstairs, Vaulted Ceiling(s), Walk-In Closet(s), Window Treatments, Open Floorplan, Dry Bar, Built in Features, Coffered Ceiling(s), Thermostat
    • Flooring: Linoleum / Vinyl
    • Windows: Thermal Windows, Shades
    Interior area
    • Structure area source: Public Records
    • Total interior livable area: 3,706 sqft

    Property

    Parking
    • Total spaces: 2
    • Parking features: Garage - Attached
    Features
    • Levels: Two
    • Patio & porch: Covered, Porch, Side Porch, Other
    Lot
    • Size: 0.43 Acres
    • Features: Oversized Lot, Street Paved, In City Limits, Irregular Lot, Level/Flat
    • Residential vegetation: Trees/Landscaped, Oak Trees, Bamboo
    Details
    • Additional structures: Outdoor Kitchen, Kennel/Dog Run
    • Parcel number: 302217816401051
    • Zoning: R-1A

    Construction

    Type & style
    • Home type: SingleFamily
    • Architectural style: Custom, Mid-Century Modern
    Materials
    • masonry
    • Roof: Metal
    Condition
    • Year built: 2018
    Details
    • Builder name: LLC, Fortis Enterprises

    Utilities & green energy

    • Sewer: Septic Tank
    • Water: Public
    • Utilities for property: Public, Natural Gas Connected
    Green energy
    • Energy efficient items: Appliances, Insulation, Roof, Windows, HVAC, Water Heater, Lighting
    • Indoor air quality: Ventilation
    • Water conservation: Low-Flow Fixtures, Whole House Water Purification

    Community & HOA

    Community
    • Security: Key Card Entry, Smoke Detector(s), Security System, Security Lights, Security Gate, Fire Alarm
    • Subdivision: SOUTH LAKEMONT SHORES
    Location
    • Region: Winter Park

    Financial & listing details

    • Price per square foot: $436/sqft
    • Tax assessed value: $1,046,141
    • Annual tax amount: $12,605

    Price history

    DateEventPrice
    11/17/2023Listing removed--
    Source: Zillow Rentals Report a problem
    10/20/2023Listed for rent$20,000$5/sqft
    Source: Zillow Rentals Report a problem
    5/4/2020Listing removed$1,600,000$432/sqft
    Source: KELLER WILLIAMS AT THE PARKS #O5836043 Report a problem
    4/12/2020Price change$1,600,000-8.6%$432/sqft
    Source: KELLER WILLIAMS AT THE PARKS #O5836043 Report a problem
    2/1/2020Listed for sale$1,750,000+599.7%$472/sqft
    Source: KELLER WILLIAMS AT THE PARKS #O5836043 Report a problem
    7/25/2016Sold$250,100-5.6%$67/sqft
    Source: Public Record Report a problem
    6/14/2016Pending sale$265,000$72/sqft
    Source: NICOLE-HUDSON REALTY CORP #O5435634 Report a problem
    6/5/2016Price change$265,000-1.9%$72/sqft
    Source: NICOLE-HUDSON REALTY CORP #O5435634 Report a problem
    4/22/2016Listed for sale$270,000$73/sqft
    Source: NICOLE-HUDSON REALTY CORP #O5435634 Report a problem

    Public tax history

    YearProperty taxesTax assessment
    2024$12,605 +3.9%$817,574 +3%
    2023$12,128 +7.4%$793,761 +3%
    2022$11,296 +1%$770,642 +3%
    2021$11,180 -2.3%$748,196 -0.6%
    2020$11,443 -13.6%$752,665 -7.3%
    2019$13,244 +433.3%$811,767 +441.2%
    2018$2,484 $150,000 -27.3%
    2017$2,484 -28.3%$206,301 +0.6%
    2016$3,462 +12.2%$205,088 +13.8%
    2015$3,085 +28.4%$180,216 +32.2%
    2014$2,402 +76.1%$136,350 +13.1%
    2013$1,364 +1.7%$120,593 +1.7%
    2012$1,342 +4.1%$118,592 -3.8%
    2011$1,289 +6.4%$123,221 -4.3%
    2010$1,211 $128,738 -7.3%
    2009-- $138,863 -13%
    2008$1,097 -13.5%$159,671 -2.6%
    2007$1,269 -6%$163,861 -6.3%
    2006$1,349 +0.7%$174,914 +20.2%
    2005$1,340 +5.3%$145,522 +1.5%
    2004$1,272 +6.1%$143,338 +1.2%
    2003$1,199 +3.4%$141,571 +9%
    2002$1,159 +0.9%$129,921 +12.9%
    2001$1,149 -14.8%$115,084 +13.9%
    2000$1,349 $101,042
    Find assessor info on the county website

    Neighborhood: 32789

    Nearby schools

    GreatSchools rating
    Schools provided by the listing agent
    • Elementary: Baldwin Park Elementary
    • Middle: Glenridge Middle
    • High: Winter Park High

    Source: The MLS. This data may not be complete. We recommend contacting the local school district to confirm school assignments for this home.

    Get a cash offer in 3 minutes
    Find out how much your home could sell for in as little as 3 minutes with a no-obligation cash offer.
    Estimated market value
    $1,614,500
    Get a cash offer in 3 minutes
    Find out how much your home could sell for in as little as 3 minutes with a no-obligation cash offer.
    Estimated market value
    $1,614,500