Skip main navigation
Closed
  • $349,900

    1814 Bittersweet Dr, Saint Anne, IL 60964

    3beds
    2,386sqft
    Single Family Residence
    Built in 1974
    -- sqft lot
    $393,400 Zestimate®
    $147/sqft
    $2,803 Estimated rent

    Home value

    $393,400

    $374,000 - $413,000

    $2,803/mo

    Zestimate® history
    Loading
    Loading...

    Owner options

    List your home for rent

    $2,803/mo

    Rent Zestimate®

    Find your next renter with Zillow Rental Manager. Plus, with online applications, you can quickly screen prospective tenants – for free.

    Learn more

    $2,803/mo

    Rent Zestimate®

    Refinance and save

    $2,550/mo

    Est. payment

    Refinancing to a lower rate could help reduce your monthly payments and save thousands over the life of the loan.

    See today's rates

    $2,550/mo

    Est. payment

    Explore your selling options

    Work with a Zillow partner agent

    Leverage their expertise and Zillow's premium Showcase listings to get your home seen by more buyers.

    Get started

    List with your own agent

    Get your home in front of millions of buyers by listing it on Zillow.

    Learn how to do it

    Sell it yourself

    Take full control of how buyers see your home on Zillow by listing For Sale by Owner (FSBO).

    List your home

    What's special

    Gas log fireplacePrivate bathroomPrivate sitting roomCraft roomMaster bedroomVersatile roomNew large windows
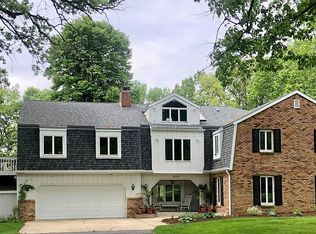
    Stunning 9 room ranch home located on the Kankakee River offers a spacious and comfortable living space. From the entry way, you are greeted by formal living room with gas log fireplace and dining room for special family dining times or grand nights of entertaining. Split Floor Plan offers 3 bedrooms and 2 full bathrooms. The split floor plan allows for you to have privacy with your own Master En Suite with its own sitting room and lots of windows with views of the river!! The other bedrooms have some new large windows allowing for lots of light and more river views. The highlight of this home is the Great Room with vaulted ceilings which provide stunning views of the river through a wall of windows. This room also features a gas log fireplace, creating a cozy and inviting atmosphere. The kitchen adjoins the great room with lots of cabinets and newer appliances that will stay. Adjacent to the Great Room is a 4-season room, boasting two walls of windows that offer long views of the river. This room is perfect for enjoying the scenic beauty throughout the year. From the Sunroom you can walk out onto your 500 square foot deck too. The manicured back yard sweeps down to the river front and also has fenced in area for the security of your pets and/or children without impeding views of the river. Plus a dock for your canoe or to enjoy being closer to the river. Off the Great Room, there is a versatile room that can be used as a craft room or office with large window, providing flexibility depending on the homeowner's needs plus another captivating view of the river . The Master bedroom has fabulous views of the river and includes a private sitting room, walk-in closets, and a private bathroom. From the Master Bedroom Whirlpool you have views of the river too. MasterBedroom Suite with private sitting room and bath create a tranquil and relaxing retreat. The home is equipped with a 2-car attached garage, providing convenient and secure parking. Overall, this ranch home on the Kankakee River offers a peaceful and scenic setting with ample space and flexible rooms for comfortable living. Some of the recent improvements include: New scratch proof/water proof flooring, new washer, microwave oven, stove, well pump, deck and fence. The Trane HVAC system was installed in past couple years. This home has its own whole house generater too.

    Zillow last checked:

    Listing updated:

    Listing courtesy of:

    Linda Krause, GRI,SFR 815-263-6577,

    Berkshire Hathaway HomeServices Speckman Realty

    Bought with:

    Tim Smith, ABR,e-PRO

    Smith's Real Estate Services,

    Source: MRED as distributed by MLS GRID,MLS#: 11953375MLS Logo

    Facts & features

    Interior

    Bedrooms & bathrooms
    • Bedrooms: 3
    • Bathrooms: 2
    • Full bathrooms: 2
    Primary bedroom
    • Features: Flooring (Wood Laminate), Window Treatments (All), Bathroom (Full)
    • Level: Main
    • Area: 198 Square Feet
    • Dimensions: 18X11
    Bedroom 2
    • Features: Flooring (Carpet)
    • Level: Main
    • Area: 140 Square Feet
    • Dimensions: 14X10
    Bedroom 3
    • Features: Flooring (Carpet)
    • Level: Main
    • Area: 90 Square Feet
    • Dimensions: 9X10
    Dining room
    • Features: Flooring (Wood Laminate), Window Treatments (All)
    • Level: Main
    • Area: 195 Square Feet
    • Dimensions: 15X13
    Great room
    • Features: Flooring (Wood Laminate)
    • Level: Main
    • Area: 552 Square Feet
    • Dimensions: 24X23
    Other
    • Features: Flooring (Carpet)
    • Level: Main
    • Area: 192 Square Feet
    • Dimensions: 12X16
    Kitchen
    • Features: Kitchen (Eating Area-Breakfast Bar, Galley), Flooring (Wood Laminate)
    • Level: Main
    • Area: 108 Square Feet
    • Dimensions: 12X9
    Laundry
    • Features: Flooring (Vinyl)
    • Level: Main
    • Area: 56 Square Feet
    • Dimensions: 8X7
    Living room
    • Features: Flooring (Wood Laminate), Window Treatments (All)
    • Level: Main
    • Area: 180 Square Feet
    • Dimensions: 15X12
    Office
    • Features: Flooring (Wood Laminate)
    • Level: Main
    • Area: 56 Square Feet
    • Dimensions: 8X7
    Sitting room
    • Features: Flooring (Wood Laminate)
    • Level: Main
    • Area: 130 Square Feet
    • Dimensions: 10X13
    Other
    • Level: Main
    • Area: 64 Square Feet
    • Dimensions: 8X8
    Heating
    • Natural Gas
    Cooling
    • Central Air
    Appliances
    • Included: Range, Microwave, Dishwasher, Refrigerator, Washer, Dryer
    • Laundry: Main Level
    Features
    • Cathedral Ceiling(s), 1st Floor Bedroom, 1st Floor Full Bath
    • Flooring: Hardwood
    • Basement: Crawl Space
    • Number of fireplaces: 2
    • Fireplace features: Wood Burning Stove, Gas Log, Gas Starter, Family Room, Living Room
    Interior area
    • Total structure area: 0
    • Total interior livable area: 2,386 sqft

    Property

    Parking
    • Total spaces: 2
    • Parking features: Concrete, Garage Door Opener, On Site, Garage Owned, Attached, Garage
    • Attached garage spaces: 2
    • Has uncovered spaces: Yes
    Accessibility
    • Accessibility features: No Disability Access
    Features
    • Stories: 1
    • Patio & porch: Patio
    • Has view: Yes
    • View description: Water
    • Has water view: Yes
    • Water view: Water
    • Waterfront features: River Front
    Lot
    • Dimensions: 95X319X100X2777
    • Features: Water Rights
    Details
    • Additional structures: Shed(s)
    • Parcel number: 12171240201600
    • Zoning: SINGL
    • Special conditions: None

    Construction

    Type & style
    • Home type: SingleFamily
    • Architectural style: Ranch
    • Property subtype: Single Family Residence
    Materials
    • Vinyl Siding
    • Roof: Asphalt
    Condition
    • New construction: No
    • Year built: 1974

    Utilities & green energy

    • Sewer: Septic Tank
    • Water: Well

    Community & neighborhood

    Community
    • Community features: Water Rights, Street Paved
    Location
    • Region: Saint Anne

    HOA & financial

    HOA
    • Services included: None

    Other

    Other facts
    • Has irrigation water rights: Yes
    • Listing terms: Conventional
    • Ownership: Fee Simple

    Price history

    DateEventPrice
    3/22/2024Sold$349,900$147/sqft
    Source: MRED as distributed by MLS GRID #11953375 Report a problem
    2/14/2024Contingent$349,900$147/sqft
    Source: MRED as distributed by MLS GRID #11953375 Report a problem
    2/6/2024Listed for sale$349,900+37.2%$147/sqft
    Source: MRED as distributed by MLS GRID #11953375 Report a problem
    11/20/2017Sold$255,000-5.5%$107/sqft
    Source: MRED as distributed by MLS GRID #09696485 Report a problem
    10/11/2017Pending sale$269,900$113/sqft
    Source: Speckman Realty Real Living #09696485 Report a problem
    9/19/2017Price change$269,900-3.6%$113/sqft
    Source: Speckman Realty Real Living B #09696485 Report a problem
    7/21/2017Listed for sale$279,900+1.8%$117/sqft
    Source: Speckman Realty Real Living B #09696485 Report a problem
    12/7/2005Sold$275,000$115/sqft
    Source: Public Record Report a problem

    Public tax history

    YearProperty taxesTax assessment
    2024$9,921 +4.3%$128,734 +9%
    2023$9,511 +6.4%$118,105 +12.3%
    2022$8,940 +6.4%$105,216 +9.2%
    2021$8,405 +2.5%$96,308 +6.5%
    2020$8,196 -0.2%$90,430 +1.7%
    2019$8,212 +3.2%$88,875 +5%
    2018$7,955 $84,643
    2017$7,955 +3.5%$84,643 +2.5%
    2016$7,685 +1.2%$82,578 -2%
    2015$7,595 $84,263 -1.5%
    2014$7,595 $85,546 -2.7%
    2013-- $87,965 -3.6%
    2012-- $91,243
    2011-- $91,243 -5%
    2009$6,404 +1.5%$96,045 +1.7%
    2008$6,307 $94,400 +56.3%
    2002-- $60,379 +1.6%
    2001-- $59,399 +2%
    2000-- $58,234

    Find assessor info on the county website

    Neighborhood: 60964

    Nearby schools

    GreatSchools rating
    Schools provided by the listing agent
    • District: 111

    Source: MRED as distributed by MLS GRID. This data may not be complete. We recommend contacting the local school district to confirm school assignments for this home.

    Get pre-qualified for a loan
    At Zillow Home Loans, we can pre-qualify you in as little as 5 minutes with no impact to your credit score.

    An equal housing lender. NMLS #10287.