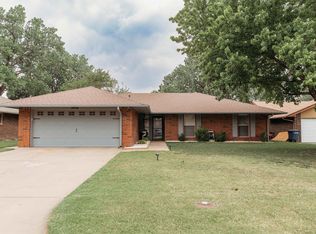
VA ASSUMABLE 2.8% RATE FOR A QUALIFIED VETERAN! Step into this turn key home with newer luxury vinyl flooring, all interior paint, bathroom vanities, sinks, hardware, faucets, some interior doors and all baseboards and duct vent covers replaced. Roof is 1 year new. 2023 water heater, gas stove, and microwave. Updated blinds, door knobs, CO2 & smoke detectors... The list goes on! FREE well water for the lawn, provided by the HOA. Enjoy the walking paths that run throughout the Heritage Hills Neighborhood, plus a short walk to the Crossland park with trails, tennis courts, playground, and a dog park. Snuggle up around the gas fireplace. Enjoy the extra built-in shelving to display all your special keep sakes. The pass through kitchen window provides an open concept connecting the living room with the kitchen. Between the vaulted ceiling and the natural light from the French doors in the living room and the large bay window in the dining room, together makes this square footage fill like ample amount of space. Seek shade underneath the covered back patio. Fenced in backyard with side gates and a back gate to access the greenbelt. Garage has epoxy floor. Water softener stays. This is a must see!
Under contract
$189,900
1814 Buckboard Ln, Enid, OK 73703
3beds
1,370sqft
Single Family Residence
Built in 1977
-- sqft lot
$186,800 Zestimate®
$139/sqft
$-- HOA
What's special
Water softener staysAll interior paintVaulted ceilingNewer luxury vinyl flooringGas fireplaceUpdated blindsGas stove
- 50 days
- 215
- 21
Likely to sell faster than
Zillow last checked:
Listing updated:
Listed by:
Tracy Boeckman 580-484-6465,
Epic R E
Source: Northwest Oklahoma AOR,MLS#: 20261135
Facts & features
Interior
Bedrooms & bathrooms
- Bedrooms: 3
- Bathrooms: 2
- Full bathrooms: 2
Dining room
- Features: Kitchen/Dining Combo
Heating
- Central, Fireplace(s)
Cooling
- Electric
Appliances
- Included: Gas Oven/Range, Freestanding Oven/Range, Microwave, Dishwasher, Disposal, Refrigerator
Features
- Ceiling Fan(s), Solid Surface Countertop, Entrance Foyer, Inside Utility
- Flooring: Ceramic Tile, Vinyl
- Windows: Thermopane Windows, Shades/Blinds
- Basement: None
- Has fireplace: Yes
- Fireplace features: Living Room, Gas Starter, Gas Log
Interior area
- Total interior livable area: 1,370 sqft
- Finished area above ground: 1,370
Video & virtual tour
Property
Parking
- Total spaces: 2
- Parking features: Attached
- Attached garage spaces: 2
Features
- Levels: One
- Stories: 1
- Patio & porch: Covered
- Exterior features: Rain Gutters
- Fencing: Wood
Lot
- Features: Cul-De-Sac, Greenbelt, Acreage: 0 up to 1/2 Acre
Details
- Parcel number: 240007582
- Zoning: residential
Construction
Type & style
- Home type: SingleFamily
- Architectural style: Traditional
- Property subtype: Single Family Residence
Materials
- Brick & Wood Siding
- Foundation: Slab
- Roof: Composition
Condition
- 31 Years to 50 Years,Exellent
- New construction: No
- Year built: 1977
- Major remodel year: 2026
Utilities & green energy
- Sewer: Public Sewer
- Water: Public, Well
Community & HOA
Community
- Security: Smoke Detector(s)
- Subdivision: Heritage Hills Addition
HOA
- Has HOA: Yes
Location
- Region: Enid
Financial & listing details
- Price per square foot: $139/sqft
- Tax assessed value: $155,825
- Annual tax amount: $2,103
- Price range: $189.9K - $189.9K
- Date on market: 8/27/2026
- Listing terms: FHA,VA Loan,Conventional,Cash
- Road surface type: Asphalt
Estimated market value
$186,800
$177,000 - $196,000
$1,470/mo
Price history
| Date | Event | Price |
|---|---|---|
| 9/24/2026 | Contingent | $189,900$139/sqft |
Source:  Northwest Oklahoma AOR #20261135 Report a problem Northwest Oklahoma AOR #20261135 Report a problem | ||
| 8/27/2026 | Listed for sale | $189,900+8.5%$139/sqft |
Source: Northwest Oklahoma AOR #20261135 Report a problem | ||
| 4/25/2024 | Sold | $175,000+21.5%$128/sqft |
Source: Public Record Report a problem | ||
| 1/5/2021 | Listing removed | -- |
Source: Zillow Rental Network Premium Report a problem | ||
| 11/9/2020 | Listed for rent | $1,400$1/sqft |
Source: E-Towne Property Management Company, Inc. Report a problem | ||
| 6/21/2019 | Listing removed | $1,400$1/sqft |
Source: E-Towne Property Management Company, Inc. Report a problem | ||
| 6/3/2019 | Listed for rent | $1,400$1/sqft |
Source: E-Towne Property Management Company, Inc. Report a problem | ||
| 6/22/2018 | Listing removed | $1,400$1/sqft |
Source: E-Towne Property Management Company, Inc. Report a problem | ||
| 6/1/2018 | Listed for rent | $1,400$1/sqft |
Source: E-Towne Property Management Company, Inc. Report a problem | ||
| 1/17/2017 | Sold | $144,000-5.3%$105/sqft |
Source: Public Record Report a problem | ||
| 11/14/2016 | Price change | $152,000-3.8%$111/sqft |
Source: Lippard Realty LLC #20161499 Report a problem | ||
| 11/4/2016 | Price change | $158,000-1.3%$115/sqft |
Source: Lippard Realty LLC #20161499 Report a problem | ||
| 10/24/2016 | Listed for sale | $160,000-3%$117/sqft |
Source: Lippard Realty LLC #20161499 Report a problem | ||
| 6/19/2016 | Listing removed | $164,900$120/sqft |
Source: Lippard Realty LLC #20160544 Report a problem | ||
| 5/10/2016 | Price change | $164,900-3%$120/sqft |
Source: Lippard Realty LLC #20160544 Report a problem | ||
| 4/19/2016 | Listed for sale | $170,000$124/sqft |
Source: Lippard Realty LLC #20160544 Report a problem | ||
Public tax history
| Year | Property taxes | Tax assessment |
|---|---|---|
| 2025 | $2,103 +6.7% | $19,478 +2.3% |
| 2024 | $1,971 +3% | $19,045 +5% |
| 2023 | $1,914 -9.5% | $18,138 -8.3% |
| 2022 | $2,115 +5.6% | $19,769 +5% |
| 2021 | $2,002 +2.6% | $18,828 +5% |
| 2020 | $1,952 +9.8% | $17,930 +5% |
| 2019 | $1,777 +22.1% | $17,076 +16.2% |
| 2017 | $1,456 +722.5% | $14,701 +1.6% |
| 2016 | $177 +9.9% | $14,475 +5% |
| 2015 | $161 +11% | $13,786 |
| 2014 | $145 -89.9% | $13,786 -1.7% |
| 2013 | $1,439 +54.3% | $14,019 +40.9% |
| 2012 | $933 +2.5% | $9,947 +5% |
| 2011 | $910 +12.1% | $9,473 |
| 2010 | $812 +4% | $9,473 |
| 2009 | $781 | $9,473 |
| 2008 | $781 +1.2% | $9,473 +1% |
| 2007 | $772 | $9,375 |
Find assessor info on the county website
Monthly payment
Est. payment
Payment breakdown
Explore the cost of this home by adjusting the details. Changes won't be saved.Climate risks
Neighborhood: 73703
Nearby schools
Schools provided by the listing agent
- District: Waller,Prairie View
Source: Northwest Oklahoma AOR. This data may not be complete. We recommend contacting the local school district to confirm school assignments for this home.
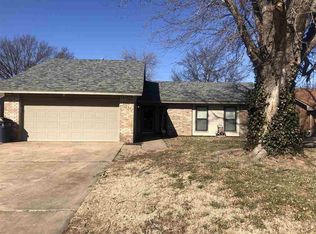
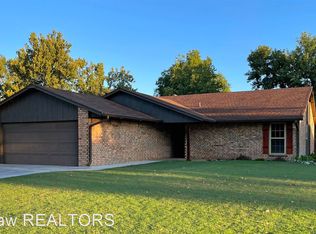
Similar homes
- $210,0003 bd3 ba1.8k sqft1224 W Cherokee Ave, Enid, OK 73703For Sale
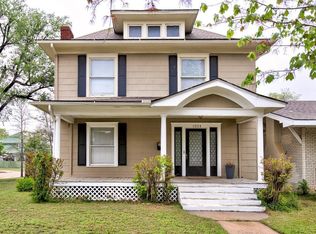 MLS ID #20261341, Kristy Lee, ReMax Premier. Northwest Oklahoma AOR
 - $224,9004 bd2 ba1.8k sqft1722 Denim Ln, Enid, OK 73703For Sale
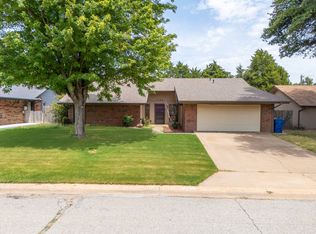 MLS ID #11910839, Ruben Daniels, Arrowhead Land Company. My State MLS
 - $195,0004 bd2 ba1.2k sqft2914 Franklin Cir, Enid, OK 73703For Sale
 MLS ID #20261314, Jenny Smithson, Lippard Realty LLC. Northwest Oklahoma AOR
 - $205,0003 bd2 ba1.4k sqft2056 Windmill Ln, Enid, OK 73703For Sale
 MLS ID #20260652, Amanda Camarena, McGraw Elite. Northwest Oklahoma AOR
