MOVE-IN READY HOME nestled in the gated Winter Garden Community of Emerald Ridge. This beautifully maintained 3 bedroom, 2.5 bath home offers a generous sized, open floor plan with no carpet. Luxury vinyl plank flooring adorns the main living areas and tile completes the wet spaces. This bright and airy home has plenty of natural light. Enter into inviting living and dining space, which is currently a home office that flows to the spacious great room, making the layout of this home the perfect blend between entertaining and comfortable living. The kitchen is a chef's dream with a breakfast bar **DOUBLE OVENS (2024)** **DISHWASHER (2023)** **NEWER GARBAGE DISPOSAL (2024)** **DOUBLE PANTRIES** and **UPDATED LIGHTING*. The kitchen opens to the family room with decorative barn door built-ins that enclose the television. Sliding doors in the eating area lead to a welcoming, **FULLY FENCED BACKYARD** featuring a **NEWER PAVER LANAI with a paver seat wall** spacious enough for BBQ's and outdoor games. An oversized half bath and laundry room are conveniently located on the first floor. Bedrooms are located on the second floor. Double doors lead into the spacious primary retreat and features an en-suite bath with double sink vanity, walk-in shower, separate soaking tub and a large walk-in closet. Two sizable secondary bedrooms share a full bath with double sinks and a combination tub / shower. A roomy upstairs bonus area gives ample space for gathering or makes a perfect home office or flex space. Other upgrades include ~ **NEW ROOF (April 2025)** **SPRAY FOAM ATTIC INSULATION (July 2025)** **NEW HOT WATER HEATER (September 2025)** **AC (2021)** **EXTERIOR PAINT (2022)** **GUTTERS (2022)** **VINYL FENCE (2022)** **INTERIOR PAINT (October 2025) Additional Energy Efficient highlights include a **Fully Transferrable Solar System Lease **Electric Car Connection ~ Tesla equipment does not convey** Gated front entrance is conveniently located off of Tilden Road and rear gated entrance leads to the 429 and 535 to easily access roads to Downtown Orlando, the Airport and Theme Parks. Plenty of restaurants, shopping and boutiques to enjoy and close to hospital and medical offices, with a quick 2 mile drive to the Winter Garden Village, and Advent Health, less than 6 miles to Hamlin Town Center approximately 5 miles to Downtown Winter Garden for the Saturday morning Farmer's Market. The convenient location of 1814 Delafield Drive blends generously sized living areas with the perfect touch of relaxing spaces. Schedule your showing and make this house your HOME ~ WELCOME HOME!!
Sold for $550,000
Zillow last checked:
Listing updated:
Bought with:
Kristi Lowery, 3324350
OLYMPUS EXECUTIVE REALTY INC
Source: Stellar MLS,MLS#: O6346884 Originating MLS: Orlando Regional
Originating MLS: Orlando Regional
Price history
| Date | Event | Price |
|---|---|---|
| 1/12/2026 | Sold | $550,000-4.3%$213/sqft |
Source:  Stellar MLS #O6346884 Report a problem Stellar MLS #O6346884 Report a problem | ||
| 12/12/2025 | Pending sale | $575,000$223/sqft |
Source: Stellar MLS #O6346884 Report a problem | ||
| 11/14/2025 | Listed for sale | $575,000$223/sqft |
Source: Stellar MLS #O6346884 Report a problem | ||
| 10/5/2025 | Listing removed | $575,000$223/sqft |
Source: Stellar MLS #O6346884 Report a problem | ||
| 9/28/2025 | Listed for sale | $575,000+95%$223/sqft |
Source: Stellar MLS #O6346884 Report a problem | ||
| 8/20/2018 | Sold | $294,900$114/sqft |
Source: Public Record Report a problem | ||
| 7/2/2018 | Listed for sale | $294,900$114/sqft |
Source: LA ROSA REALTY, LLC #S5000449 Report a problem | ||
| 5/28/2018 | Listing removed | $294,900$114/sqft |
Source: LA ROSA REALTY, LLC #S5000449 Report a problem | ||
| 5/14/2018 | Price change | $294,900-1.7%$114/sqft |
Source: LA ROSA REALTY, LLC #S5000449 Report a problem | ||
| 4/19/2018 | Listed for sale | $299,900+25.5%$116/sqft |
Source: LA ROSA REALTY, LLC #S5000449 Report a problem | ||
| 3/27/2018 | Sold | $238,875-8.4%$93/sqft |
Source: Public Record Report a problem | ||
| 12/14/2017 | Price change | $260,900+160.9%$101/sqft |
Source: ALLISON JAMES ESTATES & HOMES #O5549778 Report a problem | ||
| 11/17/2017 | Listed for sale | -- |
Source: Auction.com Report a problem | ||
| 11/1/2017 | Sold | $100,000+777.2%$39/sqft |
Source: Public Record Report a problem | ||
| 1/3/2012 | Sold | $11,400-92.5%$4/sqft |
Source: Public Record Report a problem | ||
| 6/5/2011 | Listing removed | $152,000$59/sqft |
Source: CENTURY 21 ADVANTAGE #A3926653 Report a problem | ||
| 5/21/2011 | Listed for sale | $152,000-5%$59/sqft |
Source: CENTURY 21 ADVANTAGE #A3926653 Report a problem | ||
| 2/17/2011 | Listing removed | $160,000$62/sqft |
Source: CENTURY 21 ADVANTAGE #A3926653 Report a problem | ||
| 1/9/2011 | Price change | $160,000-7.5%$62/sqft |
Source: CENTURY 21 ADVANTAGE #A3926653 Report a problem | ||
| 11/28/2010 | Price change | $173,000-3.9%$67/sqft |
Source: CENTURY 21 ADVANTAGE #A3926653 Report a problem | ||
| 10/16/2010 | Price change | $180,000+4%$70/sqft |
Source: CENTURY 21 Advantage #A3926653 Report a problem | ||
| 8/7/2010 | Price change | $173,000-0.6%$67/sqft |
Source: CENTURY 21 ADVANTAGE #A3926653 Report a problem | ||
| 7/13/2010 | Price change | $174,000-3.3%$67/sqft |
Source: CENTURY 21 ADVANTAGE #A3926653 Report a problem | ||
| 6/4/2010 | Listed for sale | $180,000-30.8%$70/sqft |
Source: CENTURY 21 ADVANTAGE #A3926653 Report a problem | ||
| 7/31/2008 | Listing removed | $260,000$101/sqft |
Source: Homes & Land #O4815367 Report a problem | ||
| 2/6/2008 | Price change | $260,000-3.7%$101/sqft |
Source: Homes & Land #O4815367 Report a problem | ||
| 2/2/2008 | Listed for sale | $270,000-31.6%$105/sqft |
Source: Homes & Land #O4815367 Report a problem | ||
| 7/13/2006 | Sold | $395,000+88.1%$153/sqft |
Source: Public Record Report a problem | ||
| 8/17/2004 | Sold | $210,000$81/sqft |
Source: Public Record Report a problem | ||
Nearby homes
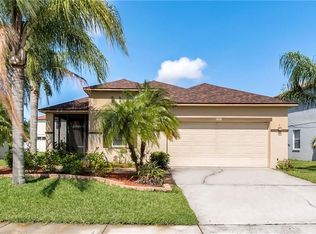
- $424,4003 bd2 ba1.6k sqft1808 Delafield Dr, Winter Garden, FL 34787Off Market
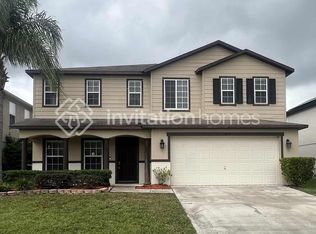
- $497,1004 bd3 ba2.7k sqft1820 Delafield Dr, Winter Garden, FL 34787Off Market
- $519,0003 bd3 ba2.7k sqft1826 Delafield Dr, Winter Garden, FL 34787Sold

- $524,2004 bd3 ba2.6k sqft1813 Morning Sky Dr, Winter Garden, FL 34787Off Market

Get a cash offer in 3 minutes
Find out how much your home could sell for in as little as 3 minutes with a no-obligation cash offer.
Estimated market value
$544,400
