One or more photo(s) has been virtually staged. Welcome to your beautiful abode, where every moment is an invitation to embrace the warmth and charm of home. Nestled in the heart of Winter Garden, this delightful residence offers more than just a place to live, it’s a sanctuary where cherished memories come to life. As you enter, envision a perfect backdrop for relaxation and connection across two-stories, almost 2,800 sqft of living space. The living areas are designed for joyful gatherings with family and friends, effortlessly blending comfort and style. The heart of the home, the kitchen, is a culinary delight, offering ample space for creating delicious meals and memories. Whether enjoying a casual breakfast or hosting a dinner party, this space adapts to your lifestyle with ease offering both cabinet storage and a walk-in pantry. Retreat to the private bedrooms, each offering a tranquil escape for rest and rejuvenation. The primary suite is a haven of serenity, complete with en-suite bathroom designed with walk-in shower. Step outside to discover your private backyard oasis, where peaceful mornings unfold amid lush landscaping. Whether lounging by the pool or enjoying alfresco dining on the patio, the outdoor space is a true extension of the home’s inviting atmosphere. Located in vibrant Winter Garden, with access to golf, tennis, local shops, dining, and entertainment, this home perfectly balances convenience and tranquility. You’ll find not just a house, but a place where your story unfolds, creating a lifetime of treasured moments.
Sold for $519,000
$519,000
1826 Delafield Dr, Winter Garden, FL 34787
3beds
2,778sqft
Single Family Residence
Built in 2004
5,500 Square Feet Lot
$513,600 Zestimate®
$187/sqft
$3,323 Estimated rent
Home value
$513,600
$467,000 - $565,000
$3,323/mo
Zestimate® history
Owner options
List your home for rent
$3,323/mo
Rent Zestimate®
Find your next renter with Zillow Rental Manager. Plus, with online applications, you can quickly screen prospective tenants – for free.
$3,323/mo
Rent Zestimate®
Refinance and save
$3,872/mo
Est. payment
Refinancing to a lower rate could help reduce your monthly payments and save thousands over the life of the loan.
$3,872/mo
Est. payment
Explore your selling options
Work with a Zillow partner agent
Leverage their expertise and Zillow's premium Showcase listings to get your home seen by more buyers.
Get startedList with your own agent
Get your home in front of millions of buyers by listing it on Zillow.
Learn how to do itSell it yourself
Take full control of how buyers see your home on Zillow by listing For Sale by Owner (FSBO).
List your homeWhat's special
Private backyard oasis
Zillow last checked:
Listing updated:
Listed by:
Toni Cafferty 904-449-2184,
COMPASS FLORIDA LLC 407-203-9441
Bought with:
Maqueli Gewehr, 3542736
WRA BUSINESS & REAL ESTATE
Source: Stellar MLS,MLS#: O6281251 Originating MLS: Orlando Regional
Originating MLS: Orlando Regional
Facts & features
Interior
Bedrooms & bathrooms
- Bedrooms: 3
- Bathrooms: 3
- Full bathrooms: 2
- 1/2 bathrooms: 1
Rooms
- Room types: Utility Room, Loft
Primary bedroom
- Features: Built-In Shelving, Ceiling Fan(s), Dual Sinks, Shower No Tub, Walk-In Closet(s)
- Level: Second
- Area: 340 Square Feet
- Dimensions: 20x17
Bedroom 2
- Features: Ceiling Fan(s), Walk-In Closet(s)
- Level: Second
- Area: 143 Square Feet
- Dimensions: 13x11
Bedroom 3
- Features: Ceiling Fan(s), Built-in Closet
- Level: Second
- Area: 110 Square Feet
- Dimensions: 11x10
Bathroom 1
- Features: Sink - Pedestal
- Level: First
Bathroom 2
- Features: Single Vanity
- Level: Second
Family room
- Features: Ceiling Fan(s)
- Level: First
- Area: 280 Square Feet
- Dimensions: 20x14
Kitchen
- Features: Pantry
- Level: First
- Area: 255 Square Feet
- Dimensions: 17x15
Living room
- Features: Ceiling Fan(s)
- Level: First
- Area: 378 Square Feet
- Dimensions: 21x18
Loft
- Features: Built-In Shelving
- Level: Second
- Area: 306 Square Feet
- Dimensions: 18x17
Heating
- Central
Cooling
- Central Air
Appliances
- Included: Water Softener, Oven, Cooktop, Dishwasher, Disposal, Dryer, Electric Water Heater, Exhaust Fan, Microwave, Refrigerator, Washer
- Laundry: Inside, Laundry Room
Features
- Kitchen/Family Room Combo, Solid Wood Cabinets, Built-in Features, Ceiling Fan(s), Crown Molding, Eating Space In Kitchen, Living Room/Dining Room Combo, Solid Surface Counters, Thermostat, Walk-In Closet(s), PrimaryBedroom Upstairs, Chair Rail
- Flooring: Carpet, Ceramic Tile, Engineered Hardwood, Hardwood
- Doors: Sliding Doors
- Windows: Blinds
- Has fireplace: No
Interior area
- Total structure area: 3,361
- Total interior livable area: 2,778 sqft
Property
Parking
- Total spaces: 2
- Parking features: Driveway, Garage Door Opener, Oversized
- Attached garage spaces: 2
- Has uncovered spaces: Yes
- Details: Garage Dimensions: 21x21
Features
- Levels: Two
- Stories: 2
- Patio & porch: Covered, Front Porch, Patio, Screened
- Exterior features: Irrigation System, Lighting, Rain Gutters, Sidewalk, Sprinkler Metered, Private Mailbox
- Has private pool: Yes
- Pool features: Screen Enclosure, Lighting, Gunite, In Ground, Tile
- Fencing: Vinyl,Fenced
Lot
- Size: 5,500 Square Feet
- Dimensions: 110' x 50' x 110' x 50'
- Features: Sidewalk, City Lot, In County, Near Golf Course, Landscaped
- Residential vegetation: Fruit Trees, Mature Landscaping, Trees/Landscaped
Details
- Parcel number: 032327160501180
- Zoning: PUD
- Special conditions: None
Construction
Type & style
- Home type: SingleFamily
- Property subtype: Single Family Residence
Materials
- Block, Stucco
- Foundation: Slab
- Roof: Shingle
Condition
- New construction: No
- Year built: 2004
Details
- Builder name: KB Homes
Utilities & green energy
- Sewer: Public Sewer
- Water: Public
- Utilities for property: Sprinkler Meter, BB/HS Internet Available, Cable Available, Electricity Connected, Phone Available, Public, Sewer Connected, Street Lights, Water Connected
Green energy
- Energy efficient items: Water Heater
Community & HOA
Community
- Features: Gated Community - No Guard, Pool, Sidewalks
- Security: Gated Community
- Pet fee: $0 monthly
- Subdivision: EMERALD RDG
HOA
- Has HOA: Yes
- Services included: Community Pool, Pool Maintenance
- HOA fee: $97 monthly
- HOA name: Carlos Borrero, Sentry Mgt
- HOA phone: 352-243-4595
Location
- Region: Winter Garden
Financial & listing details
- Price per square foot: $187/sqft
- Tax assessed value: $501,569
- Annual tax amount: $4,675
- Date on market: 2/14/2025
- Cumulative days on market: 4 days
- Listing terms: Cash,Conventional,FHA
- Ownership: Fee Simple
- Total actual rent: 0
- Electric utility on property: Yes
- Road surface type: Paved
Price history
| Date | Event | Price |
|---|---|---|
| 3/27/2025 | Sold | $519,000+0.8%$187/sqft |
Source:  Stellar MLS #O6281251 Report a problem Stellar MLS #O6281251 Report a problem | ||
| 2/19/2025 | Pending sale | $515,000$185/sqft |
Source: Stellar MLS #O6281251 Report a problem | ||
| 2/15/2025 | Listed for sale | $515,000+60.9%$185/sqft |
Source: Stellar MLS #O6281251 Report a problem | ||
| 6/5/2019 | Sold | $320,000-2.1%$115/sqft |
Source: Public Record Report a problem | ||
| 4/18/2019 | Price change | $326,8500%$118/sqft |
Source: LA ROSA REALTY, LLC #O5770004 Report a problem | ||
| 4/12/2019 | Price change | $326,9000%$118/sqft |
Source: LA ROSA REALTY, LLC #O5770004 Report a problem | ||
| 4/12/2019 | Pending sale | $327,000$118/sqft |
Source: LA ROSA REALTY, LLC #O5770004 Report a problem | ||
| 3/22/2019 | Listed for sale | $327,000+2.2%$118/sqft |
Source: LA ROSA REALTY, LLC #O5770004 Report a problem | ||
| 10/7/2018 | Listing removed | $320,000$115/sqft |
Source: CENTURY 21 Alton Clark #O5568606 Report a problem | ||
| 8/16/2018 | Pending sale | $320,000$115/sqft |
Source: CENTURY 21 Alton Clark #O5568606 Report a problem | ||
| 7/11/2018 | Price change | $320,000-1.5%$115/sqft |
Source: CENTURY 21 Alton Clark #O5568606 Report a problem | ||
| 6/20/2018 | Price change | $325,000-1.4%$117/sqft |
Source: CENTURY 21 Alton Clark #O5568606 Report a problem | ||
| 3/14/2018 | Listed for sale | $329,500+49.8%$119/sqft |
Source: CENTURY 21 ALTON CLARK #O5568606 Report a problem | ||
| 3/24/2010 | Sold | $220,000-10.2%$79/sqft |
Source: Public Record Report a problem | ||
| 10/28/2004 | Sold | $245,100$88/sqft |
Source: Public Record Report a problem | ||
Public tax history
| Year | Property taxes | Tax assessment |
|---|---|---|
| 2024 | $4,675 +3.7% | $332,892 +3% |
| 2023 | $4,507 +3% | $323,196 +3% |
| 2022 | $4,374 +1.5% | $313,783 +3% |
| 2021 | $4,310 -1.5% | $304,644 -0.6% |
| 2020 | $4,377 +71.4% | $306,508 +59.2% |
| 2019 | $2,553 +1.1% | $192,572 +1.9% |
| 2018 | $2,526 | $188,981 -25.4% |
| 2017 | $2,526 +2.8% | $253,186 +2.2% |
| 2016 | $2,457 +0.3% | $247,625 +5.9% |
| 2015 | $2,448 -2.4% | $233,880 -2.3% |
| 2014 | $2,507 +2.6% | $239,494 +36.1% |
| 2013 | $2,445 +0.9% | $175,959 +1.3% |
| 2012 | $2,423 -4% | $173,732 -2.8% |
| 2011 | $2,523 -20% | $178,744 -1.6% |
| 2010 | $3,154 | $181,575 -24.7% |
| 2009 | -- | $241,042 -19.1% |
| 2008 | $4,081 -15.3% | $298,060 -10.1% |
| 2007 | $4,817 +10.4% | $331,693 +33.3% |
| 2006 | $4,362 +6.3% | $248,823 +9.9% |
| 2005 | $4,105 +664.2% | $226,508 +655% |
| 2004 | $537 | $30,000 +2999900% |
| 2003 | -- | $1 |
Find assessor info on the county website
Neighborhood: 34787
Nearby homes
- $392,5003 bd2 ba1.6k sqft1832 Delafield Dr, Winter Garden, FL 34787Off Market
- $501,0004 bd3 ba2.7k sqft1820 Delafield Dr, Winter Garden, FL 34787Off Market
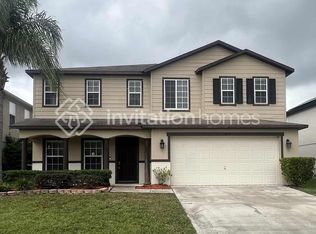
- $491,4004 bd2 ba2.5k sqft1838 Delafield Dr, Winter Garden, FL 34787Off Market
- $550,0003 bd3 ba2.5k sqft1814 Delafield Dr, Winter Garden, FL 34787Sold
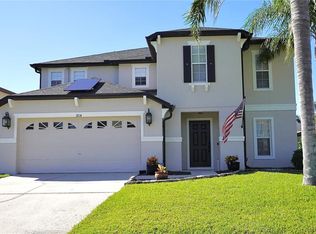
- $497,8003 bd3 ba2.7k sqft1825 Morning Sky Dr, Winter Garden, FL 34787Off Market
- $437,5004 bd2 ba1.9k sqft1819 Morning Sky Dr, Winter Garden, FL 34787Off Market
- $401,5003 bd2 ba1.6k sqft1831 Morning Sky Dr, Winter Garden, FL 34787Off Market
- $527,9004 bd3 ba2.6k sqft1813 Morning Sky Dr, Winter Garden, FL 34787Off Market
Nearby schools
GreatSchools rating
- 10/10Lake Whitney Elementary SchoolGrades: PK-5Distance: 3.2 mi
- 8/10SunRidge Middle SchoolGrades: 6-8Distance: 2 mi
- 7/10West Orange High SchoolGrades: 9-12Distance: 3.4 mi
Schools provided by the listing agent
- Elementary: Lake Whitney Elem
- Middle: SunRidge Middle
- High: West Orange High
Source: Stellar MLS. This data may not be complete. We recommend contacting the local school district to confirm school assignments for this home.
Get a cash offer in 3 minutes
Find out how much your home could sell for in as little as 3 minutes with a no-obligation cash offer.
Estimated market value
$513,600
Get a cash offer in 3 minutes
Find out how much your home could sell for in as little as 3 minutes with a no-obligation cash offer.
Estimated market value
$513,600
- Florida
- Orange County
- Winter Garden
- 34787
- 1826 Delafield Dr
Nearby cities
Nearby neighborhoods
Nearby zip codes
Other Winter Garden Topics
