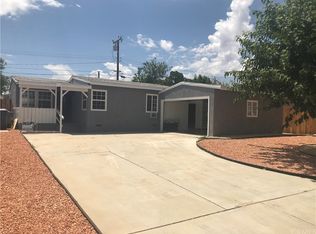
Tucked into a peaceful neighborhood where the skies stretch wide and the pace feels just a little slower, this charming home welcomes you with warmth, character, and endless possibility. Thoughtfully designed within its approximately 983 square feet, the 3 bedroom, 2 bathroom layout feels both comfortable and surprisingly spacious, with natural light pouring through the windows and creating an inviting atmosphere throughout the day. The living spaces flow with ease, offering the perfect backdrop for everything from quiet mornings with coffee to lively evenings spent with family and friends.
The kitchen sits at the heart of the home, connecting everyday living with a sense of comfort and togetherness, while the bedrooms provide cozy retreats to unwind at the end of the day. Every corner feels approachable and full of potential, making it easy to imagine adding your own personal touch over time.
What truly sets this property apart is the added flexibility of the ADU, opening the door to countless opportunities. Whether used for extended family, guests, a private workspace, creative studio, or future rental income, it creates a lifestyle that adapts to your needs as they evolve. Outside, the property offers space to relax, entertain, garden, or simply enjoy the open air beneath the Antelope Valley sunsets.
Blending comfort, versatility, and opportunity into one inviting setting, this home offers more than just a place to live—it offers a space where new memories, future plans, and everyday moments can naturally unfold.
For sale
Listed by: Real Broker • Gustavo Rodriguez • Contact: 855-450-0442
Price cut: $2K (6/17)
$499,999
1814 E Avenue Q #11, Palmdale, CA 93550
3beds
983sqft
Single Family Residence
Built in 1954
6,091 Square Feet Lot
$498,500 Zestimate®
$509/sqft
$-- HOA
What's special
- 48 days |
- 255 |
- 16 |
Zillow last checked:
Listing updated:
Listed by:
Gustavo Rodriguez DRE #02027087 661-312-3069,
Real Broker
Source: CRMLS,MLS#: SR26109745 Originating MLS: California Regional MLS
Originating MLS: California Regional MLSLoading...
Facts & features
Interior
Bedrooms & bathrooms
- Bedrooms: 3
- Bathrooms: 2
- Full bathrooms: 2
- Main level bathrooms: 1
- Main level bedrooms: 3
Rooms
- Room types: Bedroom, Entry/Foyer, Family Room, Kitchen, Laundry, Living Room, Primary Bathroom, Primary Bedroom, Dining Room
Primary bedroom
- Features: Main Level Primary
Bedroom
- Features: All Bedrooms Down
Bedroom
- Features: Bedroom on Main Level
Bathroom
- Features: Bathtub, Quartz Counters, Remodeled, Tub Shower, Upgraded, Vanity, Walk-In Shower
Kitchen
- Features: Quartz Counters, Remodeled, Updated Kitchen
Heating
- Ductless, See Remarks
Cooling
- Ductless, Wall/Window Unit(s)
Appliances
- Included: Dishwasher, Gas Oven, Gas Range, Refrigerator
- Laundry: Washer Hookup, Electric Dryer Hookup, Gas Dryer Hookup, Inside, Laundry Closet
Features
- Block Walls, Separate/Formal Dining Room, Open Floorplan, Quartz Counters, Recessed Lighting, All Bedrooms Down, Bedroom on Main Level, Main Level Primary
- Flooring: Laminate, Tile
- Has fireplace: No
- Fireplace features: None
- Common walls with other units/homes: No Common Walls
Interior area
- Total interior livable area: 983 sqft
Property
Parking
- Total spaces: 2
- Parking features: Door-Single, Driveway, Garage Faces Front, Garage
- Attached garage spaces: 2
Accessibility
- Accessibility features: No Stairs, Other, Accessible Doors
Features
- Levels: One
- Stories: 1
- Entry location: Front
- Patio & porch: Front Porch, Porch
- Pool features: None
- Spa features: None
- Fencing: Block,Wood
- Has view: Yes
- View description: City Lights, Mountain(s), Neighborhood, Trees/Woods
Lot
- Size: 6,091 Square Feet
- Features: 0-1 Unit/Acre, Back Yard, Front Yard, Level, Yard
Details
- Parcel number: 3014024010
- Special conditions: Standard
Construction
Type & style
- Home type: SingleFamily
- Architectural style: Traditional
- Property subtype: Single Family Residence
Materials
- Block, Drywall, Frame, Glass, Concrete, Plaster, Stucco, Unknown
- Roof: Shingle
Condition
- New construction: No
- Year built: 1954
Utilities & green energy
- Electric: Standard
- Sewer: Public Sewer
- Water: Public
- Utilities for property: Cable Available, Electricity Connected, Natural Gas Connected, Phone Available, Sewer Connected, Water Connected
Community & HOA
Community
- Features: Biking, Curbs, Dog Park, Gutter(s), Hiking, Storm Drain(s), Street Lights, Suburban, Sidewalks
- Security: Carbon Monoxide Detector(s), Smoke Detector(s)
Location
- Region: Palmdale
Financial & listing details
- Price per square foot: $509/sqft
- Tax assessed value: $83,210
- Annual tax amount: $2,190
- Date on market: 5/20/2026
- Cumulative days on market: 49 days
- Listing terms: Cash,Conventional,FHA,VA Loan
- Road surface type: Paved
Estimated market value
$498,500
$474,000 - $523,000
$2,906/mo
Price history
| Date | Event | Price |
|---|---|---|
| 6/17/2026 | Price change | $497,999-0.4%$507/sqft |
Source:  GAVAR #26004015 Report a problem GAVAR #26004015 Report a problem | ||
| 5/20/2026 | Listed for sale | $499,999+85.2%$509/sqft |
Source: GAVAR #26004015 Report a problem | ||
| 2/9/2026 | Sold | $270,000$275/sqft |
Source: Public Record Report a problem | ||
| 12/5/2015 | Listing removed | $1,090$1/sqft |
Source: All Valley Leasing Inc. Report a problem | ||
| 11/25/2015 | Price change | $1,090-9.2%$1/sqft |
Source: All Valley Leasing Inc. Report a problem | ||
| 10/18/2015 | Listed for rent | $1,200$1/sqft |
Source: All Valley Leasing Inc. Report a problem | ||
Public tax history
| Year | Property taxes | Tax assessment |
|---|---|---|
| 2025 | $2,190 +7.9% | $83,210 +2% |
| 2024 | $2,029 +0.3% | $81,579 +2% |
| 2023 | $2,024 +3.5% | $79,981 +2% |
| 2022 | $1,956 +2.5% | $78,414 +2% |
| 2021 | $1,909 +1.7% | $76,877 +1% |
| 2020 | $1,877 | $76,090 +2% |
| 2019 | $1,877 +2.2% | $74,599 +2% |
| 2018 | $1,837 | $73,137 +2% |
| 2017 | $1,837 +1.1% | $71,704 +2% |
| 2016 | $1,816 +4.4% | $70,299 +1.5% |
| 2015 | $1,740 +1.7% | $69,244 +2% |
| 2014 | $1,712 | $67,889 +2.5% |
| 2012 | -- | $66,259 +2% |
| 2011 | -- | $64,961 +0.8% |
| 2010 | -- | $64,477 -0.2% |
| 2009 | -- | $64,632 +2% |
| 2008 | -- | $63,365 +2% |
| 2007 | -- | $62,123 +2% |
| 2006 | -- | $60,906 |
| 2005 | -- | $60,906 +4% |
| 2004 | -- | $58,543 +1.9% |
| 2003 | -- | $57,471 +2% |
| 2002 | -- | $56,345 +4% |
| 2000 | -- | $54,159 |
Find assessor info on the county website
Monthly payment
Est. payment$--/mo
Payment breakdown
Explore the cost of this home by adjusting the details. Changes won't be saved.All calculations are estimates and provided by Zillow, Inc. for informational purposes only. Actual amounts may vary.
HOA fees may include property taxes on listings classified as Co-Ops. Contact the listing agent and/or owner for fee details.
Mortgage interest rates are dependent on a number of factors, including credit score, down payment, and repayment length. Interest rate data provided by Zillow Group Marketplace, Inc. as of 1/1/1970 from various mortgage lenders with which we have lead or other similar arrangements; the Estimated Payment is an average of those rates.
See how much you could borrow to make a competitive offer.
Climate risks
Neighborhood: 93550
Nearby schools
GreatSchools rating
- 1/10Tamarisk Elementary SchoolGrades: K-5Distance: 0.5 mi
- 5/10Space Aeronautics Gateway To Exploration AcademyGrades: 6-8Distance: 0.3 mi
- 3/10Palmdale High SchoolGrades: 9-12Distance: 0.3 mi
A local agent can set up tours, give advice and negotiate with sellers.


Local buyer's agents are ready to help
- California
- Los Angeles County
- Palmdale
- 93550
- 1814 E Avenue Q Unit 11
Nearby cities
Nearby neighborhoods
Nearby zip codes
Other Palmdale Topics
