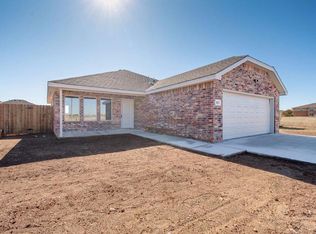
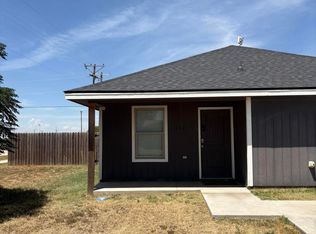
Your next chapter starts here! This single-story Lubbock home offers 3 bedrooms, 2 full baths and an attached 2-car garage. Inside, discover granite kitchen counters, a pantry, vinyl plank flooring, ceiling fans and walk-in closets, while the fenced backyard adds room to relax or entertain. The property has deferred maintenance and is ready for fresh ideas and personal touches. Conveniently located near schools, parks, shopping, dining and entertainment. Bring your vision and make it shine!
Foreclosure
$150,500
1814 E Harvard St, Lubbock, TX 79403
3beds
1,415sqft
Single Family Residence, Residential
Built in 2019
5,662 Square Feet Lot
$-- Zestimate®
$106/sqft
$-- HOA
What's special
Vinyl plank flooringCeiling fansGranite kitchen countersFenced backyardWalk-in closets
- 57 days
- 467
- 39
Zillow last checked:
Listing updated:
Listed by:
Chris Lawrence TREC #0487898 877-410-2037,
Trillionaire Realty
Source: LBMLS,MLS#: 202611750
Facts & features
Interior
Bedrooms & bathrooms
- Bedrooms: 3
- Bathrooms: 2
- Full bathrooms: 2
Primary bedroom
- Description: Room size is approximate
- Features: Carpet Flooring
- Level: First
- Area: 192 Square Feet
- Dimensions: 16.00 x 12.00
Bedroom 2
- Description: Room size is approximate
- Features: Carpet Flooring
- Level: First
- Area: 120 Square Feet
- Dimensions: 12.00 x 10.00
Bedroom 3
- Description: Room size is approximate
- Features: Carpet Flooring
- Level: First
- Area: 120 Square Feet
- Dimensions: 12.00 x 10.00
Kitchen
- Description: Room size is approximate
- Features: Vinyl Flooring
- Level: First
- Area: 90 Square Feet
- Dimensions: 9.00 x 10.00
Living room
- Description: Room size is approximate
- Features: Vinyl Flooring
- Level: First
- Area: 143 Square Feet
- Dimensions: 13.00 x 11.00
Heating
- Central, Electric
Cooling
- Central Air, Electric
Appliances
- Included: Dishwasher, Free-Standing Electric Range
- Laundry: Electric Dryer Hookup
Features
- Ceiling Fan(s), Granite Counters, Pantry, Walk-In Closet(s)
- Flooring: Carpet, Laminate
- Has fireplace: No
Interior area
- Total structure area: 1,415
- Total interior livable area: 1,415 sqft
- Finished area above ground: 1,415
Property
Parking
- Total spaces: 2
- Parking features: Attached, Garage, Secured
- Attached garage spaces: 2
Features
- Patio & porch: Covered
- Exterior features: Storage
- Fencing: Back Yard,Fenced
Lot
- Size: 5,662 Square Feet
Details
- Additional structures: Storage
- Parcel number: R323332
- Zoning description: Single Family
- Special conditions: Real Estate Owned
Construction
Type & style
- Home type: SingleFamily
- Architectural style: Traditional
- Property subtype: Single Family Residence, Residential
Materials
- Brick
- Foundation: Slab
- Roof: Composition
Condition
- Updated/Remodeled
- New construction: No
- Year built: 2019
Utilities & green energy
- Sewer: Public Sewer
- Water: Public
Community & HOA
Community
- Security: Firewall(s)
HOA
- Has HOA: No
Location
- Region: Lubbock
Financial & listing details
- Price per square foot: $106/sqft
- Tax assessed value: $186,203
- Annual tax amount: $3,295
- Date on market: 8/22/2026
- Cumulative days on market: 57 days
- Listing terms: Cash,Conventional,FHA,VA Loan
- Road surface type: Alley Paved, Paved
Foreclosure details
Estimated market value
Not available
Estimated sales range
Not available
$1,344/mo
Price history
| Date | Event | Price |
|---|---|---|
| 3/31/2026 | Sold | -- |
Source: Public Record Report a problem | ||
| 2/6/2020 | Listing removed | $138,500$98/sqft |
Source: Keller Williams Realty #202000843 Report a problem | ||
| 5/14/2019 | Listed for sale | $138,500$98/sqft |
Source: Keller Williams Realty #201904339 Report a problem | ||
Public tax history
| Year | Property taxes | Tax assessment |
|---|---|---|
| 2025 | $3,295 -3.4% | $186,203 -0.9% |
| 2024 | $3,411 -7.4% | $187,831 -5.2% |
| 2023 | $3,681 +20.3% | $198,054 +31% |
| 2022 | $3,061 +1.9% | $151,201 +7.1% |
| 2021 | $3,003 +4.5% | $141,169 +5.2% |
| 2020 | $2,874 +6509% | $134,210 +6610.5% |
| 2019 | $43 | $2,000 |
| 2018 | -- | $2,000 |
| 2017 | -- | $2,000 |
| 2016 | -- | $2,000 |
| 2015 | -- | $2,000 |
Find assessor info on the county website
Monthly payment
Climate risks
Neighborhood: Parkway and Cherry Point
Nearby schools
Schools provided by the listing agent
- Elementary: Ervin
- Middle: Dunbar College Preparatory Academy
Source: LBMLS. This data may not be complete. We recommend contacting the local school district to confirm school assignments for this home.
Similar homes
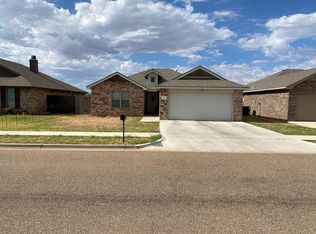
- $139,5003 bd2 ba1.1k sqft1001 Zenith Ave, Lubbock, TX 79403For Sale
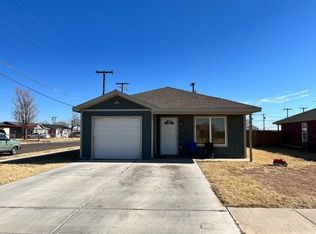 MLS ID #202610113, Scott Mullins, Keller Williams Realty. LBMLS
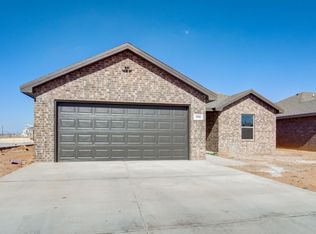
 - $129,9993 bd2 ba1.1k sqft2202 E 10th St, Lubbock, TX 79403For Sale
 MLS ID #202613845, Sarah Newton, Modern Day Living RE LLC. LBMLS
 - $147,7503 bd2 ba1.1k sqft511 49th St, Lubbock, TX 79404New Construction
 MLS ID #202611713, Charles Camp, Exit Realty of Lubbock. LBMLS
 - $145,0003 bd2 ba1k sqft4201 E 61st St, Lubbock, TX 79403For Sale
 MLS ID #202612631, Sarah Newton, Modern Day Living RE LLC. LBMLS
