**STOP RENTING. START OWNING!** If you've been waiting for an affordable opportunity to become a homeowner, this NEW construction home at 1802 E. Harvard is worth a look! The seller is offering a **$3,000 buyer incentive** to help with approved closing costs, prepaid expenses, or other eligible costs—putting even more value in your purchase. Why continue making a rent payment with nothing to show for it when you could put that monthly payment toward a home of your own? Enjoy the benefits of new construction, modern finishes, a functional floor plan, and the peace of mind of owning a brand-new home. Whether you're a first-time buyer, looking for a fresh start, or searching for an investment opportunity, this home deserves your attention. **A new home + a $3,000 seller incentive + the opportunity to own instead of rent = a deal worth seeing.** Come take a look and discover how close homeownership may be! Seller offering 3% BAC
For sale
$187,000
1802 E Harvard St, Lubbock, TX 79403
3beds
1,331sqft
Single Family Residence, Residential
Built in 2023
5,662 Square Feet Lot
$184,900 Zestimate®
$140/sqft
$-- HOA
What's special
Premium finishesDurable flooringGenerous walk-in closetSleek cabinetryPrivate bathDesigner kitchenIsolated primary suite
- 118 days
- 114
- 30
Zillow last checked:
Listing updated:
Listed by:
Erica Freeman TREC #0640858 806-778-4897,
Aycock Realty Group, LLC
Source: LBMLS,MLS#: 202608510
Facts & features
Interior
Bedrooms & bathrooms
- Bedrooms: 3
- Bathrooms: 2
- Full bathrooms: 2
Heating
- Central, Electric
Cooling
- Central Air, Electric
Appliances
- Included: Cooktop, Dishwasher, Disposal, Electric Cooktop, Free-Standing Electric Range, Microwave, Refrigerator
- Laundry: Electric Dryer Hookup
Features
- Breakfast Bar, Ceiling Fan(s), Granite Counters, Pantry, Walk-In Closet(s)
- Flooring: Ceramic Tile, Plank, Vinyl
- Windows: Double Pane Windows
- Has fireplace: No
Interior area
- Total structure area: 1,331
- Total interior livable area: 1,331 sqft
- Finished area above ground: 1,331
Property
Parking
- Parking features: Garage Door Opener, Garage Faces Side
Features
- Exterior features: Private Yard
Lot
- Size: 5,662 Square Feet
Details
- Parcel number: R323338
- Zoning description: Single Family
Construction
Type & style
- Home type: SingleFamily
- Architectural style: Traditional
- Property subtype: Single Family Residence, Residential
Materials
- Brick
- Foundation: Slab
- Roof: Composition
Condition
- New construction: No
- Year built: 2023
Community & HOA
Community
- Security: Smoke Detector(s)
HOA
- Has HOA: No
Location
- Region: Lubbock
Financial & listing details
- Price per square foot: $140/sqft
- Tax assessed value: $156,663
- Annual tax amount: $1,558
- Date on market: 9/10/2026
- Cumulative days on market: 186 days
- Listing terms: Cash,Conventional,FHA,VA Loan
- Road surface type: Paved
Estimated market value
$184,900
$176,000 - $194,000
$1,350/mo
Price history
| Date | Event | Price |
|---|---|---|
| 7/13/2026 | Price change | $187,000-1.5%$140/sqft |
Source:  LBMLS #202608510 Report a problem LBMLS #202608510 Report a problem | ||
| 6/22/2026 | Listed for sale | $189,900$143/sqft |
Source: LBMLS #202608510 Report a problem | ||
| 6/16/2026 | Listing removed | $189,900$143/sqft |
Source: LBMLS #202605899 Report a problem | ||
| 5/4/2026 | Price change | $189,900-2.6%$143/sqft |
Source: LBMLS #202605899 Report a problem | ||
| 4/8/2026 | Listed for sale | $195,000+5.4%$147/sqft |
Source: LBMLS #202604467 Report a problem | ||
| 6/22/2023 | Sold | -- |
Source: LBMLS #202304356 Report a problem | ||
| 5/18/2023 | Contingent | $185,000$139/sqft |
Source: LBMLS #202304356 Report a problem | ||
| 4/28/2023 | Pending sale | $185,000$139/sqft |
Source: LBMLS #202304356 Report a problem | ||
| 4/3/2023 | Listed for sale | $185,000$139/sqft |
Source: LBMLS #202304356 Report a problem | ||
Public tax history
| Year | Property taxes | Tax assessment |
|---|---|---|
| 2025 | $1,558 -45.7% | $156,663 -0.8% |
| 2024 | $2,868 +22.1% | $157,943 +25% |
| 2023 | $2,350 +5702.7% | $126,397 +6219.9% |
| 2022 | $40 -4.8% | $2,000 |
| 2021 | $43 -0.7% | $2,000 |
| 2020 | $43 -1.5% | $2,000 |
| 2019 | $43 | $2,000 |
| 2018 | -- | $2,000 |
| 2017 | -- | $2,000 |
| 2016 | -- | $2,000 |
| 2015 | -- | $2,000 |
Find assessor info on the county website
Monthly payment
Est. payment
Payment breakdown
Explore the cost of this home by adjusting the details. Changes won't be saved.Climate risks
Neighborhood: Parkway and Cherry Point
Nearby schools
Schools provided by the listing agent
- Elementary: Ervin
- Middle: Dunbar College Preparatory Academy
- High: Estacado
Source: LBMLS. This data may not be complete. We recommend contacting the local school district to confirm school assignments for this home.
Similar homes
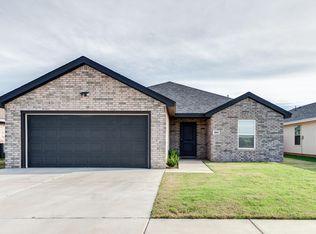
- $212,0003 bd2 ba1.3k sqft2412 N Avenue O, Lubbock, TX 79403For Sale
 MLS ID #202613296, Sarah Newton, Modern Day Living RE LLC. LBMLS
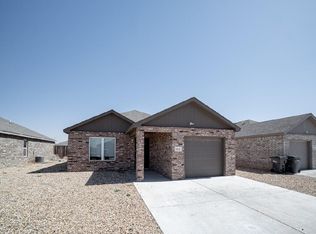
 - $189,5003 bd2 ba1.2k sqft2108 93rd Pl, Lubbock, TX 79423For Sale
 MLS ID #202614209, Amber Bolen, Michelle Kauffman Real Estate. LBMLS
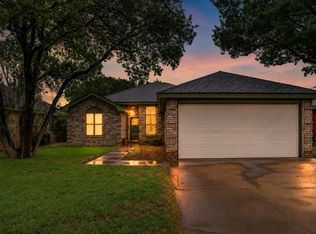
 - $220,0003 bd2 ba1.6k sqft5212 Itasca St, Lubbock, TX 79416For Sale
 MLS ID #202614160, Matt Wolfe, Real Broker, LLC. LBMLS
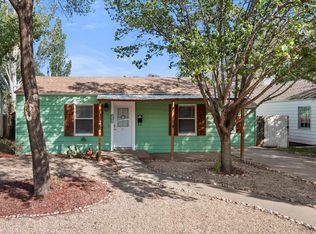
 - $157,0003 bd2 ba1.7k sqft2306 28th St, Lubbock, TX 79411For Sale
 MLS ID #202614136, Kimberleigh Gonzalez, eXp Realty LLC. LBMLS
